





Ken Matsumoto
Sales Representative
A highly successful and experienced real estate agent, Ken has been serving clients in the Greater Toronto Area for almost two decades.
20 Torrens Avenue, Broadview North M4K 2H8
Price
$1,499,880
Bedrooms
4 Beds
Bathrooms
3 Baths
Size
2000-2500 sqft
Year Built
Not listed
Property Type
House
Property Taxes
$8256.26
Explore A Virtual Tour
Description
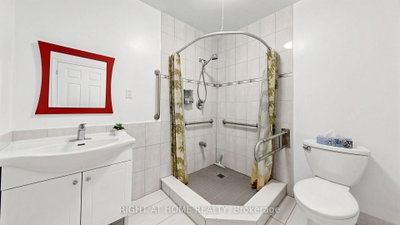
Welcome to 20 Torrens Avenue - A Rare Multi-Family Investment Opportunity in Prime Broadview North Neighbourhood. Multi-generational living. Built-in investment. Endless possibilities.Offering 2,257 SF across multiple levels of generous living space, this back split features 4 spacious bedrooms, a den, and 3 full bathrooms - solid bones, ready for your personal touch - in one of Toronto's most connected and evolving pockets: Broadview North.Sitting on a rare 150 ft deep lot with 4 separate entrances (main, side, 2 in the bsmt) this home offers true multi-family potential - an ideal choice for multi-generational families or investors seeking a built-in investment with real income potential. Truly one of the most unique lots in prime East York, Toronto, just minutes to Downtown.Second level: 3 bedrooms + 5-piece bathroom with skylight. Main & Ground level: bedroom, spacious den, 3 piece bathroom, kitchen, dining room, living & family rooms with additional walk-out sliding door to a beautiful backyard plus another side entrance from ground level. Basement -accessible by 2 separate entrances: recreation room with wet bar, second kitchen, dining area, 4 piece bathroom and laundry room. With multiple entrances - front door, 2 basement entrances, side door entrance, and backyard W/O - this home is built for flexibility, privacy, and independent living for extended family or tenants. 5 total parking spaces (1-car garage + 4 additional parking spaces) - a rare find minutes to downtown. Unbeatable location: walking distance to top-rated schools and the scenic Lower Don Valley trails, with quick access to the DVP, reliable TTC, the Brickworks, Rosedale Valley, and the East York Community Centre - steps to Broadview. Investor alert: this renovator's opportunity on a rare 150 ft deep lot with 5-car parking and 4 separate entrances won't last. Bring your vision and transform this home into your family's next chapter or your next great investment.
Property Dimensions
Second Level
Primary Bedroom
Dimensions
5.07' × 4.56'
Features
parquet, his and hers closets, 5 pc ensuite
Bathroom
Dimensions
3.5' × 2.43'
Features
ceramic floor, 5 pc ensuite, skylight
Bedroom 3
Dimensions
3.06' × 2.95'
Features
parquet, closet, window
Bedroom 2
Dimensions
4' × 3.02'
Features
parquet, closet, overlooks backyard
Main Level
Living Room
Dimensions
4.45' × 4.23'
Features
hardwood floor, open concept, combined w/dining
Kitchen
Dimensions
4.08' × 2.71'
Features
ceramic floor, eat-in kitchen, window
Dining Room
Dimensions
3.39' × 2.73'
Features
hardwood floor, open concept, combined w/living
Sub-Basement Level
Recreation
Dimensions
8.95' × 7.34'
Features
laminate, fireplace, wet bar
Utility Room
Dimensions
3.76' × 3.5'
Features
concrete floor, combined w/laundry, double sink
Basement Level
Bathroom
Dimensions
2.29' × 1.45'
Features
ceramic floor, 4 pc bath
Dining Room
Dimensions
7.94' × 4.93'
Features
laminate, open concept, walk-out
Kitchen
Dimensions
7.94' × 4.93'
Features
laminate, eat-in kitchen, window
Ground Level
Bedroom 4
Dimensions
3.43' × 2.93'
Features
parquet, closet, window
Family Room
Dimensions
6.42' × 4.36'
Features
parquet, fireplace, w/o to patio
Den
Dimensions
3.38' × 2.93'
Features
parquet, overlooks backyard, window
Bathroom
Dimensions
2.24' × 2.16'
Features
ceramic floor, 3 pc bath
All Rooms
Recreation
Dimensions
8.95' × 7.34'
Features
laminate, fireplace, wet bar
Utility Room
Dimensions
3.76' × 3.5'
Features
concrete floor, combined w/laundry, double sink
Living Room
Dimensions
4.45' × 4.23'
Features
hardwood floor, open concept, combined w/dining
Dining Room
Dimensions
7.94' × 4.93'
Features
laminate, open concept, walk-out
Dining Room
Dimensions
3.39' × 2.73'
Features
hardwood floor, open concept, combined w/living
Kitchen
Dimensions
7.94' × 4.93'
Features
laminate, eat-in kitchen, window
Kitchen
Dimensions
4.08' × 2.71'
Features
ceramic floor, eat-in kitchen, window
Primary Bedroom
Dimensions
5.07' × 4.56'
Features
parquet, his and hers closets, 5 pc ensuite
Bedroom 4
Dimensions
3.43' × 2.93'
Features
parquet, closet, window
Bedroom 3
Dimensions
3.06' × 2.95'
Features
parquet, closet, window
Bedroom 2
Dimensions
4' × 3.02'
Features
parquet, closet, overlooks backyard
Family Room
Dimensions
6.42' × 4.36'
Features
parquet, fireplace, w/o to patio
Bathroom
Dimensions
2.29' × 1.45'
Features
ceramic floor, 4 pc bath
Bathroom
Dimensions
3.5' × 2.43'
Features
ceramic floor, 5 pc ensuite, skylight
Bathroom
Dimensions
2.24' × 2.16'
Features
ceramic floor, 3 pc bath
Den
Dimensions
3.38' × 2.93'
Features
parquet, overlooks backyard, window
Have questions about this property?
Contact MeSale history for
Sign in to view property history
The Property Location
Calculate Your Monthly Mortgage Payments
Total Monthly Payment
$6,577 / month
Down Payment Percentage
20.00%
Mortgage Amount (Principal)
$1,199,904
Total Interest Payments
$739,814
Total Payment (Principal + Interest)
$1,939,718
Get An Estimate On Selling Your House
Estimated Net Proceeds
$68,000
Realtor Fees
$25,000
Total Selling Costs
$32,000
Sale Price
$500,000
Mortgage Balance
$400,000
Related Properties

128 Floyd
$2,199,000Toronto, ON M4K 2B7
Listed By: ROYAL LEPAGE URBAN REALTY

Meet Ken Matsumoto
A highly successful and experienced real estate agent, Ken has been serving clients in the Greater Toronto Area for almost two decades. Born and raised in Toronto, Ken has a passion for helping people find their dream homes and investment properties has been the driving force behind his success. He has a deep understanding of the local real estate market, and his extensive knowledge and experience have earned him a reputation amongst his clients as a trusted and reliable partner when dealing with their real estate needs.








