


Sales Representative
A highly successful and experienced real estate agent, Ken has been serving clients in the Greater Toronto Area for almost two decades.
Price
$1,175,000
Bedrooms
4 Beds
Bathrooms
4 Baths
Size
1500-2000 sqft
Year Built
Not listed
Property Type
House
Property Taxes
$4932
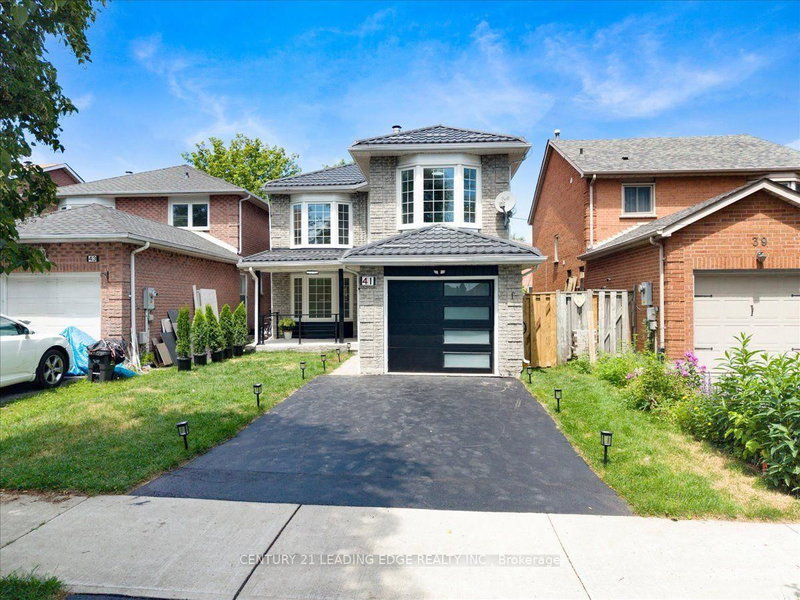
Welcome to this Beautiful and Fully Renovated 4 + 2 bedroom home in the sought-after Highland Creek community. Featuring stunning tile flooring throughout the entire main floor, Harwood Flooring throughout the entire second floor and Vinyl flooring throughout the basement level. Elegant and a bright eat-in kitchen with stainless steel appliances, quartz counters, and walk-out to the backyard. The inviting dining and living room offers unique bay windows. The second floor welcomes you with glass stairs, Four spacious bedrooms and Two full bathrooms upstairs. The finished basement apartment, luxury living for your future tenant, Two spacious bedrooms, One full bathroom, Its Own Separate Laundry, this is great rental income. A fantastic opportunity to own a fully renovated home, from top to bottom in a well situated area. Close to UOFT, Centennial College parks, shopping, transit, and major highways. These homes do not come often, come see it before its gone!
Dimensions
3.17' × 4.08'
Features
vinyl floor, fireplace, large window
Dimensions
5.27' × 3.55'
Features
bay window, closet, hardwood floor
Dimensions
3.6' × 2.74'
Features
window, closet, window
Dimensions
3.2' × 3.02'
Features
window, closet, window
Dimensions
2.47' × 1.68'
Features
3 pc bath, renovated, glass doors
Dimensions
4.27' × 3.87'
Features
vinyl floor, closet, window
Dimensions
2.29' × 3.41'
Features
vinyl floor, closet, pot lights
Dimensions
2.35' × 3.48'
Features
3 pc bath, glass doors
Dimensions
2.13' × 1.12'
Features
quartz counter, bar sink
Dimensions
3.68' × 3.94'
Features
eat-in kitchen, stainless steel appl, w/o to yard
Dimensions
3.32' × 5.06'
Features
vinyl floor, bay window, crown moulding
Dimensions
3.28' × 3.23'
Features
hardwood floor, bay window, crown moulding
Dimensions
2.35' × 3.48'
Features
3 pc bath, glass doors
Dimensions
3.32' × 5.06'
Features
vinyl floor, bay window, crown moulding
Dimensions
3.28' × 3.23'
Features
hardwood floor, bay window, crown moulding
Dimensions
3.68' × 3.94'
Features
eat-in kitchen, stainless steel appl, w/o to yard
Dimensions
2.13' × 1.12'
Features
quartz counter, bar sink
Dimensions
5.27' × 3.55'
Features
bay window, closet, hardwood floor
Dimensions
3.17' × 4.08'
Features
vinyl floor, fireplace, large window
Dimensions
4.27' × 3.87'
Features
vinyl floor, closet, window
Dimensions
2.29' × 3.41'
Features
vinyl floor, closet, pot lights
Dimensions
3.6' × 2.74'
Features
window, closet, window
Dimensions
3.2' × 3.02'
Features
window, closet, window
Dimensions
2.47' × 1.68'
Features
3 pc bath, renovated, glass doors
Have questions about this property?
Contact MeTotal Monthly Payment
$5,133 / month
Down Payment Percentage
20.00%
Mortgage Amount (Principal)
$940,000
Total Interest Payments
$579,568
Total Payment (Principal + Interest)
$1,519,568
Estimated Net Proceeds
$68,000
Realtor Fees
$25,000
Total Selling Costs
$32,000
Sale Price
$500,000
Mortgage Balance
$400,000

Toronto, ON M1C 1H8
Listed By: VERTICAL MARKETING REALTY

Toronto, ON M1C 4W2
Listed By: RE/MAX ROUGE RIVER REALTY LTD.

Toronto, ON M1C 3Z4
Listed By: ROYAL LEPAGE TERREQUITY REALTY
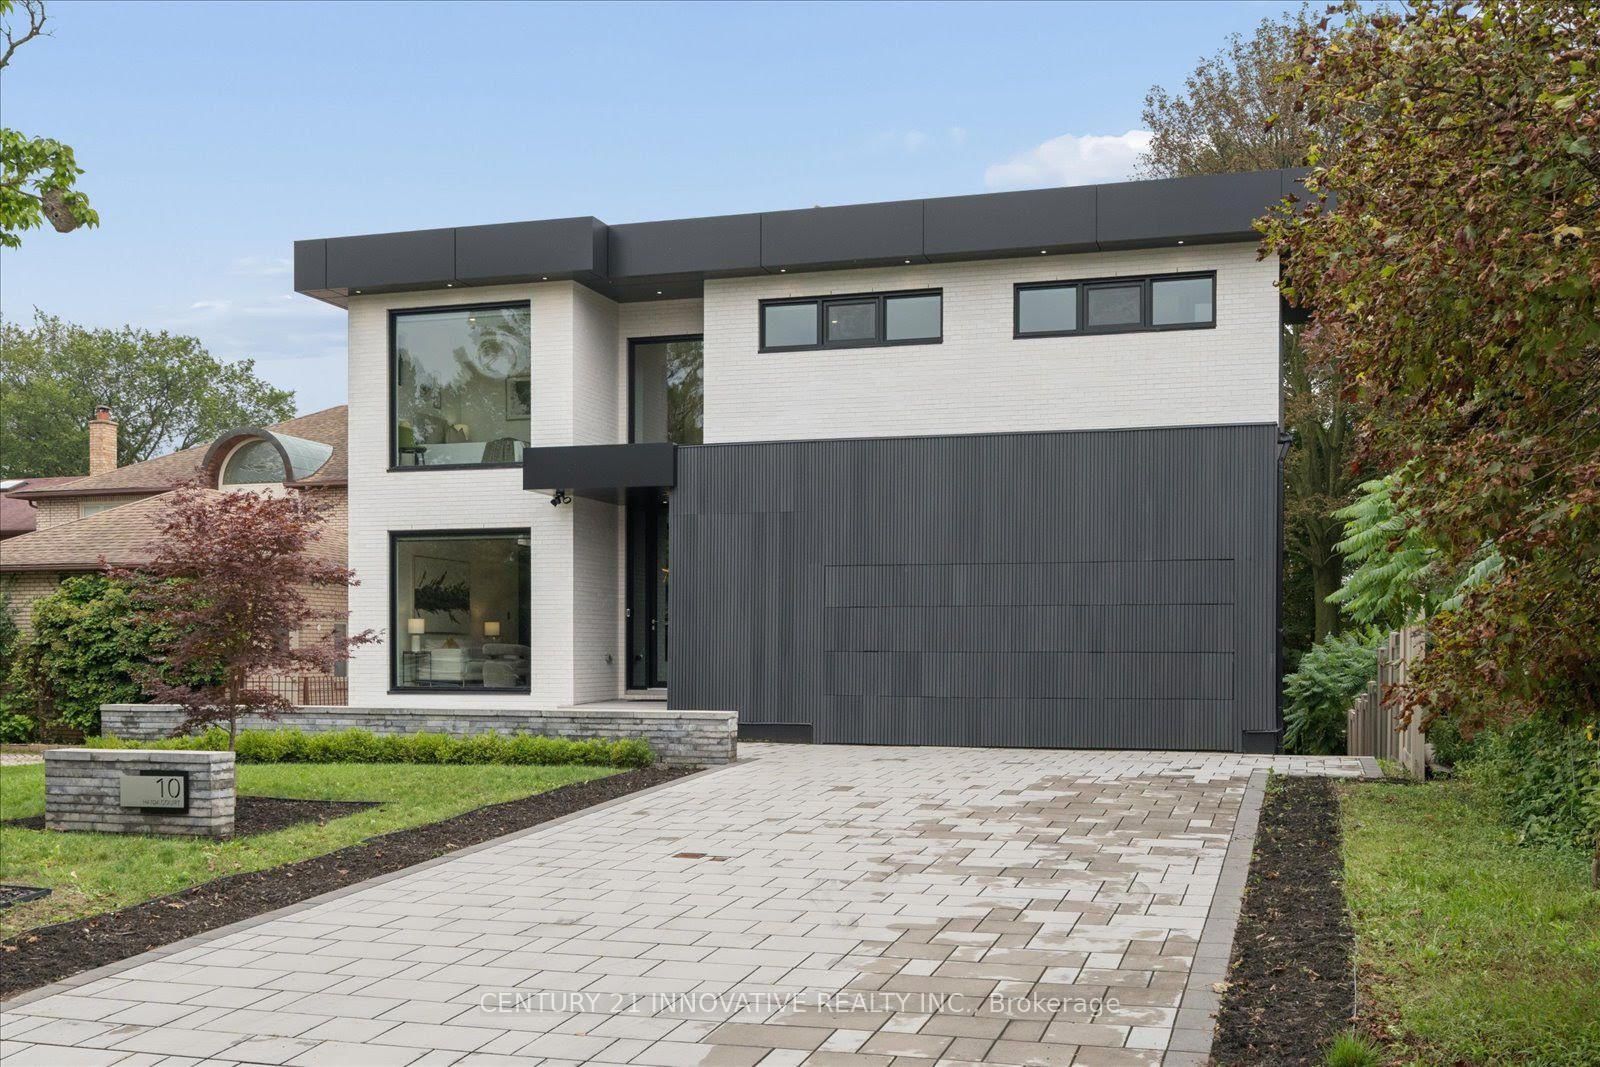
Toronto, ON M1C 3L1
Listed By: CENTURY 21 INNOVATIVE REALTY INC.

A highly successful and experienced real estate agent, Ken has been serving clients in the Greater Toronto Area for almost two decades. Born and raised in Toronto, Ken has a passion for helping people find their dream homes and investment properties has been the driving force behind his success. He has a deep understanding of the local real estate market, and his extensive knowledge and experience have earned him a reputation amongst his clients as a trusted and reliable partner when dealing with their real estate needs.









