





Sales Representative
A highly successful and experienced real estate agent, Ken has been serving clients in the Greater Toronto Area for almost two decades.
Price
$620,000
Bedrooms
3 Beds
Bathrooms
1 Baths
Size
700-1100 sqft
Year Built
Not listed
Property Type
House
Property Taxes
$3583.34
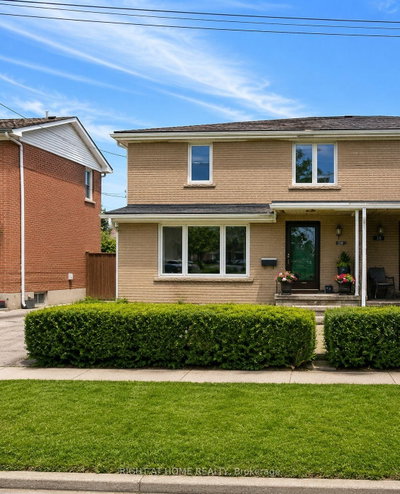
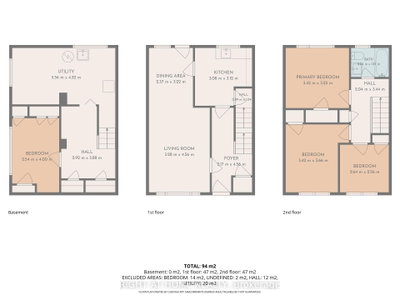
**Best Alternate to Condo Living**Attention Investors, Renovators & Contractors! Incredible opportunity to transform this 3-bedroom semi-detached home in the highly sought-after Dorset Park community of Scarborough. Situated on a quiet, family-friendly street close to public and catholic schools, transit, parks, and major shopping centres, this property offers exceptional potential for those looking to renovate. The home is being offered in as-is condition and requires renovations throughout, making it an ideal project for investors, flippers, or buyers looking to create their dream home. Features include a functional layout, a basement with above ground large window, a driveway with parking for three vehicles, and a large fully fenced backyard with mature fruit trees (total 1528.48 SQFT). The generous lot, desirable location, and solid footprint provide an excellent foundation for a complete renovation. Whether you're planning a full remodel or a value-add investment, this property presents a rare opportunity to unlock its full potential in an established neighbourhood with strong demand. Bring your vision, your contractor, and your imagination-this is a true handyman special with endless possibilities!
Dimensions
3.1' × 3'
Features
Window
Dimensions
3.27' × 2.57'
Features
overlooks backyard, window, combined w/dining
Dimensions
4.46' × 3.41'
Features
overlooks frontyard, window, combined w/dining
Dimensions
3.54' × 3.25'
Features
overlooks backyard, large window, closet
Dimensions
2.73' × 2.51'
Features
overlooks frontyard, closet, window
Dimensions
3.6' × 2.87'
Features
overlooks frontyard, closet, window
Dimensions
3.59' × 2.62'
Features
closet, above grade window
Dimensions
5.71' × 2.88'
Features
Dimensions
3.71' × 2.9'
Features
Dimensions
5.71' × 2.88'
Features
Dimensions
3.71' × 2.9'
Features
Dimensions
4.46' × 3.41'
Features
overlooks frontyard, window, combined w/dining
Dimensions
3.27' × 2.57'
Features
overlooks backyard, window, combined w/dining
Dimensions
3.1' × 3'
Features
Window
Dimensions
3.54' × 3.25'
Features
overlooks backyard, large window, closet
Dimensions
3.59' × 2.62'
Features
closet, above grade window
Dimensions
2.73' × 2.51'
Features
overlooks frontyard, closet, window
Dimensions
3.6' × 2.87'
Features
overlooks frontyard, closet, window
Have questions about this property?
Contact MeTotal Monthly Payment
$3,026 / month
Down Payment Percentage
20.00%
Mortgage Amount (Principal)
$496,000
Total Interest Payments
$305,815
Total Payment (Principal + Interest)
$801,815
Estimated Net Proceeds
$68,000
Realtor Fees
$25,000
Total Selling Costs
$32,000
Sale Price
$500,000
Mortgage Balance
$400,000

Toronto, ON M1P 1N2
Listed By: RIGHT AT HOME REALTY

Toronto, ON M1P 1S3
Listed By: BAY STREET GROUP INC.

Toronto, ON M1P 1N2
Listed By: HOMELIFE/FUTURE REALTY INC.

A highly successful and experienced real estate agent, Ken has been serving clients in the Greater Toronto Area for almost two decades. Born and raised in Toronto, Ken has a passion for helping people find their dream homes and investment properties has been the driving force behind his success. He has a deep understanding of the local real estate market, and his extensive knowledge and experience have earned him a reputation amongst his clients as a trusted and reliable partner when dealing with their real estate needs.









