





Sales Representative
A highly successful and experienced real estate agent, Ken has been serving clients in the Greater Toronto Area for almost two decades.
Price
$768,900
Bedrooms
3 Beds
Bathrooms
2 Baths
Size
1100-1500 sqft
Year Built
Not listed
Property Type
House
Property Taxes
$3092.26
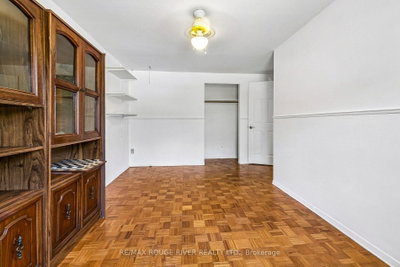
3 + 1 Bedroom home located on a cul-de-sac setting. Updated kitchen featuring a sliding glass walk-out to a spacious deck overlooking a private, fully fenced yard backing onto a ravine - home & nature come together - an ideal setting for family get-togethers. Updates include updated appliances, 2024 furnace & central air conditioner, updated windows & doors! Basement friendy side entrance offers flexibility for an in-law suite or future basement apartment. Convenient gate access to backyard. Steps to TTC & easy access to 401
Dimensions
7.11' × 3.48'
Features
combined w/dining, picture window, laminate
Dimensions
7.11' × 3.48'
Features
combined w/living, laminate, ceiling fan(s)
Dimensions
5.61' × 3'
Features
eat-in kitchen, laminate, w/o to deck
Dimensions
4.32' × 3.35'
Features
partly finished, double closet, above grade window
Dimensions
5.64' × 3.05'
Features
Separate Room
Dimensions
4.47' × 4.19'
Features
parquet, closet, window
Dimensions
4.93' × 2.85'
Features
parquet, closet, window
Dimensions
3.28' × 2.85'
Features
parquet, closet, window
Dimensions
5.64' × 3.05'
Features
Separate Room
Dimensions
7.11' × 3.48'
Features
combined w/dining, picture window, laminate
Dimensions
7.11' × 3.48'
Features
combined w/living, laminate, ceiling fan(s)
Dimensions
5.61' × 3'
Features
eat-in kitchen, laminate, w/o to deck
Dimensions
4.47' × 4.19'
Features
parquet, closet, window
Dimensions
4.32' × 3.35'
Features
partly finished, double closet, above grade window
Dimensions
4.93' × 2.85'
Features
parquet, closet, window
Dimensions
3.28' × 2.85'
Features
parquet, closet, window
Have questions about this property?
Contact MeTotal Monthly Payment
$3,520 / month
Down Payment Percentage
20.00%
Mortgage Amount (Principal)
$615,120
Total Interest Payments
$379,259
Total Payment (Principal + Interest)
$994,379
Estimated Net Proceeds
$68,000
Realtor Fees
$25,000
Total Selling Costs
$32,000
Sale Price
$500,000
Mortgage Balance
$400,000

Toronto, ON M1B 2C7
Listed By: RE/MAX REALTRON REALTY INC.

Toronto, ON M1B 1J7
Listed By: RE/MAX COMMUNITY REALTY INC.

Toronto, ON M1B 2Z4
Listed By: RIGHT AT HOME REALTY

Toronto, ON M1B 2S5
Listed By: RE/MAX METROPOLIS REALTY

A highly successful and experienced real estate agent, Ken has been serving clients in the Greater Toronto Area for almost two decades. Born and raised in Toronto, Ken has a passion for helping people find their dream homes and investment properties has been the driving force behind his success. He has a deep understanding of the local real estate market, and his extensive knowledge and experience have earned him a reputation amongst his clients as a trusted and reliable partner when dealing with their real estate needs.









