









Sales Representative
A highly successful and experienced real estate agent, Ken has been serving clients in the Greater Toronto Area for almost two decades.
Price
$899,000
Bedrooms
3 Beds
Bathrooms
2 Baths
Size
1500-2000 sqft
Year Built
Not listed
Property Type
House
Property Taxes
$5294.45
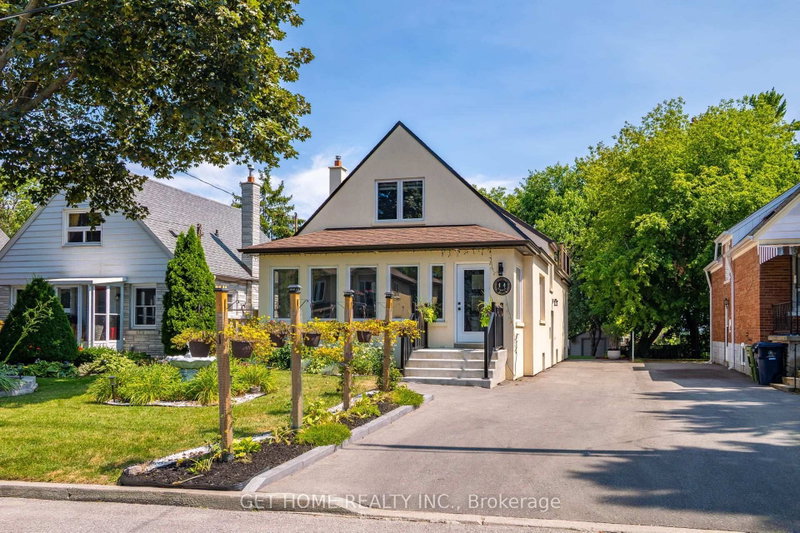
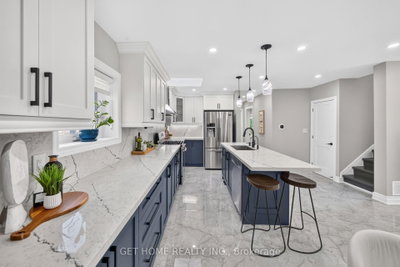
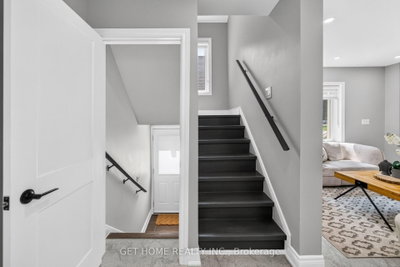
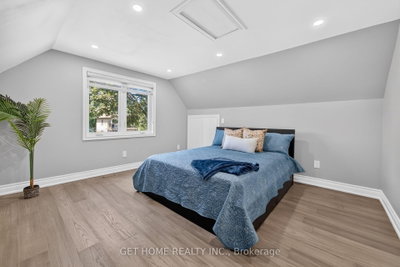
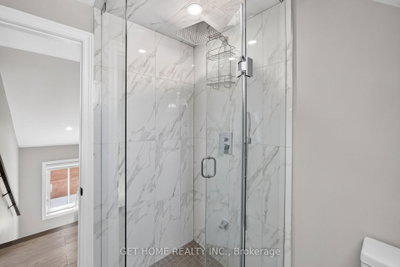
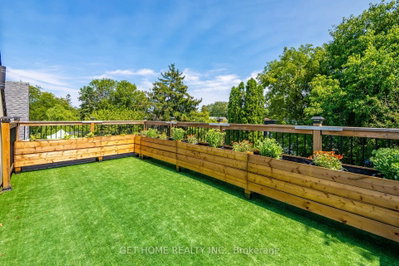
KEY FEATURES: 4+2 BEDROOMS | 3 BATHROOMS | 1,741 SQ. FT. ABOVE GRADE | FULLY FINISHED BASEMENT | EXTENSIVELY RENOVATED & EXPANDED | TWO MAIN-FLOOR BEDROOMS | SEPARATE SIDE ENTRANCE | IDEAL FOR MULTIGENERATIONAL LIVING | SKYLIGHTS | LARGE BALCONY | OWNED TANKLESS WATER HEATERWelcome to 11 Twin Pauls Crescent, an extensively renovated and expanded detached home offering 4+2 bedrooms, 3 bathrooms and approximately 1,741 sq. ft. above grade, plus a full finished basement. One of the larger homes in the neighbourhood, it offers exceptional space, natural light and a flexible layout for growing or multigenerational families.The main floor features two bedrooms, making it especially convenient for elderly parents, guests or those seeking accessible living. A separate side entrance provides added privacy and flexibility for the finished basement.Major improvements include upgraded HVAC components, plumbing, electrical, framing and foam insulation, along with new windows, kitchen, washrooms and appliances. Skylights, a large balcony, stucco exterior and a sprinkler system further enhance the home. The tankless water heater is owned, with no rental equipment.Conveniently located in Wexford-Maryvale, close to TTC, schools, parks, shopping, everyday amenities and major commuter routes.
Dimensions
0' × 0'
Features
Dimensions
0' × 0'
Features
Dimensions
0' × 0'
Features
Dimensions
0' × 0'
Features
Dimensions
0' × 0'
Features
Dimensions
0' × 0'
Features
Dimensions
0' × 0'
Features
Dimensions
0' × 0'
Features
Dimensions
0' × 0'
Features
Dimensions
0' × 0'
Features
Dimensions
0' × 0'
Features
Dimensions
0' × 0'
Features
Have questions about this property?
Contact MeTotal Monthly Payment
$4,171 / month
Down Payment Percentage
20.00%
Mortgage Amount (Principal)
$719,200
Total Interest Payments
$443,431
Total Payment (Principal + Interest)
$1,162,631
Estimated Net Proceeds
$68,000
Realtor Fees
$25,000
Total Selling Costs
$32,000
Sale Price
$500,000
Mortgage Balance
$400,000

Toronto, ON M1R 2H9
Listed By: HOMELIFE/MIRACLE REALTY LTD

Toronto, ON M1R 2J6
Listed By: THE CANADIAN HOME REALTY INC.

Toronto, ON M1R 3P6
Listed By: SKYBOUND REALTY

Toronto, ON M1R 2G6
Listed By: HOMELIFE LANDMARK REALTY INC.

A highly successful and experienced real estate agent, Ken has been serving clients in the Greater Toronto Area for almost two decades. Born and raised in Toronto, Ken has a passion for helping people find their dream homes and investment properties has been the driving force behind his success. He has a deep understanding of the local real estate market, and his extensive knowledge and experience have earned him a reputation amongst his clients as a trusted and reliable partner when dealing with their real estate needs.









