



Ken Matsumoto
Sales Representative
A highly successful and experienced real estate agent, Ken has been serving clients in the Greater Toronto Area for almost two decades.
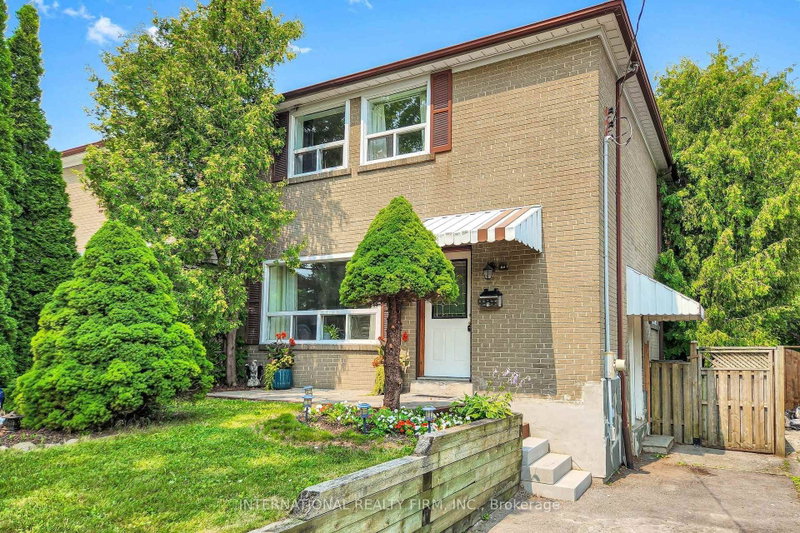
62 Porchester Drive, Woburn M1J 2R5
Price
$749,000
Bedrooms
3 Beds
Bathrooms
2 Baths
Size
700-1100 sqft
Year Built
51-99
Property Type
House
Property Taxes
$3265
Explore A Virtual Tour
Description
Welcome to 62 Porchester Drive, Toronto - Offered for the first time in 25 years. Nestled on a quiet, family-friendly street, this freshly painted Semi-detached offers an exceptional opportunity for first-time buyers, investors, or those looking to add their own personal touch. Conveniently located within walking distance to the GO Train, TTC, shops, restaurants, schools and everyday amenities, this home combines comfort with accessibility. The upper level features three spacious bedrooms and a renovated 3-piece bathroom, while the basement includes a 2 piece washroom with an existing rough-ins in place to accommodate a shower. Plumbing and electrical connections are also in place in the basement to accommodate a small kitchen. The updated main floor kitchen (2019) flows seamlessly into a bright and spacious living area, with views overlooking your private deck and fully fenced backyard. Whether you're enjoying your morning coffee, entertaining friends, or hosting family gatherings, this outdoor space offers both privacy and versatility. Recent upgrades include: New washing machine (2026)New microwave (2026)Upgraded air conditioning unit. New bathroom vanity (2026) Fresh paint throughout( 2026) Move-in ready and full of potential, this well-maintained home offers the perfect balance of comfort, convenience, and opportunity.
Property Dimensions
Main Level
Dining Room
Dimensions
11' × 10.1'
Features
Kitchen
Dimensions
2.72' × 3.07'
Features
Living Room
Dimensions
3.4' × 3.76'
Features
Upper Level
Bathroom
Dimensions
2.35' × 1.55'
Features
3 Pc Bath
Bedroom 2
Dimensions
2.62' × 2.93'
Features
Bedroom
Dimensions
3.9' × 2.78'
Features
Bedroom 3
Dimensions
2.5' × 4.03'
Features
Basement Level
Utility Room
Dimensions
3.57' × 2.2'
Features
Bathroom
Dimensions
1.56' × 1.94'
Features
2 Pc Bath
Family Room
Dimensions
6.1' × 4.48'
Features
All Rooms
Utility Room
Dimensions
3.57' × 2.2'
Features
Living Room
Dimensions
3.4' × 3.76'
Features
Dining Room
Dimensions
11' × 10.1'
Features
Kitchen
Dimensions
2.72' × 3.07'
Features
Bedroom 2
Dimensions
2.62' × 2.93'
Features
Bedroom
Dimensions
3.9' × 2.78'
Features
Bedroom 3
Dimensions
2.5' × 4.03'
Features
Family Room
Dimensions
6.1' × 4.48'
Features
Bathroom
Dimensions
2.35' × 1.55'
Features
3 Pc Bath
Bathroom
Dimensions
1.56' × 1.94'
Features
2 Pc Bath
Have questions about this property?
Contact MeSale history for
Sign in to view property history
The Property Location
Calculate Your Monthly Mortgage Payments
Total Monthly Payment
$3,463 / month
Down Payment Percentage
20.00%
Mortgage Amount (Principal)
$599,200
Total Interest Payments
$369,444
Total Payment (Principal + Interest)
$968,644
Get An Estimate On Selling Your House
Estimated Net Proceeds
$68,000
Realtor Fees
$25,000
Total Selling Costs
$32,000
Sale Price
$500,000
Mortgage Balance
$400,000
Related Properties

70 Painted Post
$849,000Toronto, ON M1H 1T2
Listed By: RIGHT AT HOME REALTY

94 Rochman
$759,000Toronto, ON M1H 1S2
Listed By: REAL ESTATE HOMEWARD

52 Bakerton
$848,800Toronto, ON M1J 2T5
Listed By: RIGHT AT HOME REALTY

Meet Ken Matsumoto
A highly successful and experienced real estate agent, Ken has been serving clients in the Greater Toronto Area for almost two decades. Born and raised in Toronto, Ken has a passion for helping people find their dream homes and investment properties has been the driving force behind his success. He has a deep understanding of the local real estate market, and his extensive knowledge and experience have earned him a reputation amongst his clients as a trusted and reliable partner when dealing with their real estate needs.








