



Ken Matsumoto
Sales Representative
A highly successful and experienced real estate agent, Ken has been serving clients in the Greater Toronto Area for almost two decades.
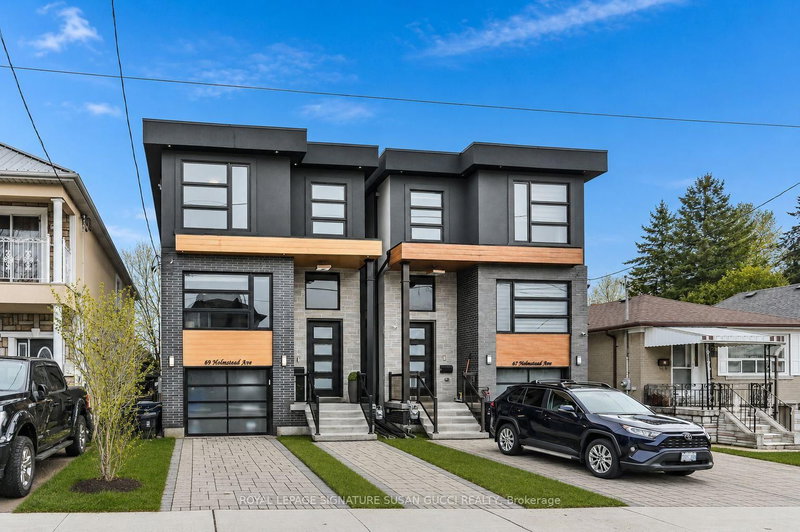
69 Holmstead Avenue, O'Connor-Parkview M4B 1T3
Price
$1,450,000
Bedrooms
4 Beds
Bathrooms
5 Baths
Size
2000-2500 sqft
Year Built
6-15
Property Type
House
Property Taxes
$7192.99
Explore A Virtual Tour
Description
Welcome to 69 Holmstead Ave, a beautifully designed home offering refined contemporary style with a warm, inviting feel and standout curb appeal. Featuring soaring ceilings throughout, this light-filled residence delivers an airy, elevated living experience with thoughtfully curated finishes and a seamless flow ideal for modern family living. The main floor showcases an open, connected layout anchored by a gorgeous, well-appointed kitchen with exceptional storage, flowing effortlessly into the family room with a cozy gas fireplace-perfect for everyday living and entertaining. Upstairs, generously sized bedrooms provide comfort and functionality, including an oversized primary retreat with a spa-inspired ensuite featuring a glass-enclosed shower, indulgent soaker tub, and double sinks. With three bathrooms on the second level and convenient second-floor laundry, every detail has been designed with ease and lifestyle in mind. The fully finished walk-out basement offers incredible flexibility with a private entrance, large above-grade windows for abundant natural light, a full 4-piece bathroom, separate laundry, and direct access to the garage-ideal for in-law or extended family living. The expansive open space is perfect for a recreation room, home gym, or additional living area. Step outside to a fully fenced backyard, creating a safe and private space for kids and pets to play. A private driveway with parking for two cars plus an additional garage space provides rare and practical 3-car parking. Situated in a highly desirable, family-friendly neighbourhood, this home offers effortless access to the DVP, transit including subway and LRT, excellent schools, and nearby parks such as Taylor Creek. Enjoy the convenience of nearby big box stores along with the charm and character of the Danforth's local shops, cafes, and restaurants just minutes away.
Property Dimensions
Main Level
Family Room
Dimensions
5.66' × 4.39'
Features
hardwood floor, fireplace, w/o to deck
Living Room
Dimensions
3.28' × 4.1'
Features
hardwood floor, combined w/dining, picture window
Kitchen
Dimensions
2.54' × 4.1'
Features
hardwood floor, centre island, eat-in kitchen
Dining Room
Dimensions
3.28' × 3.05'
Features
hardwood floor, combined w/living, picture window
Basement Level
Recreation
Dimensions
5.66' × 9.66'
Features
laminate, w/o to yard, picture window
Other
Dimensions
4.58' × 2.23'
Features
Second Level
Primary Bedroom
Dimensions
4.23' × 4.65'
Features
hardwood floor, 5 pc ensuite, walk-in closet(s)
Bedroom 4
Dimensions
2.86' × 3.8'
Features
hardwood floor, closet, picture window
Bedroom 2
Dimensions
3.05' × 3'
Features
hardwood floor, 3 pc ensuite, picture window
Bedroom 3
Dimensions
2.7' × 3.84'
Features
hardwood floor, closet, picture window
All Rooms
Recreation
Dimensions
5.66' × 9.66'
Features
laminate, w/o to yard, picture window
Living Room
Dimensions
3.28' × 4.1'
Features
hardwood floor, combined w/dining, picture window
Dining Room
Dimensions
3.28' × 3.05'
Features
hardwood floor, combined w/living, picture window
Kitchen
Dimensions
2.54' × 4.1'
Features
hardwood floor, centre island, eat-in kitchen
Primary Bedroom
Dimensions
4.23' × 4.65'
Features
hardwood floor, 5 pc ensuite, walk-in closet(s)
Bedroom 4
Dimensions
2.86' × 3.8'
Features
hardwood floor, closet, picture window
Bedroom 2
Dimensions
3.05' × 3'
Features
hardwood floor, 3 pc ensuite, picture window
Bedroom 3
Dimensions
2.7' × 3.84'
Features
hardwood floor, closet, picture window
Family Room
Dimensions
5.66' × 4.39'
Features
hardwood floor, fireplace, w/o to deck
Other
Dimensions
4.58' × 2.23'
Features
Have questions about this property?
Contact MeSale history for
Sign in to view property history
The Property Location
Calculate Your Monthly Mortgage Payments
Total Monthly Payment
$6,309 / month
Down Payment Percentage
20.00%
Mortgage Amount (Principal)
$1,160,000
Total Interest Payments
$715,211
Total Payment (Principal + Interest)
$1,875,211
Get An Estimate On Selling Your House
Estimated Net Proceeds
$68,000
Realtor Fees
$25,000
Total Selling Costs
$32,000
Sale Price
$500,000
Mortgage Balance
$400,000
Related Properties

96 Squires
$2,399,000Toronto, ON M4B 2S1
Listed By: ROYAL LEPAGE SIGNATURE SUSAN GUCCI REALTY
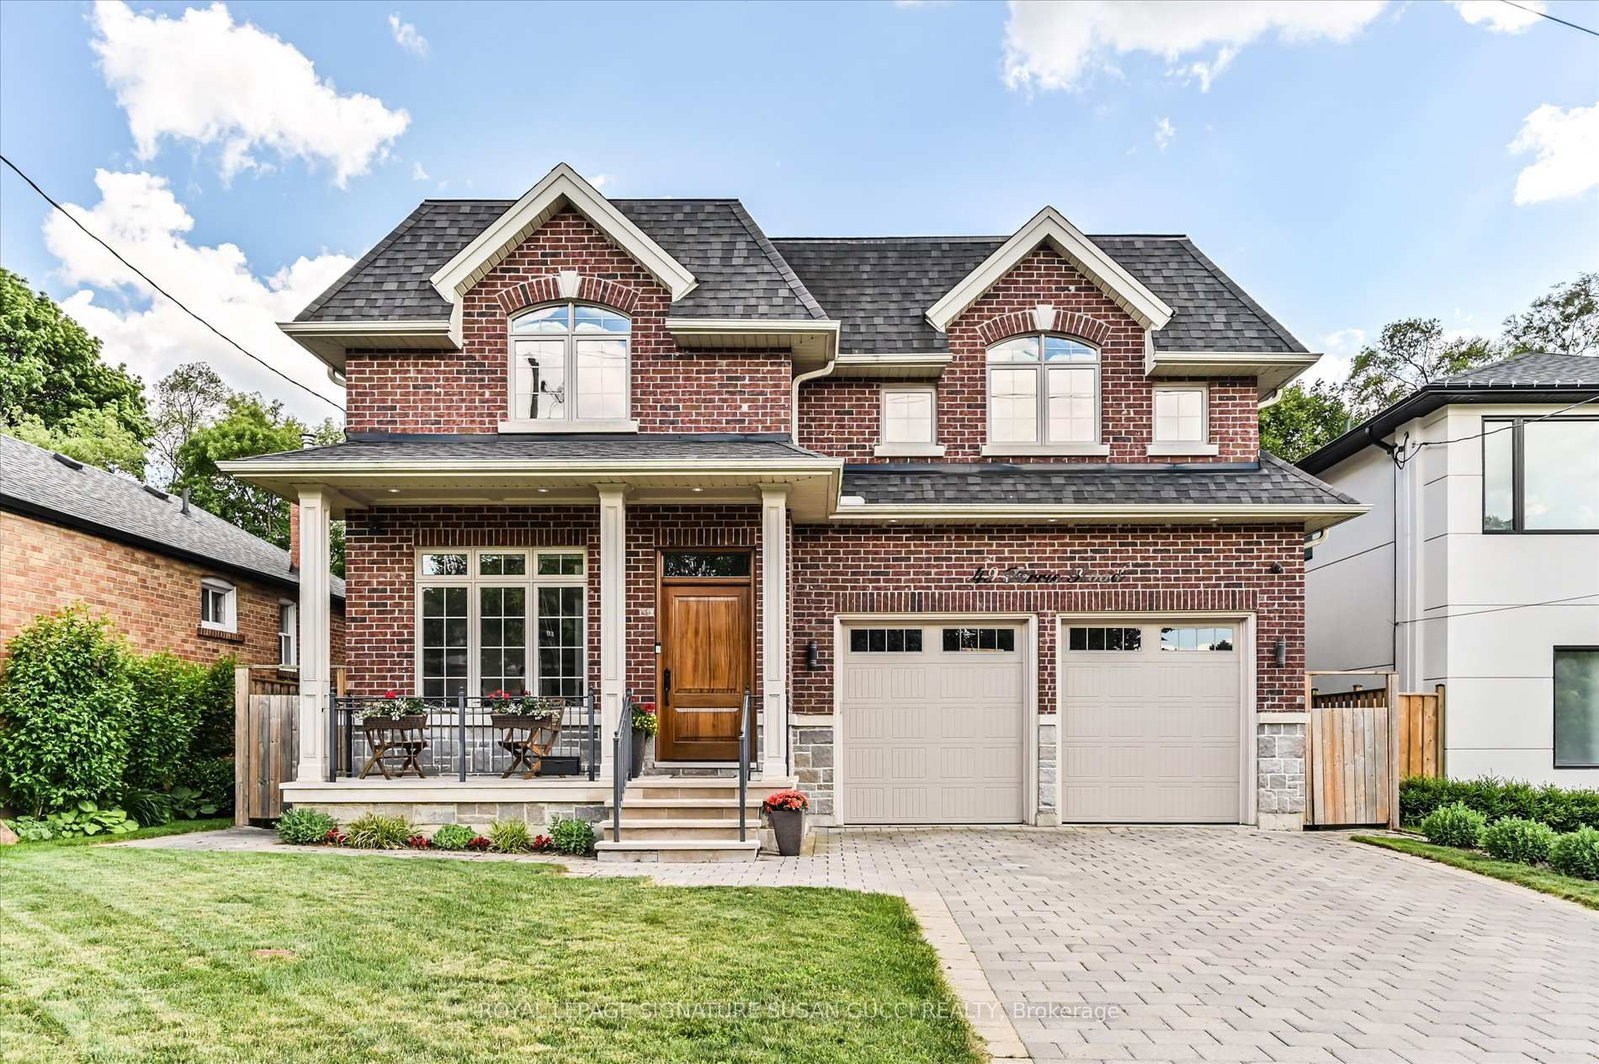
49 Ferris
$2,599,000Toronto, ON M4B 1G2
Listed By: ROYAL LEPAGE SIGNATURE SUSAN GUCCI REALTY

101 Northdale
$2,686,999Toronto, ON M4B 1X1
Listed By: REAL ESTATE HOMEWARD

109 Glencrest
$1,250,000Toronto, ON M4B 1L9
Listed By: RE/MAX HALLMARK REALTY LTD.

Meet Ken Matsumoto
A highly successful and experienced real estate agent, Ken has been serving clients in the Greater Toronto Area for almost two decades. Born and raised in Toronto, Ken has a passion for helping people find their dream homes and investment properties has been the driving force behind his success. He has a deep understanding of the local real estate market, and his extensive knowledge and experience have earned him a reputation amongst his clients as a trusted and reliable partner when dealing with their real estate needs.








