





Ken Matsumoto
Sales Representative
A highly successful and experienced real estate agent, Ken has been serving clients in the Greater Toronto Area for almost two decades.
171 Durant Avenue, East York M4J 4W5
Price
$3,400,000
Bedrooms
6 Beds
Bathrooms
8 Baths
Size
3000-3500 sqft
Year Built
Not listed
Property Type
House
Property Taxes
$11877
Explore A Virtual Tour
Description
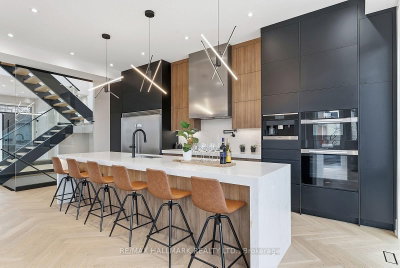
A MUST-SEE EAST YORK GEM! Featured in The Toronto Life, this exquisite custom-built property, set in a corner lot, offers two separate luxury living spaces with 6+1 Bedrooms, office, 6 full bathrooms & 2 powder rooms, totaling over 4,300 sq ft of combined living area, including a stunning self-contained garden suite offering excellent rental income potential. Ideally located within the prestigious Diefenbaker Elementary School district and just steps from Dieppe Complex Park, both one-of-a-kind residences are thoughtfully designed with exceptional craftsmanship and upscale finishes throughout. The main house features soaring 11-ft ceilings, dramatic floor-to-ceiling windows, skylights, an open riser staircase with a sleek glass panel railing system, filling the home with natural light and modern elegance. The chef-inspired kitchens are equipped mainly with high-end MIELE Wi-Fi appliances, while separate gas and hydro meters provide flexibility and convenience for multi-generational living or income potential. The luxurious garden suite boasts two bedrooms, a wide balcony, offering a fully independent living experience ideal for extended family, guests, rental income, or a private work-from-home retreat. The professionally finished basement in the main house features a separate walk-out entrance, 1 bedroom, an office/room, a 3-piece bath, and is prewired for an additional kitchen and laundry setup. Designed for both entertainment and wellness, the lower level also includes the ultimate recreational space, ideal for a private gym or recreation room featuring floor-to-ceiling glass doors. Situated on a quiet, family-friendly East York street close to parks, schools, transit, shops, and local amenities, this rare offering seamlessly combines luxury, versatility, and exceptional investment value.
Property Dimensions
All Rooms
Dimensions
0' × 0'
Features
Dimensions
0' × 0'
Features
Dimensions
0' × 0'
Features
Dimensions
0' × 0'
Features
Dimensions
0' × 0'
Features
Dimensions
0' × 0'
Features
Dimensions
0' × 0'
Features
Dimensions
0' × 0'
Features
Dimensions
0' × 0'
Features
Dimensions
0' × 0'
Features
Dimensions
0' × 0'
Features
Dimensions
0' × 0'
Features
Have questions about this property?
Contact MeSale history for
Sign in to view property history
The Property Location
Calculate Your Monthly Mortgage Payments
Total Monthly Payment
$13,704 / month
Down Payment Percentage
20.00%
Mortgage Amount (Principal)
$2,720,000
Total Interest Payments
$1,677,046
Total Payment (Principal + Interest)
$4,397,046
Get An Estimate On Selling Your House
Estimated Net Proceeds
$68,000
Realtor Fees
$25,000
Total Selling Costs
$32,000
Sale Price
$500,000
Mortgage Balance
$400,000

Meet Ken Matsumoto
A highly successful and experienced real estate agent, Ken has been serving clients in the Greater Toronto Area for almost two decades. Born and raised in Toronto, Ken has a passion for helping people find their dream homes and investment properties has been the driving force behind his success. He has a deep understanding of the local real estate market, and his extensive knowledge and experience have earned him a reputation amongst his clients as a trusted and reliable partner when dealing with their real estate needs.








