





Ken Matsumoto
Sales Representative
A highly successful and experienced real estate agent, Ken has been serving clients in the Greater Toronto Area for almost two decades.
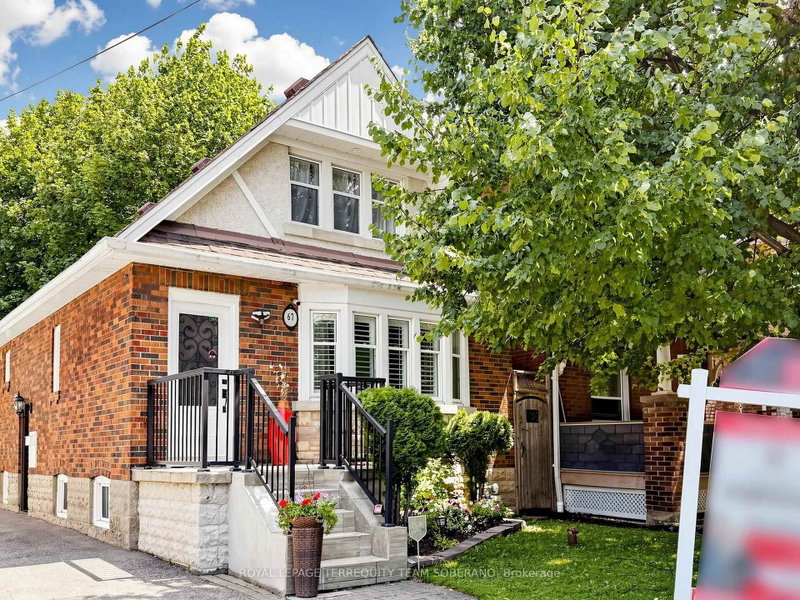
67 Barrington Avenue, Crescent Town M4C 4Y9
Price
$1,200,000
Bedrooms
2 Beds
Bathrooms
2 Baths
Size
1100-1500 sqft
Year Built
Not listed
Property Type
House
Property Taxes
$5555.34
Explore A Virtual Tour
Description
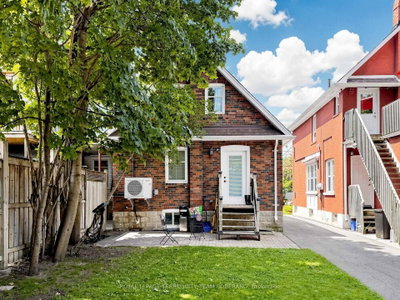
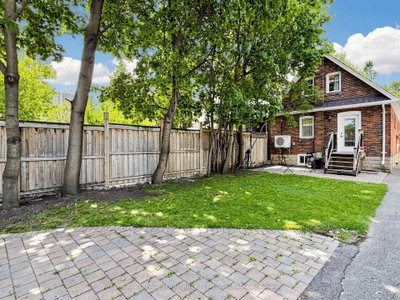
Timeless Charm Awaits! Beautifully Maintained East York Home Offers Spacious Living, Classic Character, & An In-Law Suite With A Separate Entrance-Ideal For Extended Family Or Rental Income. Situated In A Family-Friendly Neighbourhood, This Home Showcases Attractive Curb Appeal With A Classic Brick Exterior, Landscaped Gardens, An Inviting Front Porch, & A Detached Garage. Well Cared For Throughout, Featuring Hardwood Floors, Crown Moulding, Pot Lights, A Functional Layout, & Modern Bathrooms. The Welcoming Foyer Opens To A Spacious, Sun-Filled Living Room Featuring Hardwood Floors, California Shutters, & Plenty Of Space For Relaxing Or Entertaining! The Formal Dining Room Overlooks The Kitchen & Provides Ample Space For Family Meals & Gatherings. The Elegant Kitchen Offers Custom Cabinetry, Abundant Counter Space, Stainless Steel Appliances, A Large Centre Island With A Sink, & Convenient Access To The Backyard. The Upper Level Features Two Spacious Bedrooms With Hardwood Flooring, Vaulted Ceilings, & Plenty Of Natural Light. A Well-Appointed 4-Pc Bathroom Is Conveniently Located On The Main Level. In-Law Suite Offers Exceptional Versatility With A Separate Side Entrance, A Full Kitchen Combined With A Sitting Area, A Spacious Bedroom, A 4-Pc Bathroom With A Soaker Tub, A Laundry Room, & Additional Storage Space. The Deep Backyard Provides A Lawn Area, Interlock Patio, Mature Trees, Convenient Rear Driveway Access To The Detached Garage, & Plenty Of Space For Outdoor Enjoyment. Conveniently Located Steps From An Elementary School, Parks, Taylor Creek Park, Shopping, Restaurants, & Transit, & Just Minutes To The Danforth & Major Highways. This Well-Maintained Home Offers The Perfect Blend Of Comfort, Character, & Versatility!! Must See!!
Property Dimensions
Main Level
Living Room
Dimensions
4.65' × 4.65'
Features
hardwood floor, pot lights, california shutters
Dining Room
Dimensions
4.47' × 2.82'
Features
hardwood floor, window, crown moulding
Kitchen
Dimensions
4.84' × 2.93'
Features
hardwood floor, centre island, w/o to yard
Basement Level
Sitting
Dimensions
4.7' × 1.91'
Features
laminate, pot lights, open concept
Bedroom 3
Dimensions
5.82' × 3.81'
Features
laminate, pot lights, window
Kitchen
Dimensions
4.7' × 1.91'
Features
laminate, centre island, granite counters
Upper Level
Bedroom
Dimensions
4.84' × 3.7'
Features
hardwood floor, vaulted ceiling(s), window
Bedroom 2
Dimensions
4.7' × 3.7'
Features
hardwood floor, vaulted ceiling(s), window
All Rooms
Sitting
Dimensions
4.7' × 1.91'
Features
laminate, pot lights, open concept
Living Room
Dimensions
4.65' × 4.65'
Features
hardwood floor, pot lights, california shutters
Dining Room
Dimensions
4.47' × 2.82'
Features
hardwood floor, window, crown moulding
Kitchen
Dimensions
4.7' × 1.91'
Features
laminate, centre island, granite counters
Kitchen
Dimensions
4.84' × 2.93'
Features
hardwood floor, centre island, w/o to yard
Bedroom 3
Dimensions
5.82' × 3.81'
Features
laminate, pot lights, window
Bedroom
Dimensions
4.84' × 3.7'
Features
hardwood floor, vaulted ceiling(s), window
Bedroom 2
Dimensions
4.7' × 3.7'
Features
hardwood floor, vaulted ceiling(s), window
Have questions about this property?
Contact MeSale history for
Sign in to view property history
The Property Location
Calculate Your Monthly Mortgage Payments
Total Monthly Payment
$5,274 / month
Down Payment Percentage
20.00%
Mortgage Amount (Principal)
$960,000
Total Interest Payments
$591,899
Total Payment (Principal + Interest)
$1,551,899
Get An Estimate On Selling Your House
Estimated Net Proceeds
$68,000
Realtor Fees
$25,000
Total Selling Costs
$32,000
Sale Price
$500,000
Mortgage Balance
$400,000
Related Properties
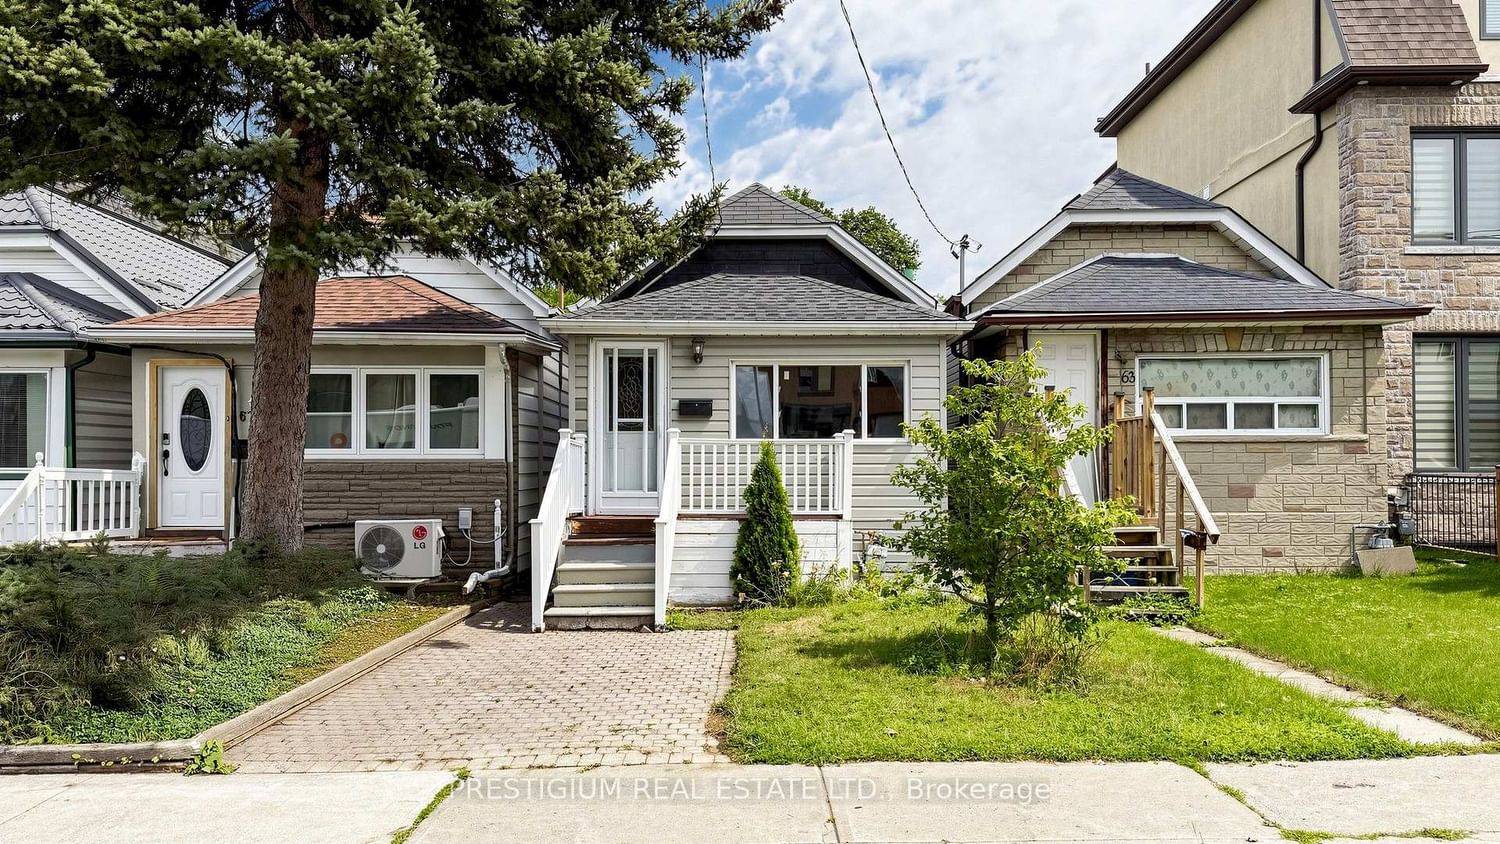
65 Eldon
$719,000Toronto, ON M4C 5G2
Listed By: PRESTIGIUM REAL ESTATE LTD.

9 Bryant
$789,999Toronto, ON M4C 5G9
Listed By: EXPRESS REALTY INC.

21 Eastdale
$859,900Toronto, ON M4C 4Z8
Listed By: CENTURY 21 PERCY FULTON LTD.

Meet Ken Matsumoto
A highly successful and experienced real estate agent, Ken has been serving clients in the Greater Toronto Area for almost two decades. Born and raised in Toronto, Ken has a passion for helping people find their dream homes and investment properties has been the driving force behind his success. He has a deep understanding of the local real estate market, and his extensive knowledge and experience have earned him a reputation amongst his clients as a trusted and reliable partner when dealing with their real estate needs.








