







Ken Matsumoto
Sales Representative
A highly successful and experienced real estate agent, Ken has been serving clients in the Greater Toronto Area for almost two decades.
102 Misty Hills Trail, Rouge E11 M1X 1T3
Price
$999,000
Bedrooms
3 Beds
Bathrooms
4 Baths
Size
1500-2000 sqft
Year Built
Not listed
Property Type
House
Property Taxes
$5030
Description
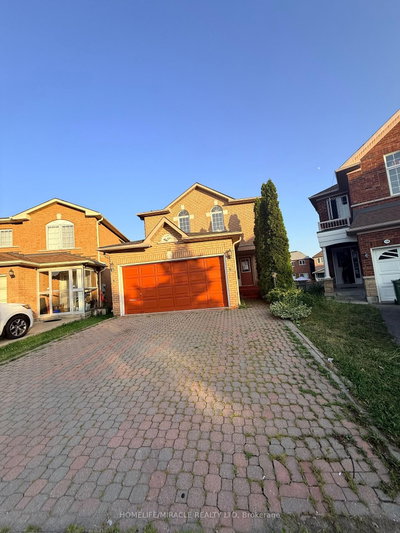
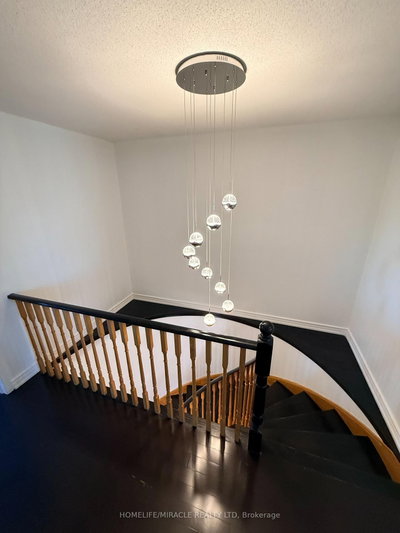
Beautifully kept and move-in ready, this bright and spacious 3-bedroom, 3-bathroom home sits on a premium lot with a huge private backyard, perfect for entertaining, family gatherings, and outdoor enjoyment. The welcoming exterior features an interlock driveway, while the interior showcases hardwood flooring throughout, fresh paint, elegant light fixtures, and a modern designer kitchen complete with granite countertops, quality cabinetry, and ample workspace.The finished basement features a separate entrance and a self-contained 1-bedroom in-law suite, offering excellent flexibility for extended family, guests, or potential rental income.Ideally located within walking distance to schools, parks, public transit, and everyday amenities, this beautifully upgraded home combines modern finishes, functional living space, and exceptional value.
Property Dimensions
Basement Level
Laundry
Dimensions
3.3' × 1.79'
Features
Tile Floor
Kitchen
Dimensions
4.96' × 2.42'
Features
Hardwood Floor
Bedroom 4
Dimensions
4.62' × 3.72'
Features
Hardwood Floor
Bathroom
Dimensions
2.71' × 3.01'
Features
tile floor, 3 pc bath
Living Room
Dimensions
4.96' × 2.42'
Features
Hardwood Floor
Second Level
Bedroom 2
Dimensions
3.32' × 3.54'
Features
hardwood floor, walk-in closet(s)
Bedroom 3
Dimensions
3.24' × 3.49'
Features
hardwood floor, walk-in closet(s)
Primary Bedroom
Dimensions
5.37' × 3.8'
Features
hardwood floor, 3 pc ensuite, his and hers closets
Bathroom
Dimensions
3.33' × 2.62'
Features
tile floor, 3 pc bath
Main Level
Powder Room
Dimensions
1.25' × 1.85'
Features
tile floor, 2 pc bath
Foyer
Dimensions
2.28' × 1.22'
Features
Tile Floor
Kitchen
Dimensions
3.13' × 5.34'
Features
tile floor, w/o to deck
Family Room
Dimensions
3.45' × 3.38'
Features
Parquet
Living Room
Dimensions
6.04' × 3.39'
Features
hardwood floor, combined w/dining
All Rooms
Laundry
Dimensions
3.3' × 1.79'
Features
Tile Floor
Powder Room
Dimensions
1.25' × 1.85'
Features
tile floor, 2 pc bath
Foyer
Dimensions
2.28' × 1.22'
Features
Tile Floor
Living Room
Dimensions
4.96' × 2.42'
Features
Hardwood Floor
Living Room
Dimensions
6.04' × 3.39'
Features
hardwood floor, combined w/dining
Kitchen
Dimensions
4.96' × 2.42'
Features
Hardwood Floor
Kitchen
Dimensions
3.13' × 5.34'
Features
tile floor, w/o to deck
Primary Bedroom
Dimensions
5.37' × 3.8'
Features
hardwood floor, 3 pc ensuite, his and hers closets
Bedroom 2
Dimensions
3.32' × 3.54'
Features
hardwood floor, walk-in closet(s)
Bedroom 3
Dimensions
3.24' × 3.49'
Features
hardwood floor, walk-in closet(s)
Bedroom 4
Dimensions
4.62' × 3.72'
Features
Hardwood Floor
Family Room
Dimensions
3.45' × 3.38'
Features
Parquet
Bathroom
Dimensions
2.71' × 3.01'
Features
tile floor, 3 pc bath
Bathroom
Dimensions
3.33' × 2.62'
Features
tile floor, 3 pc bath
Have questions about this property?
Contact MeSale history for
Sign in to view property history
The Property Location
Calculate Your Monthly Mortgage Payments
Total Monthly Payment
$4,508 / month
Down Payment Percentage
20.00%
Mortgage Amount (Principal)
$799,200
Total Interest Payments
$492,756
Total Payment (Principal + Interest)
$1,291,956
Get An Estimate On Selling Your House
Estimated Net Proceeds
$68,000
Realtor Fees
$25,000
Total Selling Costs
$32,000
Sale Price
$500,000
Mortgage Balance
$400,000
Related Properties

32 Marsdale
$1,099,900Toronto, ON M1X 1G7
Listed By: HOMELIFE/MIRACLE REALTY LTD

15 Mantis
$915,000Toronto, ON M1X 1W4
Listed By: LISTO INC.

13 Quietbrook
$1,199,000Toronto, ON M1X 2B2
Listed By: RE/MAX REALTRON REALTY INC.

39 Lamay
$860,000Toronto, ON M1X 1J2
Listed By: HOMELIFE MAPLE LEAF REALTY LTD.

Meet Ken Matsumoto
A highly successful and experienced real estate agent, Ken has been serving clients in the Greater Toronto Area for almost two decades. Born and raised in Toronto, Ken has a passion for helping people find their dream homes and investment properties has been the driving force behind his success. He has a deep understanding of the local real estate market, and his extensive knowledge and experience have earned him a reputation amongst his clients as a trusted and reliable partner when dealing with their real estate needs.








