






Sales Representative
A highly successful and experienced real estate agent, Ken has been serving clients in the Greater Toronto Area for almost two decades.
Price
$1,275,000
Bedrooms
4 Beds
Bathrooms
3 Baths
Size
1500-2000 sqft
Year Built
51-99
Property Type
House
Property Taxes
$4834.06
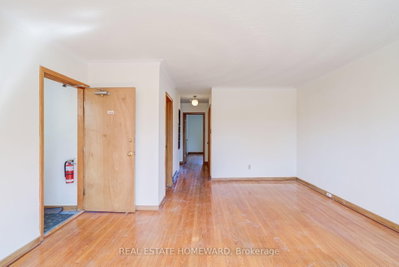
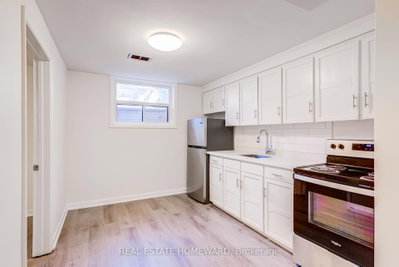
Purpose-built triplex offering a rare opportunity for investors to unlock immediate value. All three units are vacant, allowing the next owner to maximize current market rents, or update and push rent potential even higher from day one. The property features two spacious 2-bedroom suites, approximately +900 sq. ft. each, plus a bright 1-bedroom lower-level suite with above-grade windows, approximately 700 sq. ft. Every unit includes parking, a sought-after amenity that supports strong tenant demand. Whether you're expanding your portfolio or entering the multiplex market, this is an opportunity to acquire a solid purpose-built asset with substantial upside. Located in the sought-after Cliffside neighbourhood, this property is just minutes from Kingston Road's shops, restaurants, GO Transit, TTC, the Scarborough Bluffs, waterfront parks, and everyday conveniences. Additional features include separate hydro meters, a new furnace (2026), on-site laundry, and a private backyard.A stabilized pro forma and market rent analysis demonstrate the property's long-term income potential, making it an attractive investment in the growing Cliffside neighbourhood.
Dimensions
3.43' × 3.3'
Features
Dimensions
3.25' × 2.9'
Features
Dimensions
3.56' × 3.25'
Features
Dimensions
5.23' × 4.37'
Features
Dimensions
5.23' × 4.34'
Features
Dimensions
115' × 3.25'
Features
Dimensions
3.68' × 3.1'
Features
Dimensions
3.56' × 3.25'
Features
Dimensions
3.63' × 3.33'
Features
Dimensions
5.21' × 3.15'
Features
Dimensions
139' × 3.33'
Features
Dimensions
4.57' × 2.79'
Features
Dimensions
139' × 3.33'
Features
Dimensions
5.23' × 4.34'
Features
Dimensions
5.21' × 3.15'
Features
Dimensions
5.23' × 4.37'
Features
Dimensions
3.43' × 3.3'
Features
Dimensions
3.68' × 3.1'
Features
Dimensions
4.57' × 2.79'
Features
Dimensions
3.63' × 3.33'
Features
Dimensions
3.25' × 2.9'
Features
Dimensions
3.56' × 3.25'
Features
Dimensions
115' × 3.25'
Features
Dimensions
3.56' × 3.25'
Features
Have questions about this property?
Contact MeTotal Monthly Payment
$5,484 / month
Down Payment Percentage
20.00%
Mortgage Amount (Principal)
$1,020,000
Total Interest Payments
$628,893
Total Payment (Principal + Interest)
$1,648,893
Estimated Net Proceeds
$68,000
Realtor Fees
$25,000
Total Selling Costs
$32,000
Sale Price
$500,000
Mortgage Balance
$400,000

Toronto, ON M1N 3M2
Listed By: ROYAL LEPAGE SIGNATURE REALTY

A highly successful and experienced real estate agent, Ken has been serving clients in the Greater Toronto Area for almost two decades. Born and raised in Toronto, Ken has a passion for helping people find their dream homes and investment properties has been the driving force behind his success. He has a deep understanding of the local real estate market, and his extensive knowledge and experience have earned him a reputation amongst his clients as a trusted and reliable partner when dealing with their real estate needs.









