



Ken Matsumoto
Sales Representative
A highly successful and experienced real estate agent, Ken has been serving clients in the Greater Toronto Area for almost two decades.
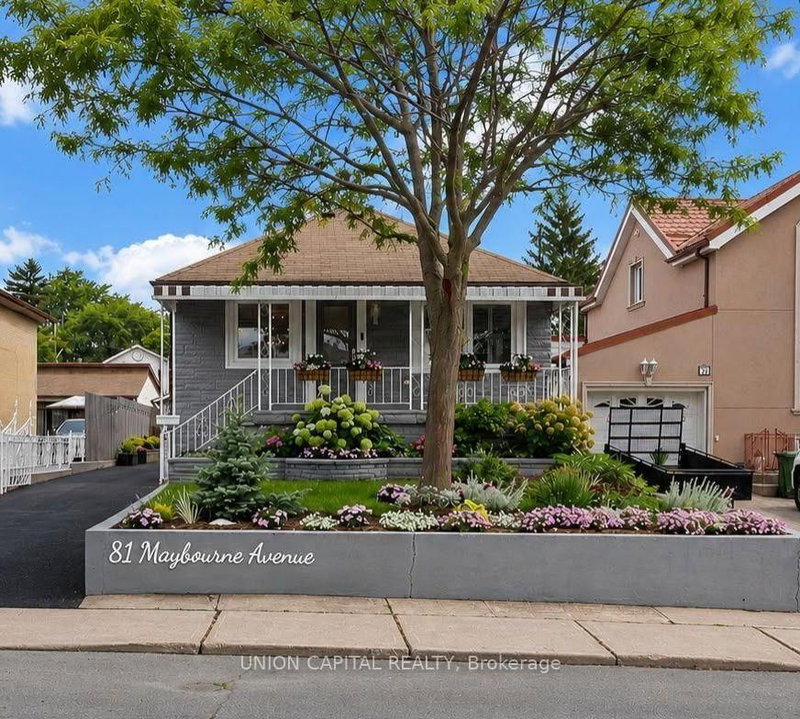
81 Maybourne Avenue, Clairlea-Birchmount M1L 2W3
Price
$875,000
Bedrooms
2 Beds
Bathrooms
2 Baths
Size
1100-1500 sqft
Year Built
Not listed
Property Type
House
Property Taxes
$4403.86
Explore A Virtual Tour
Description
Welcome to this beautifully renovated, meticulously maintained detached bungalow in the highly desirable Clairlea-Birchmount neighbourhood! You'll fall in love with the lush landscaping and exceptional curb appeal the moment you arrive. Inside, this charming home features a total of 3 spacious bedrooms, 2 spa-like bathrooms, and a fully finished basement, making it ideal for families, downsizers, or investors. Enjoy a modern renovated kitchen with updated appliances, luxury vinyl flooring throughout the main level, spacious principal rooms, and a bright sunroom with a walk-out to the backyard. The fully finished basement provides exceptional additional living space, perfect for a recreation room, home office, or guest suite. Step outside to a beautifully landscaped backyard complete with a gazebo, automatic retractable patio shade, and automatic irrigation system. Ample parking includes a detached garage plus a private driveway accommodating up to five additional vehicles. The oversized detached garage can also be used as a workshop or additional storage space, offering excellent flexibility. Conveniently located near parks, golf courses, schools, TTC, Warden Subway Station, shopping, restaurants, Costco, Scarborough Town Centre, Golden Mile Shopping Centre, and easy access to the DVP and Hwy 401. This completely turnkey home is move-in ready and offers the perfect blend of comfort, style, and convenience in a fantastic family-friendly neighbourhood.
Property Dimensions
All Rooms
Dimensions
0' × 0'
Features
Dimensions
0' × 0'
Features
Dimensions
0' × 0'
Features
Dimensions
0' × 0'
Features
Dimensions
0' × 0'
Features
Dimensions
0' × 0'
Features
Dimensions
0' × 0'
Features
Dimensions
0' × 0'
Features
Dimensions
0' × 0'
Features
Dimensions
0' × 0'
Features
Dimensions
0' × 0'
Features
Dimensions
0' × 0'
Features
Have questions about this property?
Contact MeSale history for
Sign in to view property history
The Property Location
Calculate Your Monthly Mortgage Payments
Total Monthly Payment
$4,011 / month
Down Payment Percentage
20.00%
Mortgage Amount (Principal)
$700,000
Total Interest Payments
$431,593
Total Payment (Principal + Interest)
$1,131,593
Get An Estimate On Selling Your House
Estimated Net Proceeds
$68,000
Realtor Fees
$25,000
Total Selling Costs
$32,000
Sale Price
$500,000
Mortgage Balance
$400,000
Related Properties

31 Camilla
$799,000Toronto, ON M1L 1Y9
Listed By: AIMHOME REALTY INC.

103 Donside
$667,000Toronto, ON M1L 1P9
Listed By: ACCSELL REALTY INC.

145 Bexhill
$1,100,000Toronto, ON M1L 3C5
Listed By: RE/MAX WEST REALTY INC.
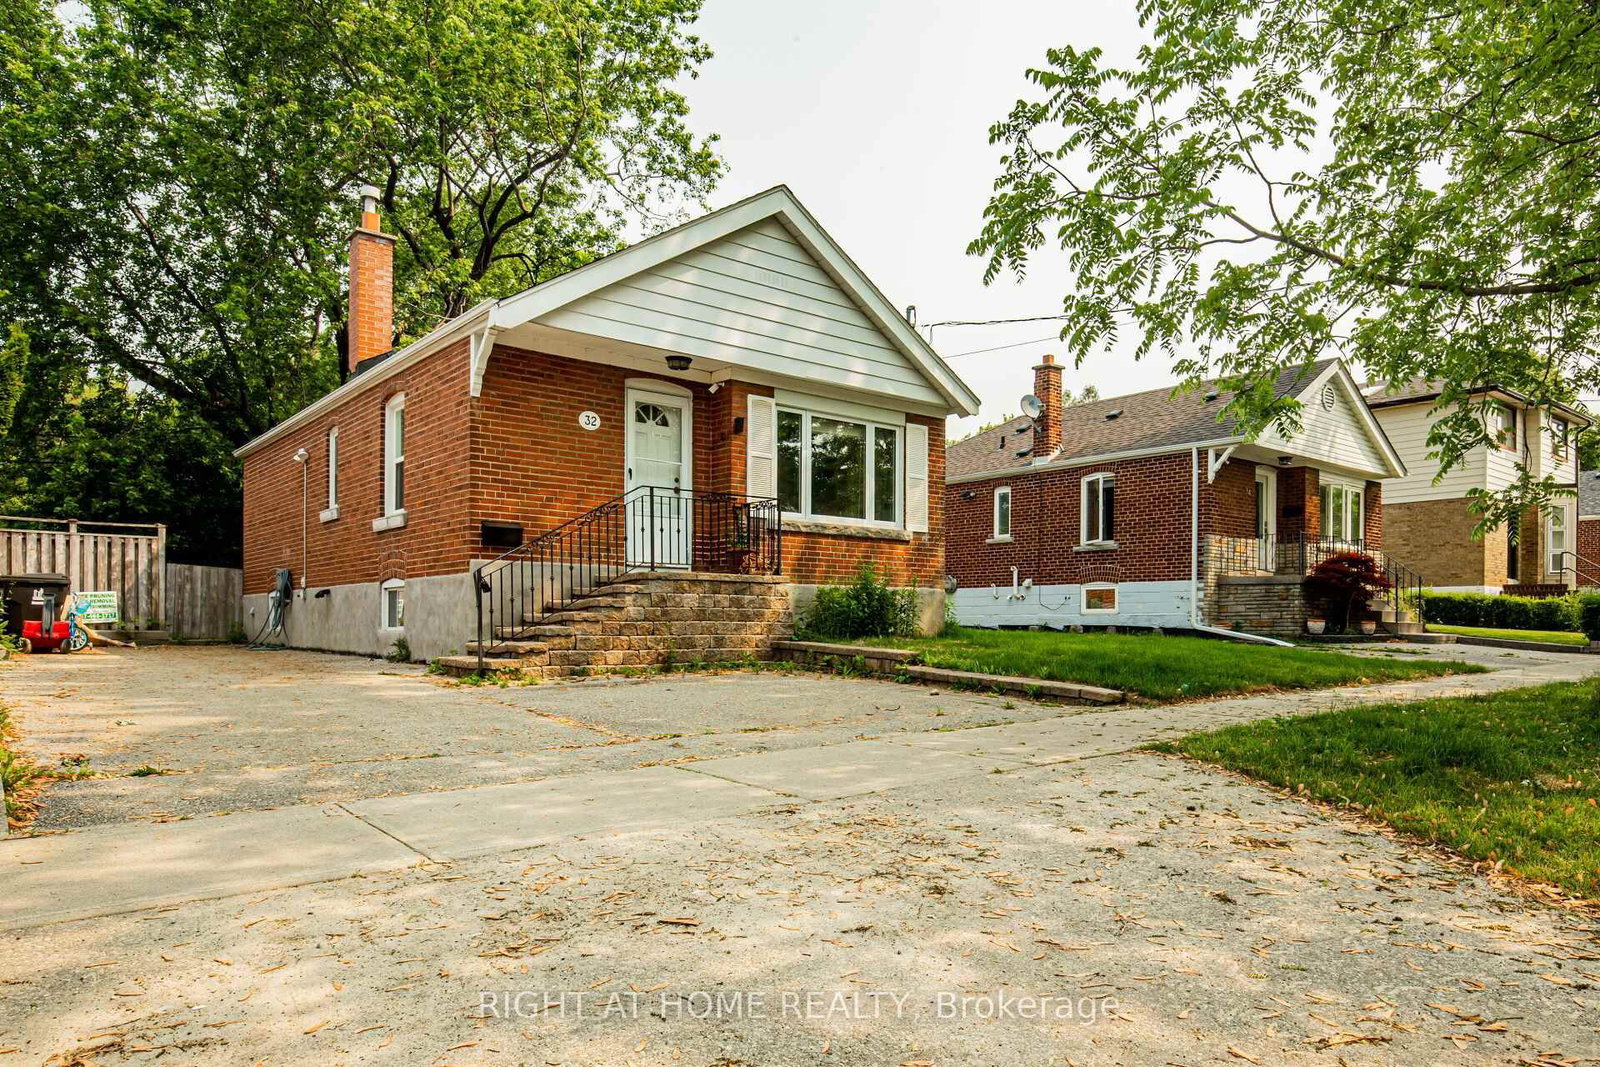
32 Florens
$974,900Toronto, ON M1L 1R6
Listed By: RIGHT AT HOME REALTY

Meet Ken Matsumoto
A highly successful and experienced real estate agent, Ken has been serving clients in the Greater Toronto Area for almost two decades. Born and raised in Toronto, Ken has a passion for helping people find their dream homes and investment properties has been the driving force behind his success. He has a deep understanding of the local real estate market, and his extensive knowledge and experience have earned him a reputation amongst his clients as a trusted and reliable partner when dealing with their real estate needs.








