



Ken Matsumoto
Sales Representative
A highly successful and experienced real estate agent, Ken has been serving clients in the Greater Toronto Area for almost two decades.
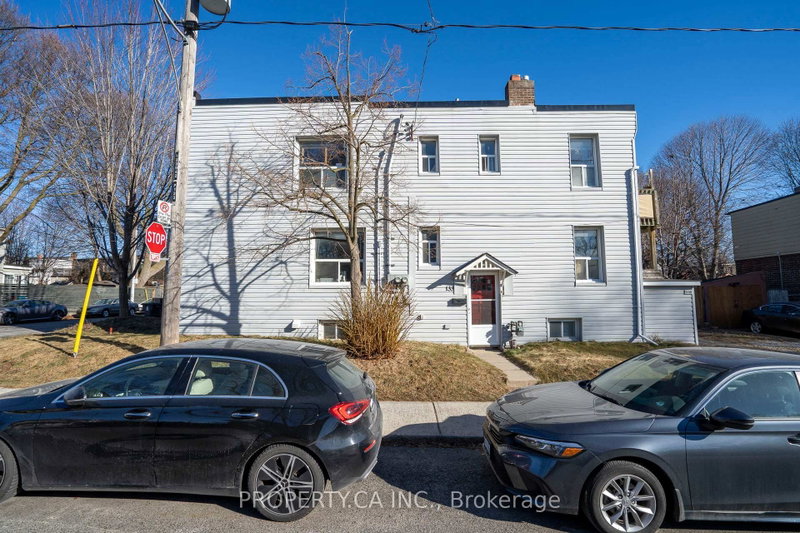
133 Drayton Avenue, Woodbine Corridor M4C 3L8
Price
$989,000
Bedrooms
5 Beds
Bathrooms
3 Baths
Size
1500-2000 sqft
Year Built
Not listed
Property Type
House
Property Taxes
$6291.95
Description
Investment opportunity knocks in the heart of East York. This fully rented triplex (as per Geowarehouse) offers stable income and long-term upside in one of Toronto's most sought-after neighbourhoods. Comprising of a main floor two bedroom unit, an upper level 3 bedroom unit and a lower level one bedroom unit with each separate entrances. Approximately 2400 sq ft of living area inclusive of the lower level, on a corner lot 20.67 x 85 ft. Roof completed in 2019, Electrical service two 100 amps panels completed in 2015. Located within close proximity to the Danforth, Woodbine Subway Station, Taylor Creek Park, schools, shops, cafes, and everyday amenities.
Property Dimensions
Second Level
Bedroom 3
Dimensions
2.85' × 3.15'
Features
large window, closet, hardwood floor
Bedroom
Dimensions
2.83' × 4.78'
Features
hardwood floor, large window, closet
Bedroom 2
Dimensions
2.92' × 3.16'
Features
hardwood floor, closet, large window
Living Room
Dimensions
4.14' × 3.23'
Features
hardwood floor, large window
Kitchen
Dimensions
2.85' × 4.78'
Features
tile floor, eat-in kitchen, w/o to deck
Lower Level
Utility Room
Dimensions
2.97' × 4.48'
Features
Partly Finished
Bedroom
Dimensions
2.86' × 4.48'
Features
Vinyl Floor
Kitchen
Dimensions
4.19' × 2.32'
Features
open concept, overlooks family, vinyl floor
Living Room
Dimensions
5.68' × 3.01'
Features
vinyl floor, open concept, combined w/dining
Main Level
Bedroom 2
Dimensions
2.6' × 3.75'
Features
hardwood floor, mirrored closet, window
Living Room
Dimensions
4.85' × 3.32'
Features
hardwood floor, combined w/dining, large window
Kitchen
Dimensions
3' × 3.75'
Features
tile floor, eat-in kitchen, w/o to deck
Primary Bedroom
Dimensions
4.69' × 3.15'
Features
hardwood floor, window, closet
All Rooms
Utility Room
Dimensions
2.97' × 4.48'
Features
Partly Finished
Living Room
Dimensions
4.85' × 3.32'
Features
hardwood floor, combined w/dining, large window
Living Room
Dimensions
5.68' × 3.01'
Features
vinyl floor, open concept, combined w/dining
Living Room
Dimensions
4.14' × 3.23'
Features
hardwood floor, large window
Kitchen
Dimensions
3' × 3.75'
Features
tile floor, eat-in kitchen, w/o to deck
Kitchen
Dimensions
4.19' × 2.32'
Features
open concept, overlooks family, vinyl floor
Kitchen
Dimensions
2.85' × 4.78'
Features
tile floor, eat-in kitchen, w/o to deck
Primary Bedroom
Dimensions
4.69' × 3.15'
Features
hardwood floor, window, closet
Bedroom 3
Dimensions
2.85' × 3.15'
Features
large window, closet, hardwood floor
Bedroom 2
Dimensions
2.6' × 3.75'
Features
hardwood floor, mirrored closet, window
Bedroom
Dimensions
2.86' × 4.48'
Features
Vinyl Floor
Bedroom
Dimensions
2.83' × 4.78'
Features
hardwood floor, large window, closet
Bedroom 2
Dimensions
2.92' × 3.16'
Features
hardwood floor, closet, large window
Have questions about this property?
Contact MeSale history for
Sign in to view property history
The Property Location
Calculate Your Monthly Mortgage Payments
Total Monthly Payment
$4,578 / month
Down Payment Percentage
20.00%
Mortgage Amount (Principal)
$791,200
Total Interest Payments
$487,823
Total Payment (Principal + Interest)
$1,279,023
Get An Estimate On Selling Your House
Estimated Net Proceeds
$68,000
Realtor Fees
$25,000
Total Selling Costs
$32,000
Sale Price
$500,000
Mortgage Balance
$400,000

Meet Ken Matsumoto
A highly successful and experienced real estate agent, Ken has been serving clients in the Greater Toronto Area for almost two decades. Born and raised in Toronto, Ken has a passion for helping people find their dream homes and investment properties has been the driving force behind his success. He has a deep understanding of the local real estate market, and his extensive knowledge and experience have earned him a reputation amongst his clients as a trusted and reliable partner when dealing with their real estate needs.








