










Sales Representative
A highly successful and experienced real estate agent, Ken has been serving clients in the Greater Toronto Area for almost two decades.
Price
$1,248,000
Bedrooms
3 Beds
Bathrooms
3 Baths
Size
1500-2000 sqft
Year Built
Not listed
Property Type
House
Property Taxes
$5355.83
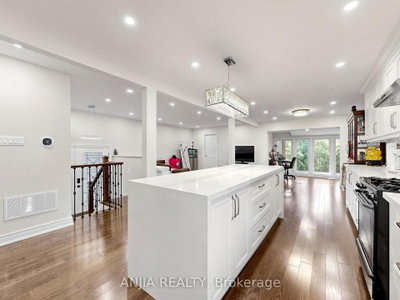
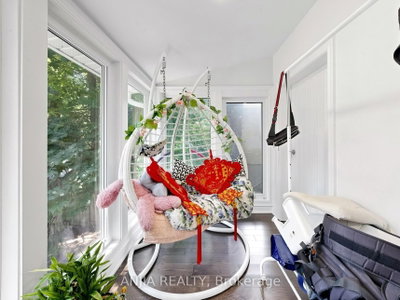
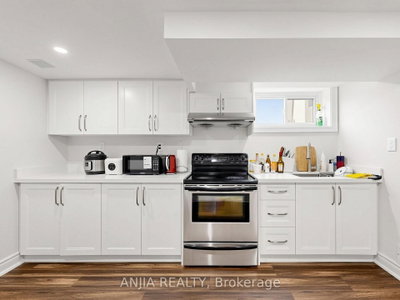
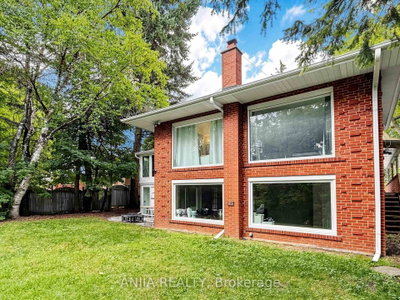
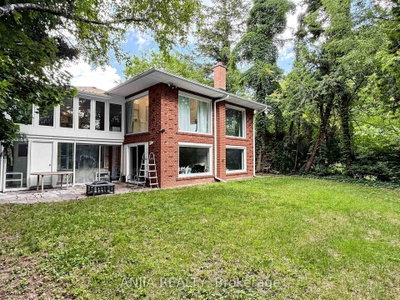
Great opportunity to own a beautifully redesigned ravine-lot bungalow near Scarborough Town Centre. Situated on an oversized lot backing onto Birkdale Park, this home offers the perfect combination of privacy, nature, and city convenience, just minutes away from transit, restaurants, and amenities. Thoughtfully upgraded with a modern top-to-bottom design, featuring recent upgrades to the windows, kitchen, bathrooms, furnace, and air conditioning. Offering over 3,000 sq. ft. of total living space including a fully finished walkout basement, this property provides excellent flexibility for additional living space.
Dimensions
4.2' × 3.89'
Features
overlooks ravine, picture window
Dimensions
5.05' × 3.3'
Features
carpet free, picture window, w/o to ravine
Dimensions
3.15' × 3.4'
Features
overlooks ravine, picture window
Dimensions
3.76' × 3.28'
Features
Dimensions
4.37' × 3.3'
Features
combined w/rec, open concept
Dimensions
3.45' × 2.5'
Features
Dimensions
3.05' × 3.71'
Features
closet, hardwood floor
Dimensions
5.05' × 4'
Features
overlooks ravine, picture window, hardwood floor
Dimensions
4.3' × 3.55'
Features
open concept, hardwood floor, pot lights
Dimensions
4.98' × 1.75'
Features
natural finish, combined w/kitchen, overlooks ravine
Dimensions
8.3' × 3.3'
Features
centre island, pot lights, combined w/dining
Dimensions
3.43' × 2.51'
Features
closet, hardwood floor
Dimensions
8.3' × 3.3'
Features
hardwood floor, open concept, combined w/kitchen
Dimensions
5.05' × 3.3'
Features
carpet free, picture window, w/o to ravine
Dimensions
4.98' × 1.75'
Features
natural finish, combined w/kitchen, overlooks ravine
Dimensions
4.37' × 3.3'
Features
combined w/rec, open concept
Dimensions
4.3' × 3.55'
Features
open concept, hardwood floor, pot lights
Dimensions
8.3' × 3.3'
Features
hardwood floor, open concept, combined w/kitchen
Dimensions
3.76' × 3.28'
Features
Dimensions
8.3' × 3.3'
Features
centre island, pot lights, combined w/dining
Dimensions
5.05' × 4'
Features
overlooks ravine, picture window, hardwood floor
Dimensions
4.2' × 3.89'
Features
overlooks ravine, picture window
Dimensions
3.05' × 3.71'
Features
closet, hardwood floor
Dimensions
3.15' × 3.4'
Features
overlooks ravine, picture window
Dimensions
3.45' × 2.5'
Features
Dimensions
3.43' × 2.51'
Features
closet, hardwood floor
Have questions about this property?
Contact MeTotal Monthly Payment
$5,430 / month
Down Payment Percentage
20.00%
Mortgage Amount (Principal)
$998,400
Total Interest Payments
$615,575
Total Payment (Principal + Interest)
$1,613,975
Estimated Net Proceeds
$68,000
Realtor Fees
$25,000
Total Selling Costs
$32,000
Sale Price
$500,000
Mortgage Balance
$400,000

Toronto, ON M1J 1V5
Listed By: TRANSGLOBAL REALTY CORP.

Toronto, ON M1P 3L3
Listed By: REAL ESTATE HOMEWARD

Toronto, ON M1P 3Y2
Listed By: SUTTON GROUP-HERITAGE REALTY INC.

Toronto, ON M1P 4J1
Listed By: REMAX YOUR COMMUNITY REALTY

A highly successful and experienced real estate agent, Ken has been serving clients in the Greater Toronto Area for almost two decades. Born and raised in Toronto, Ken has a passion for helping people find their dream homes and investment properties has been the driving force behind his success. He has a deep understanding of the local real estate market, and his extensive knowledge and experience have earned him a reputation amongst his clients as a trusted and reliable partner when dealing with their real estate needs.









