








Sales Representative
A highly successful and experienced real estate agent, Ken has been serving clients in the Greater Toronto Area for almost two decades.
Price
$1,075,900
Bedrooms
3 Beds
Bathrooms
3 Baths
Size
1100-1500 sqft
Year Built
Not listed
Property Type
House
Property Taxes
$5601.37
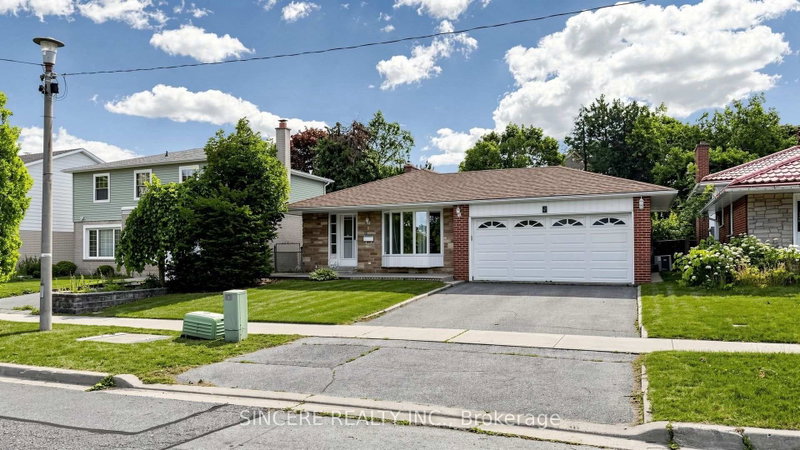
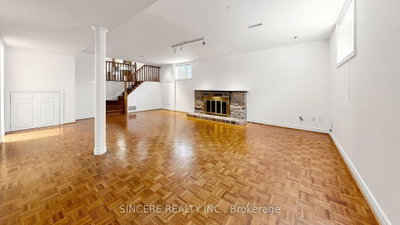
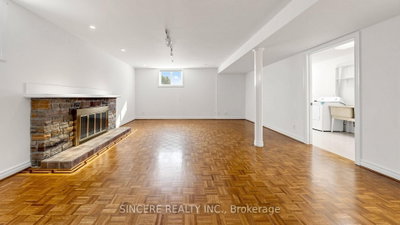
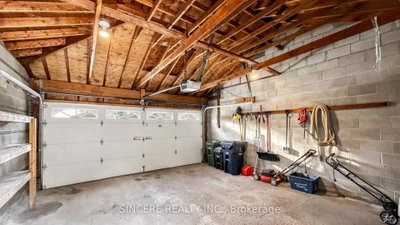
Well Maintained + Just Freshly Re-painted Good Size Back-Split (3-Level) Detached Family Home in the heart of prestigious L'Amoreaux Neighborhood plus a Quiet, Family-Friendly Street; 50' 138.91' Large Lot with 2-Car Garage + Wide Double Driveway (good for 4 Family Vehicles); Large Living Room (Bay Window); Right Size for Family Gathering Dining Room (W/O to Side Yard); Large Prime Bedroom has 2-Pc Powder Room + 2 Good Size Bedrooms; Hardwood Floor through-out; Side Door could be the Separate Entrance to the finished Large Basement (has 3-Pc Bathroom + 1 Large Laundry Room + Above-grade Windows + Wood Burning Fireplace); 2 Bay Windows; 2 @ Full Bathrooms + 1 @ 2-pc Washroom; Famous Schools "Highland Heights Junior Public School (JK-6) + John Buchan Senior Public School (07-08) + Stephen Leacock Collegiate Institute (9-12)"; Walking Distance to busy Plaza (with many stores & restaurants) + Golf Course + Parks + all other Amenities
Dimensions
6.67' × 4.88'
Features
parquet, fireplace, above grade window
Dimensions
4.13' × 2.08'
Features
tile floor, above grade window
Dimensions
2.16' × 1.28'
Features
3 pc bath, ceramic floor, above grade window
Dimensions
3.11' × 2.9'
Features
hardwood floor, window, closet
Dimensions
2.9' × 1.47'
Features
ceramic floor, window
Dimensions
3.94' × 3.48'
Features
hardwood floor, 2 pc ensuite, walk-in closet(s)
Dimensions
3.93' × 2.92'
Features
hardwood floor, bay window, closet
Dimensions
3.1' × 2.51'
Features
ceramic floor, breakfast area, side door
Dimensions
1.9' × 1.84'
Features
ceramic floor, mirrored closet
Dimensions
5.22' × 3.75'
Features
hardwood floor, bay window, combined w/dining
Dimensions
4.2' × 2.9'
Features
hardwood floor, w/o to yard, combined w/living
Dimensions
2.86' × 2.02'
Features
ceramic floor, window, combined w/kitchen
Dimensions
6.67' × 4.88'
Features
parquet, fireplace, above grade window
Dimensions
4.13' × 2.08'
Features
tile floor, above grade window
Dimensions
1.9' × 1.84'
Features
ceramic floor, mirrored closet
Dimensions
2.86' × 2.02'
Features
ceramic floor, window, combined w/kitchen
Dimensions
5.22' × 3.75'
Features
hardwood floor, bay window, combined w/dining
Dimensions
4.2' × 2.9'
Features
hardwood floor, w/o to yard, combined w/living
Dimensions
3.1' × 2.51'
Features
ceramic floor, breakfast area, side door
Dimensions
3.94' × 3.48'
Features
hardwood floor, 2 pc ensuite, walk-in closet(s)
Dimensions
3.11' × 2.9'
Features
hardwood floor, window, closet
Dimensions
3.93' × 2.92'
Features
hardwood floor, bay window, closet
Dimensions
2.16' × 1.28'
Features
3 pc bath, ceramic floor, above grade window
Dimensions
2.9' × 1.47'
Features
ceramic floor, window
Have questions about this property?
Contact MeTotal Monthly Payment
$4,832 / month
Down Payment Percentage
20.00%
Mortgage Amount (Principal)
$860,720
Total Interest Payments
$530,687
Total Payment (Principal + Interest)
$1,391,407
Estimated Net Proceeds
$68,000
Realtor Fees
$25,000
Total Selling Costs
$32,000
Sale Price
$500,000
Mortgage Balance
$400,000

Toronto, ON M1T 2Z9
Listed By: ROYAL LEPAGE SIGNATURE REALTY

Toronto, ON M1W 3L9
Listed By: SAGE REAL ESTATE LIMITED

Toronto, ON M1T 3A5
Listed By: ON THE BLOCK

Toronto, ON M1T 3E8
Listed By: RE/MAX REALTRON REALTY INC.

A highly successful and experienced real estate agent, Ken has been serving clients in the Greater Toronto Area for almost two decades. Born and raised in Toronto, Ken has a passion for helping people find their dream homes and investment properties has been the driving force behind his success. He has a deep understanding of the local real estate market, and his extensive knowledge and experience have earned him a reputation amongst his clients as a trusted and reliable partner when dealing with their real estate needs.









