







Sales Representative
A highly successful and experienced real estate agent, Ken has been serving clients in the Greater Toronto Area for almost two decades.
Price
$950,000
Bedrooms
3 Beds
Bathrooms
4 Baths
Size
1500-2000 sqft
Year Built
31-50
Property Type
House
Property Taxes
$5029.76
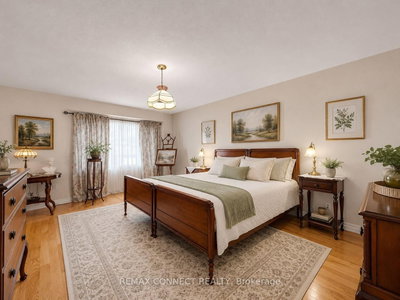
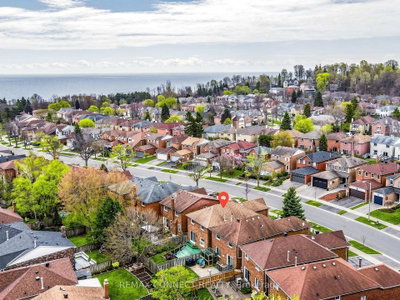
Located in the highly sought-after Ridgeway By The Lake community, this spacious 1,943 sq. ft. home offers an incredible opportunity to live in one of West Rouge's most desirable neighbourhoods. Surrounded by excellent schools and just a short walk to the beach, waterfront trails, GO Train, and TTC, this location is perfect for a family. Step inside to find gleaming hardwood floors throughout the living and dining rooms, accented by two sets of French doors that add warmth and character. The bright eat-in kitchen offers plenty of space for family gatherings and features a walk-out to the sundeck and garden with a fenced yard. The super sized family room is accessed by a separate staircase, complete with hardwood floors and a cozy wood-burning fireplace. Upstairs, you'll find three spacious bedrooms, all with hardwood flooring. The primary suite features a walk-in closet and a 4-piece ensuite bath. The main upstairs bathroom is renovated and offers a large walk-in shower. The finished basement provides additional living space with endless possibilities for a recreation room, home office, gym, or a separate area for kids to have a play room. A wonderful place to call home in a vibrant lakeside community close to nature, transit, shopping, parks, and all amenities. A home inspection report is available upon request.
Dimensions
3.92' × 3.05'
Features
hardwood floor, overlooks living
Dimensions
5.45' × 5.43'
Features
tile floor, walk-out
Dimensions
5.67' × 3.39'
Features
hardwood floor, overlooks dining
Dimensions
5.41' × 3.7'
Features
hardwood floor, walk-in closet(s), 4 pc ensuite
Dimensions
3.65' × 3.28'
Features
hardwood floor, closet
Dimensions
5.12' × 3.98'
Features
fireplace, hardwood floor, window
Dimensions
3.65' × 3.28'
Features
hardwood floor, closet
Dimensions
6.63' × 5.78'
Features
Broadloom
Dimensions
3.23' × 2.38'
Features
Dimensions
6.63' × 5.78'
Features
Broadloom
Dimensions
3.23' × 2.38'
Features
Dimensions
5.67' × 3.39'
Features
hardwood floor, overlooks dining
Dimensions
3.92' × 3.05'
Features
hardwood floor, overlooks living
Dimensions
5.45' × 5.43'
Features
tile floor, walk-out
Dimensions
5.41' × 3.7'
Features
hardwood floor, walk-in closet(s), 4 pc ensuite
Dimensions
3.65' × 3.28'
Features
hardwood floor, closet
Dimensions
3.65' × 3.28'
Features
hardwood floor, closet
Dimensions
5.12' × 3.98'
Features
fireplace, hardwood floor, window
Have questions about this property?
Contact MeTotal Monthly Payment
$4,332 / month
Down Payment Percentage
20.00%
Mortgage Amount (Principal)
$760,000
Total Interest Payments
$468,587
Total Payment (Principal + Interest)
$1,228,587
Estimated Net Proceeds
$68,000
Realtor Fees
$25,000
Total Selling Costs
$32,000
Sale Price
$500,000
Mortgage Balance
$400,000
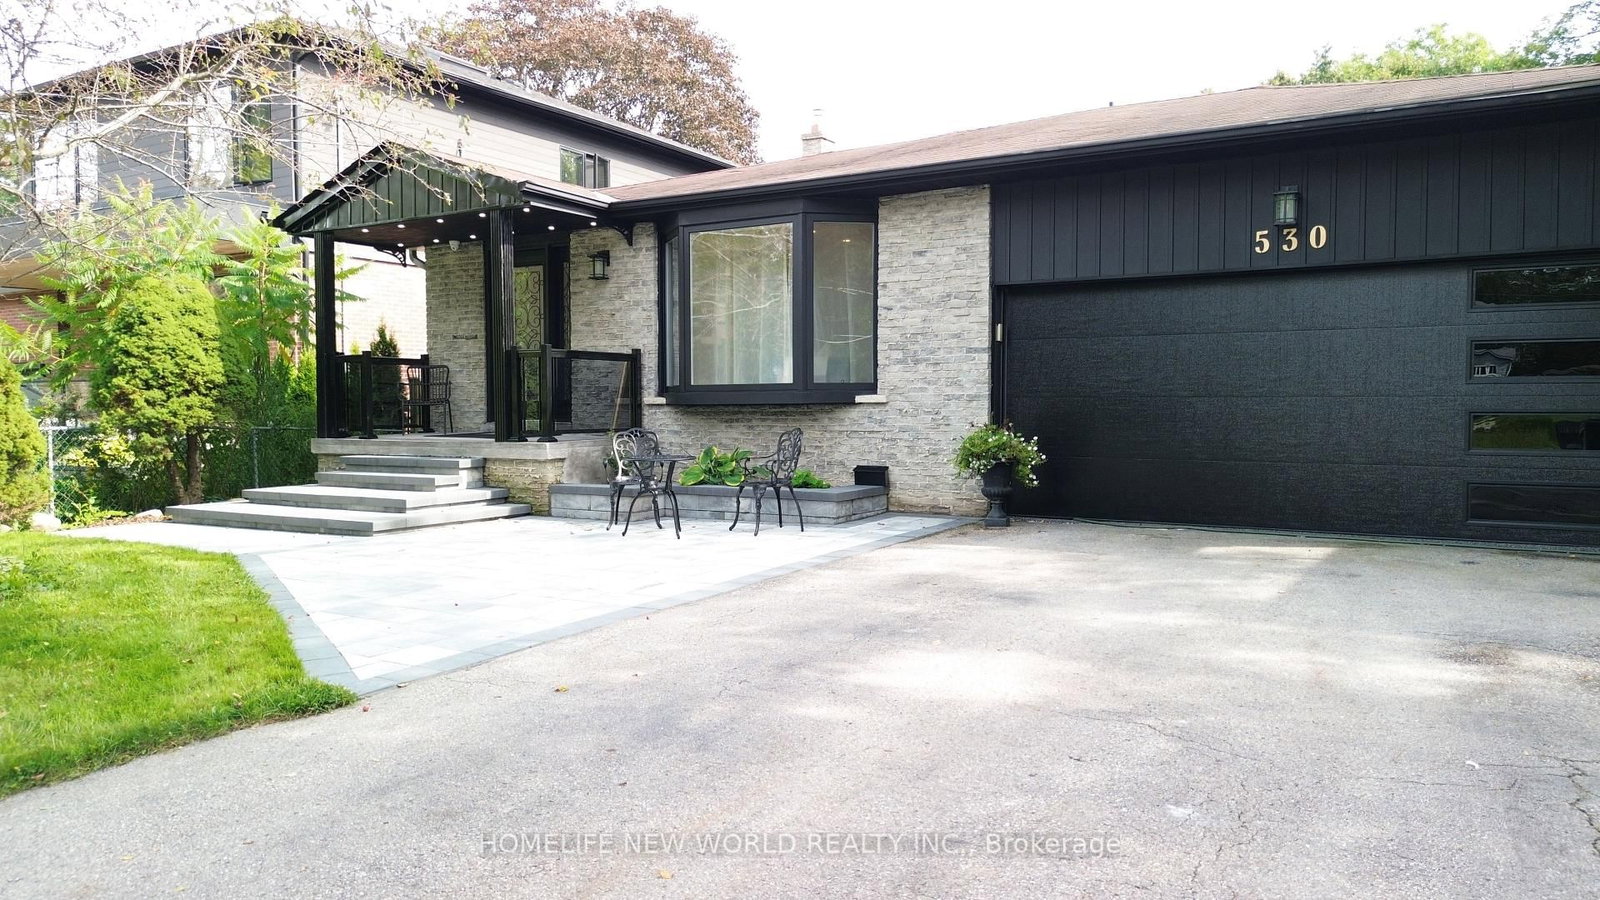
Toronto, ON M1C 2Z8
Listed By: HOMELIFE NEW WORLD REALTY INC.

Toronto, ON M1C 2W1
Listed By: ROYAL LEPAGE SIGNATURE REALTY

Toronto, ON M1C 2Z1
Listed By: ROYAL LEPAGE SIGNATURE REALTY

Toronto, ON M1C 2Z9
Listed By: RE/MAX HALLMARK REALTY LTD.

A highly successful and experienced real estate agent, Ken has been serving clients in the Greater Toronto Area for almost two decades. Born and raised in Toronto, Ken has a passion for helping people find their dream homes and investment properties has been the driving force behind his success. He has a deep understanding of the local real estate market, and his extensive knowledge and experience have earned him a reputation amongst his clients as a trusted and reliable partner when dealing with their real estate needs.









