







Sales Representative
A highly successful and experienced real estate agent, Ken has been serving clients in the Greater Toronto Area for almost two decades.
Price
$949,900
Bedrooms
3 Beds
Bathrooms
3 Baths
Size
700-1100 sqft
Year Built
51-99
Property Type
House
Property Taxes
$3890.27
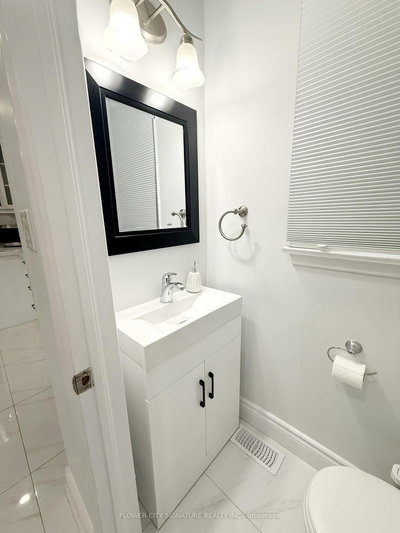
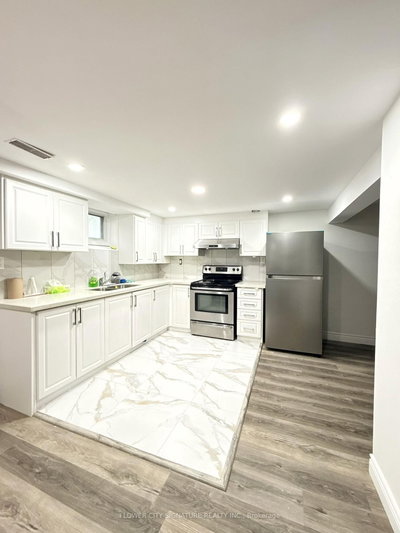
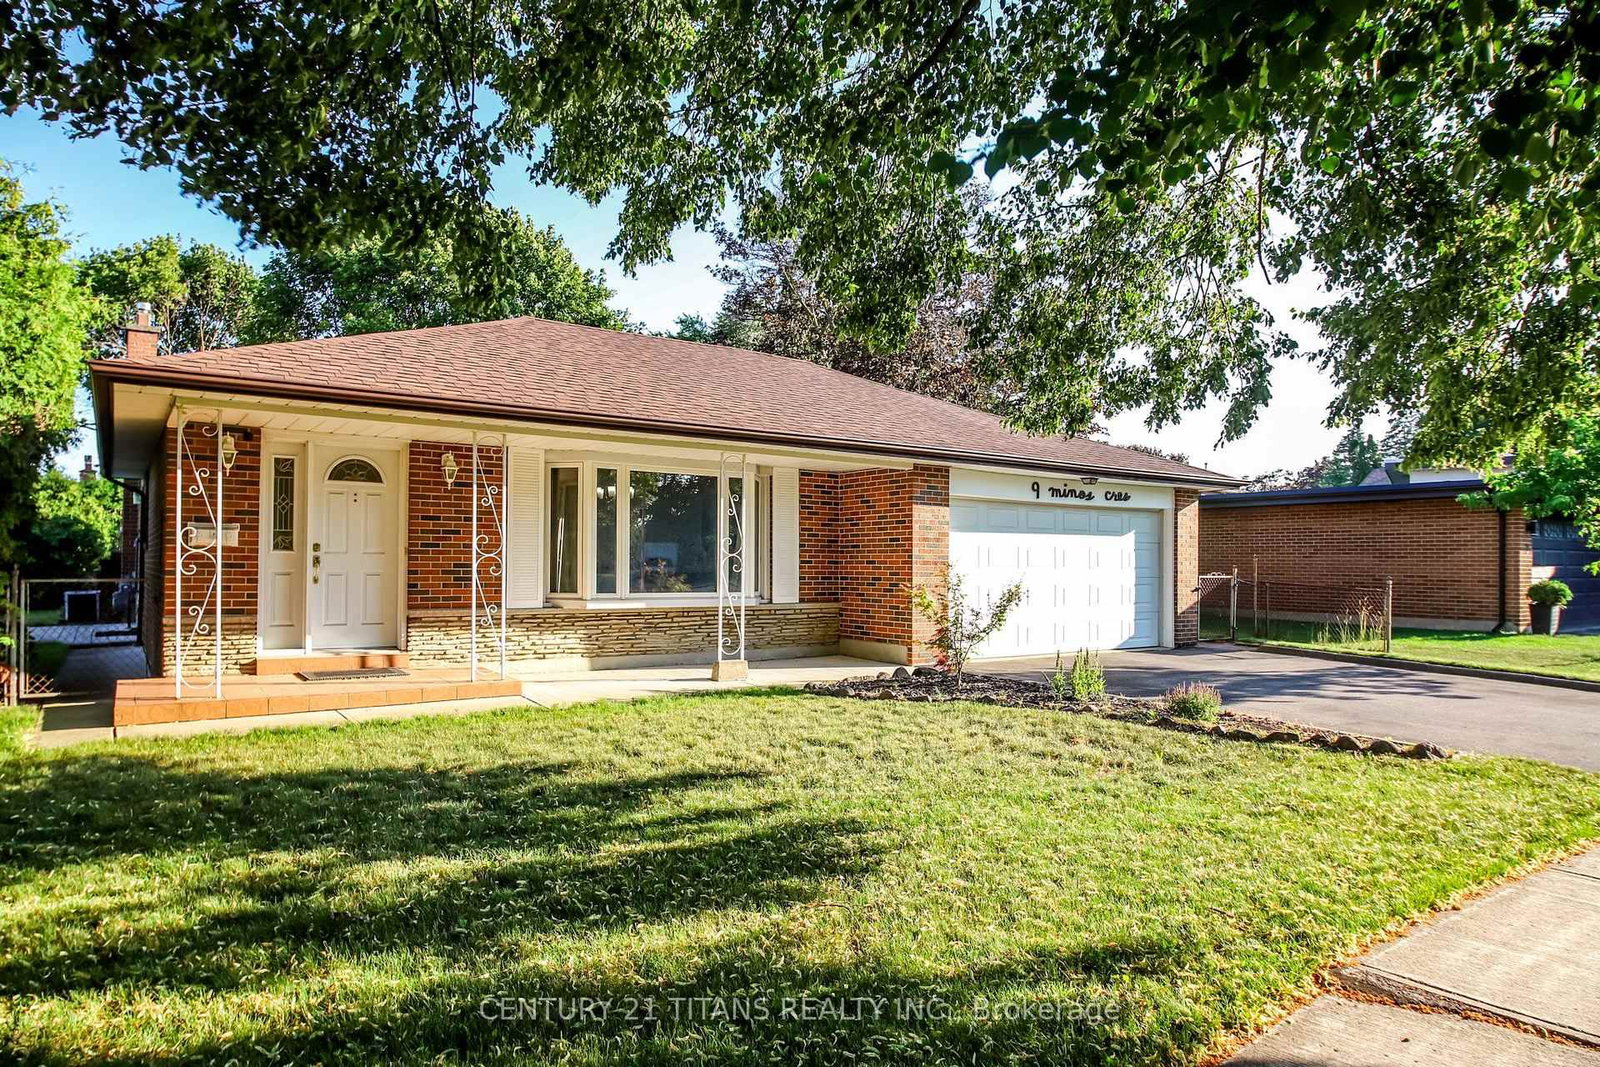
Beautifully Upgraded Detached Brick Bungalow Featuring A Finished Basement With Separate Entrance - Great Potential For Extended Family Living Or Additional Income. Freshly Painted Top To Bottom With A Stylish New Accent Wall In The Upstairs Living Room. Brand New Upstairs Kitchen (2026) With New Tile Flooring, Quartz Countertop & Island, New Backsplash, And New Samsung Electric Stove. New Powder Room Upstairs Plus New Curtains & Blinds On The Upper Floor. New Samsung Washer & Dryer. Basement Kitchen Updated With New Samsung Fridge & Electric Stove. Prime Location - TTC At Your Doorstep, Close To Highway 401, Centennial College, Golf Road Junior Public School, Golf Road School Child Care Centre, Tecumseh Senior Public School, No Frills & Densgrove Park. A Move-In Ready Home With Endless Potential - Must Be Seen!
Dimensions
3.2' × 3.6'
Features
laminate, window, closet
Dimensions
3.5' × 4.38'
Features
laminate, combined w/dining
Dimensions
3.1' × 4.38'
Features
ceramic floor, open concept
Dimensions
3.2' × 3.6'
Features
laminate, window, closet
Dimensions
2.75' × 2.79'
Features
Hardwood Floor
Dimensions
2.84' × 3.24'
Features
hardwood floor, overlooks backyard
Dimensions
3.07' × 4.13'
Features
hardwood floor, overlooks backyard
Dimensions
3.6' × 2.5'
Features
hardwood floor, combined w/living
Dimensions
3.57' × 2.98'
Features
ceramic floor, open concept
Dimensions
4.5' × 3.2'
Features
hardwood floor, combined w/dining
Dimensions
3.5' × 4.38'
Features
laminate, combined w/dining
Dimensions
4.5' × 3.2'
Features
hardwood floor, combined w/dining
Dimensions
3.6' × 2.5'
Features
hardwood floor, combined w/living
Dimensions
3.1' × 4.38'
Features
ceramic floor, open concept
Dimensions
3.57' × 2.98'
Features
ceramic floor, open concept
Dimensions
3.2' × 3.6'
Features
laminate, window, closet
Dimensions
2.75' × 2.79'
Features
Hardwood Floor
Dimensions
2.84' × 3.24'
Features
hardwood floor, overlooks backyard
Dimensions
3.2' × 3.6'
Features
laminate, window, closet
Dimensions
3.07' × 4.13'
Features
hardwood floor, overlooks backyard
Have questions about this property?
Contact MeTotal Monthly Payment
$4,237 / month
Down Payment Percentage
20.00%
Mortgage Amount (Principal)
$759,920
Total Interest Payments
$468,537
Total Payment (Principal + Interest)
$1,228,457
Estimated Net Proceeds
$68,000
Realtor Fees
$25,000
Total Selling Costs
$32,000
Sale Price
$500,000
Mortgage Balance
$400,000

Toronto, ON M1G 2T8
Listed By: HOMELIFE GOLDEN PALACE REALTY INC.

Toronto, ON M1G 2M2
Listed By: REALTY 21 INC.

Toronto, ON M1H 1S8
Listed By: RIGHT AT HOME REALTY
Toronto, ON M1G 3P8
Listed By: CENTURY 21 TITANS REALTY INC.

A highly successful and experienced real estate agent, Ken has been serving clients in the Greater Toronto Area for almost two decades. Born and raised in Toronto, Ken has a passion for helping people find their dream homes and investment properties has been the driving force behind his success. He has a deep understanding of the local real estate market, and his extensive knowledge and experience have earned him a reputation amongst his clients as a trusted and reliable partner when dealing with their real estate needs.









