












Sales Representative
A highly successful and experienced real estate agent, Ken has been serving clients in the Greater Toronto Area for almost two decades.
Price
$1,179,900
Bedrooms
4 Beds
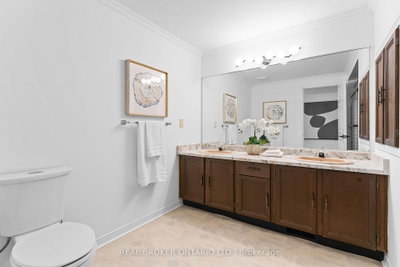
Bathrooms
4 Baths
Size
2000-2500 sqft
Year Built
31-50
Property Type
House
Property Taxes
$5785
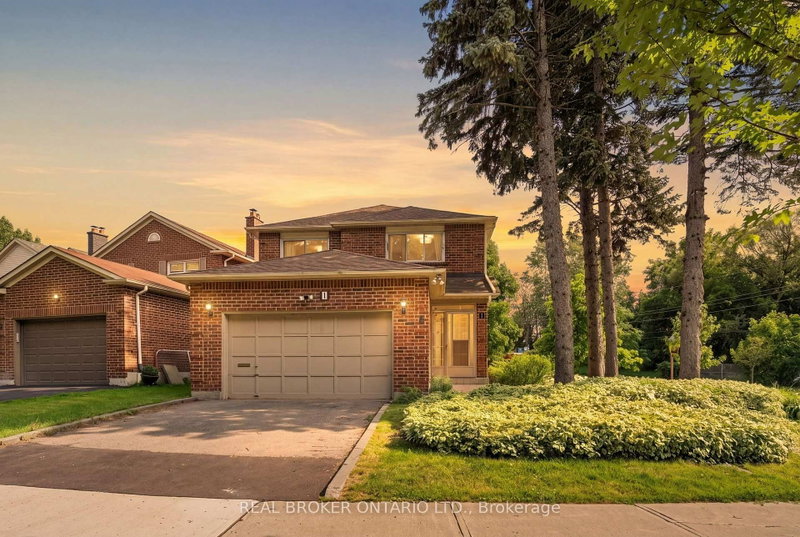
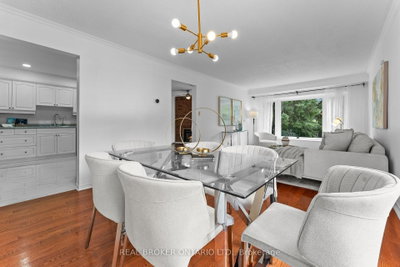
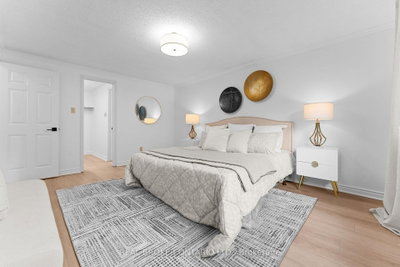
Cutting Down Your Commute Without Giving Up The Space Your Family Deserves. Located Just A 2-Minute Drive To Rouge Hill GO Station, This 4-Bedroom, 4-Bathroom Detached Home Makes It Easy For Busy Families To Commute Into Downtown Toronto While Coming Home To The Peace And Comfort Of An Established Community. On Weekends, Spend More Time Outdoors With Port Union Waterfront Park, Charlottetown Park, And Maberley Parkette Just Minutes Away-Perfect For Family Walks, Bike Rides, Playground Adventures, And Making Memories Close To Home. Set On A Beautiful Corner Lot Surrounded By Mature Trees, This Home Is Nestled In One Of Scarborough's Most Peaceful And Family-Friendly Neighbourhoods, Where Quiet Streets, Friendly Neighbours, And A Strong Sense Of Community Create The Perfect Place To Raise A Family.
Dimensions
3.69' × 2.83'
Features
ceiling fan(s), closet, broadloom
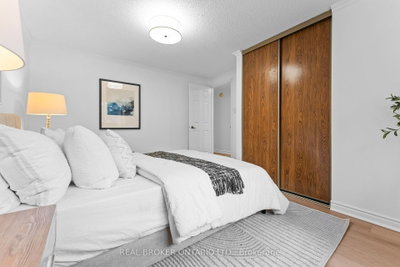
Dimensions
4.6' × 3.6'
Features
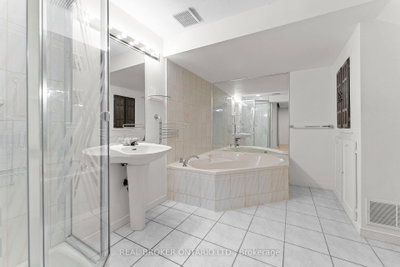
3 pc ensuite, walk-in closet(s), broadloom
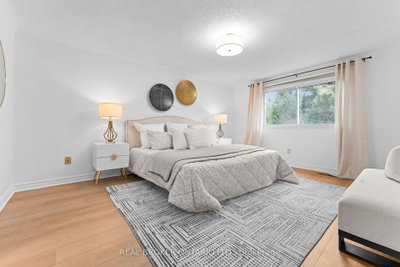
Dimensions
3.57' × 3.63'
Features
ceiling fan(s), closet, broadloom
Dimensions
2.65' × 3.38'
Features
ceiling fan(s), closet, broadloom
Dimensions
2.38' × 3.39'
Features
dropped ceiling, finished, laminate
Dimensions
4.27' × 3.23'
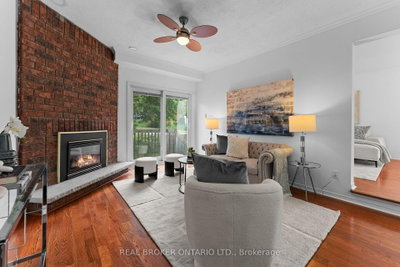
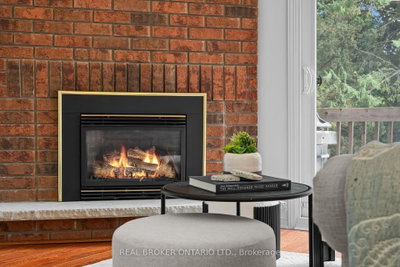
Features
fireplace, w/o to yard, hardwood floor
Dimensions
7.44' × 3.47'
Features
combined w/living, above grade window, hardwood floor
Dimensions
7.44' × 3.47'
Features
combined w/dining, overlooks backyard, hardwood floor
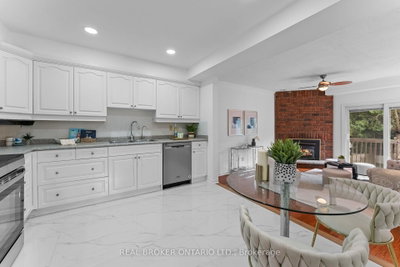
Dimensions
2.74' × 2.83'
Features
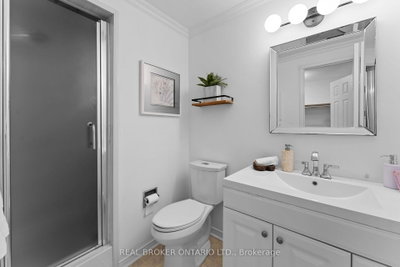
pot lights, tile floor, renovated
Dimensions
1.96' × 1.73'
Features
access to garage, 2 pc bath, tile floor
Dimensions
2.38' × 3.39'
Features
dropped ceiling, finished, laminate
Dimensions
1.96' × 1.73'
Features
access to garage, 2 pc bath, tile floor
Dimensions
7.44' × 3.47'
Features
combined w/dining, overlooks backyard, hardwood floor
Dimensions
7.44' × 3.47'
Features
combined w/living, above grade window, hardwood floor
Dimensions
2.74' × 2.83'
Features
pot lights, tile floor, renovated
Dimensions
4.6' × 3.6'
Features
3 pc ensuite, walk-in closet(s), broadloom
Dimensions
3.69' × 2.83'
Features
ceiling fan(s), closet, broadloom
Dimensions
3.57' × 3.63'
Features
ceiling fan(s), closet, broadloom
Dimensions
2.65' × 3.38'
Features
ceiling fan(s), closet, broadloom
Dimensions
4.27' × 3.23'
Features
fireplace, w/o to yard, hardwood floor
Have questions about this property?
Contact MeTotal Monthly Payment
$5,221 / month
Down Payment Percentage
20.00%
Mortgage Amount (Principal)
$943,920
Total Interest Payments
$581,985
Total Payment (Principal + Interest)
$1,525,905
Estimated Net Proceeds
$68,000
Realtor Fees
$25,000
Total Selling Costs
$32,000
Sale Price
$500,000
Mortgage Balance
$400,000

Toronto, ON M1C 3X2
Listed By: CENTURY 21 MYPRO REALTY

Toronto, ON M1C 2Y7
Listed By: CENTURY 21 LEADING EDGE REALTY INC.

Toronto, ON M1C 2R1
Listed By: ROYAL LEPAGE ASSOCIATES REALTY

Toronto, ON M1C 2W2
Listed By: RE/MAX REALTRON REALTY INC.

A highly successful and experienced real estate agent, Ken has been serving clients in the Greater Toronto Area for almost two decades. Born and raised in Toronto, Ken has a passion for helping people find their dream homes and investment properties has been the driving force behind his success. He has a deep understanding of the local real estate market, and his extensive knowledge and experience have earned him a reputation amongst his clients as a trusted and reliable partner when dealing with their real estate needs.









