












Sales Representative
A highly successful and experienced real estate agent, Ken has been serving clients in the Greater Toronto Area for almost two decades.
Price
$799,900
Bedrooms
3 Beds
Bathrooms
3 Baths
Size
700-1100 sqft
Year Built
Not listed
Property Type
House
Property Taxes
$3537.3
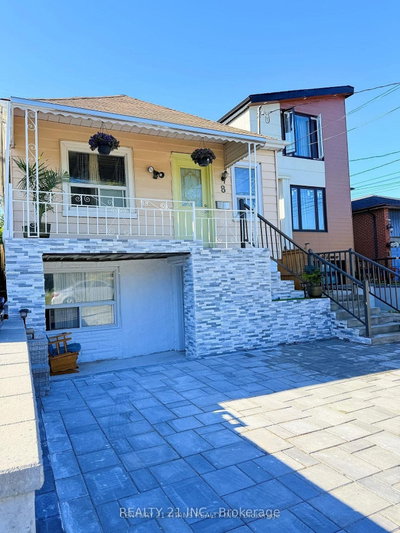
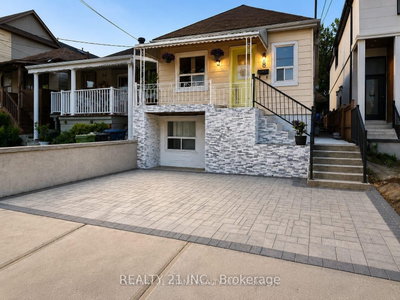
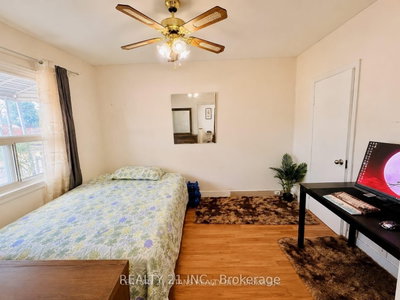
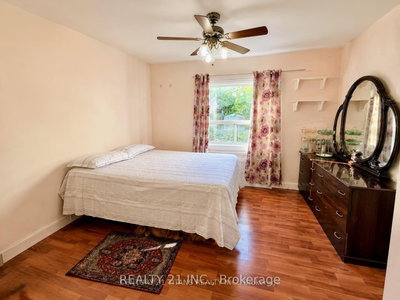
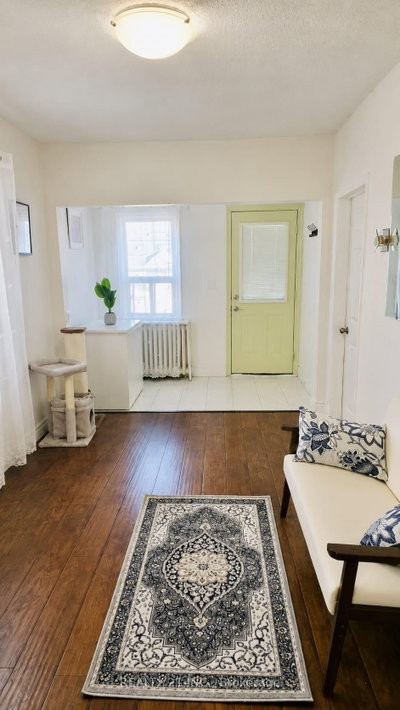
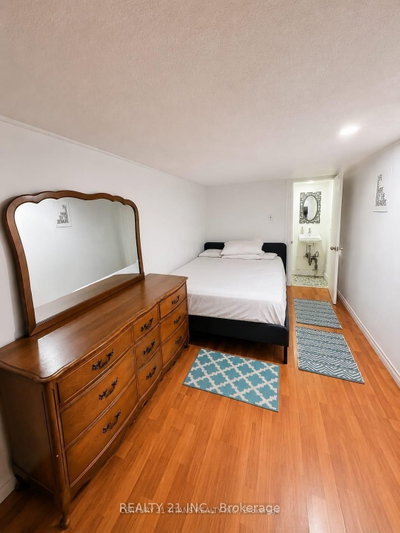
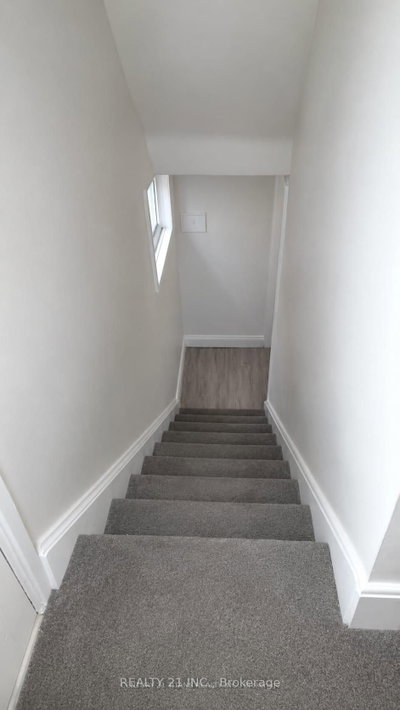
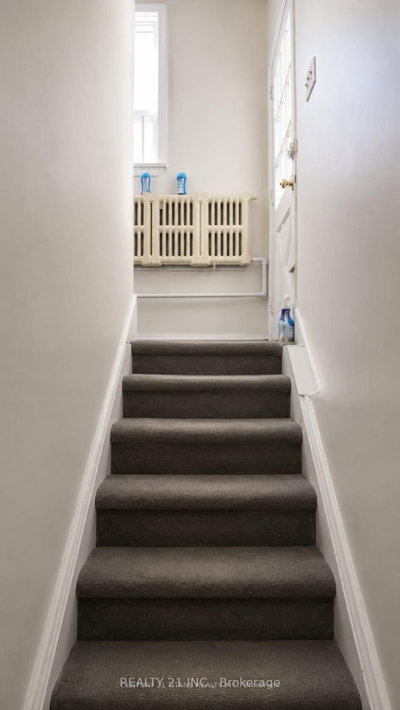
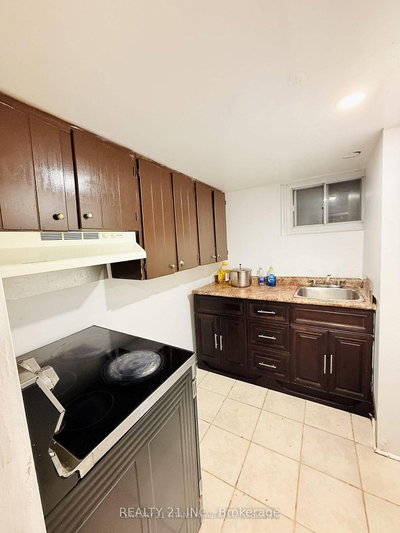
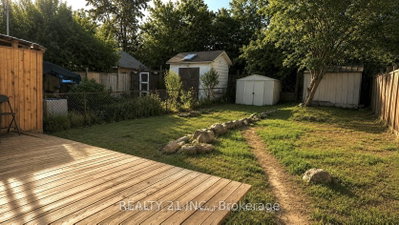
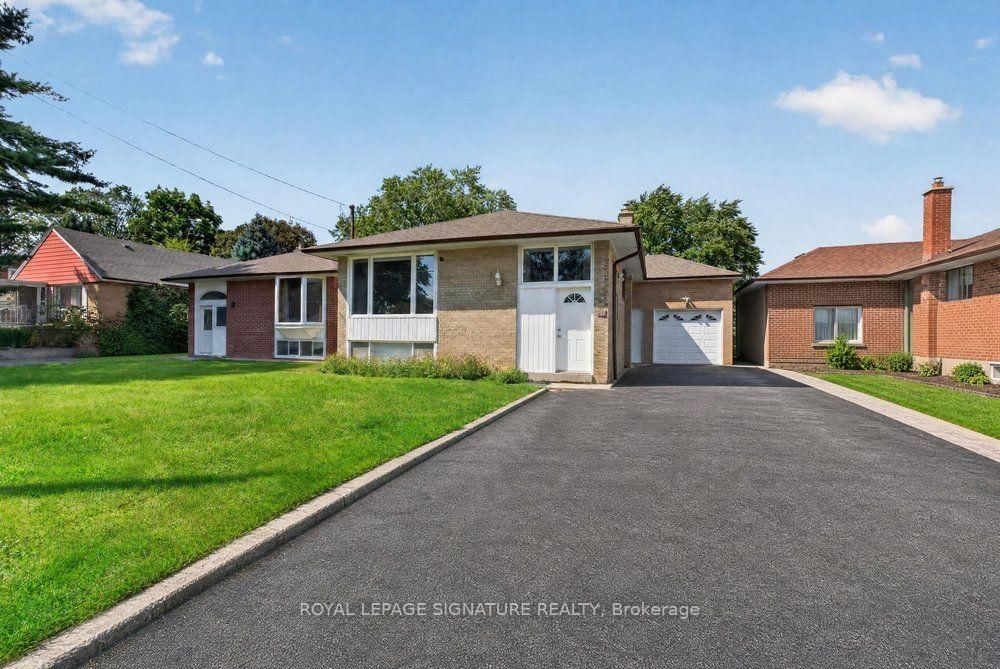
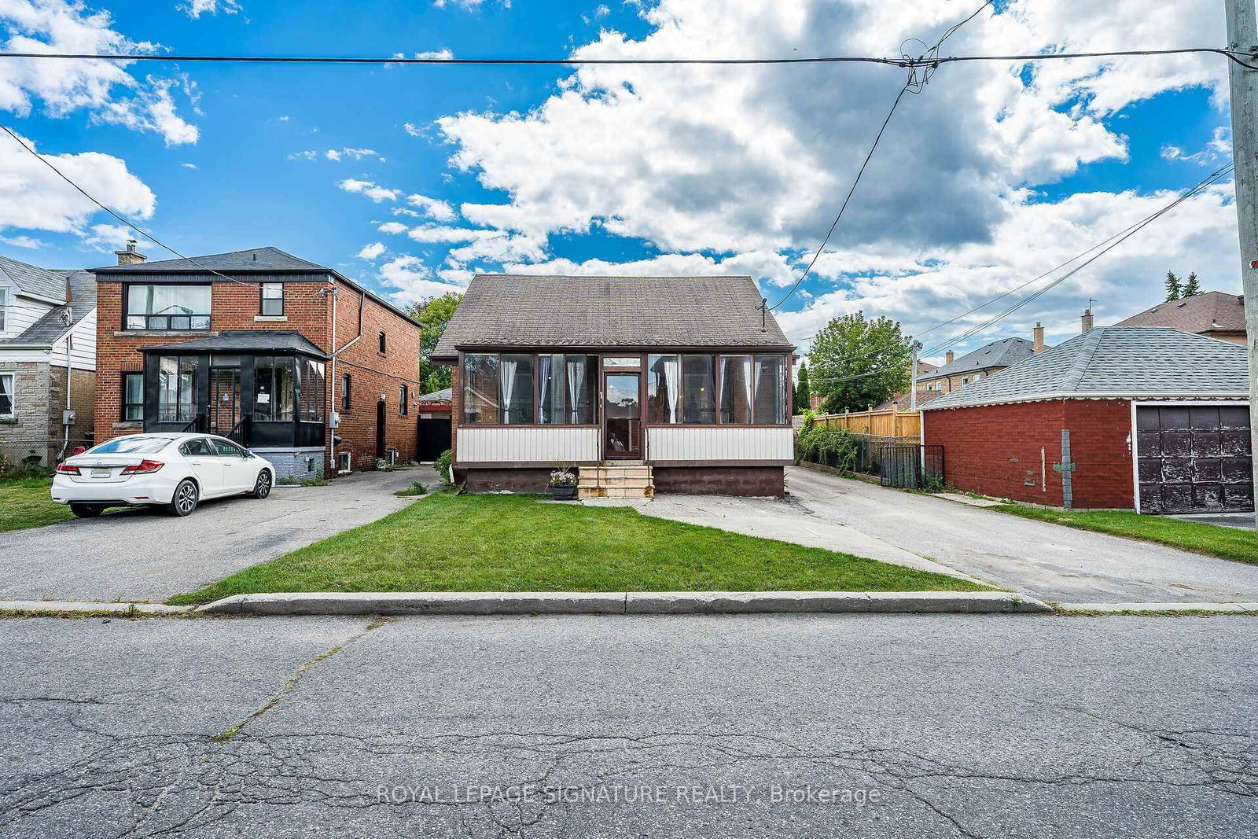
3+2 Bedrooms detached house in a desirable location. Walking distance to Warden Subway, TTC 24 hr at doorstep, Mins to Doctors, Plazas, Pharmacy, Groceries, School, Etc, Etc, all yours to Enjoy! Beautiful neighborhood to live in and potential rental walkout basement, 2 Separate entrances with 2 washrooms in the basement, Might be possible to make 2 units, Upstairs has 3 full size bedroom with living, dining and full kitchen as well,The house has undergone significant renovations, including a new front railing, staircase, and dirve way. The backyard deck has been replaced, and the basement has been renovated, including one bedroom and the kitchen. Additionally, the main kitchen ceiling has been renovated, and new appliances have been installed, including fridges, ovens, (main floor and basement), washing machine, and dryer. A new hot water tank has also been installed.
Dimensions
11.84' × 8.95'
Features
laminate, eat-in kitchen
Dimensions
11.84' × 7.35'
Features
Laminate
Dimensions
13.81' × 8.95'
Features
laminate, combined w/dining
Dimensions
12.33' × 11.35'
Features
Laminate
Dimensions
9.97' × 7.45'
Features
Laminate
Dimensions
10.89' × 8.99'
Features
Dimensions
15.74' × 7.97'
Features
Dimensions
8.53' × 8.53'
Features
Dimensions
13.64' × 11.48'
Features
Dimensions
15.74' × 7.97'
Features
Dimensions
13.81' × 8.95'
Features
laminate, combined w/dining
Dimensions
11.84' × 8.95'
Features
laminate, eat-in kitchen
Dimensions
8.53' × 8.53'
Features
Dimensions
12.33' × 11.35'
Features
Laminate
Dimensions
10.89' × 8.99'
Features
Dimensions
11.84' × 7.35'
Features
Laminate
Dimensions
9.97' × 7.45'
Features
Laminate
Dimensions
13.64' × 11.48'
Features
Have questions about this property?
Contact MeTotal Monthly Payment
$3,669 / month
Down Payment Percentage
20.00%
Mortgage Amount (Principal)
$639,920
Total Interest Payments
$394,550
Total Payment (Principal + Interest)
$1,034,470
Estimated Net Proceeds
$68,000
Realtor Fees
$25,000
Total Selling Costs
$32,000
Sale Price
$500,000
Mortgage Balance
$400,000
Toronto, ON M1L 1S8
Listed By: ROYAL LEPAGE SIGNATURE REALTY
Toronto, ON M1K 1C2
Listed By: ROYAL LEPAGE SIGNATURE REALTY

Toronto, ON M1L 3M4
Listed By: KELLER WILLIAMS REFERRED URBAN REALTY

Toronto, ON M1K 1X2
Listed By: CENTURY 21 PEOPLE`S CHOICE REALTY INC.

A highly successful and experienced real estate agent, Ken has been serving clients in the Greater Toronto Area for almost two decades. Born and raised in Toronto, Ken has a passion for helping people find their dream homes and investment properties has been the driving force behind his success. He has a deep understanding of the local real estate market, and his extensive knowledge and experience have earned him a reputation amongst his clients as a trusted and reliable partner when dealing with their real estate needs.









