











Ken Matsumoto
Sales Representative
A highly successful and experienced real estate agent, Ken has been serving clients in the Greater Toronto Area for almost two decades.
256 Blantyre Avenue, Birchcliffe-Cliffside M1N 2S1
Price
$859,900
Bedrooms
2 Beds
Bathrooms
2 Baths
Size
< 700 sqft
Year Built
Not listed
Property Type
House
Property Taxes
$4614
Explore A Virtual Tour
Description
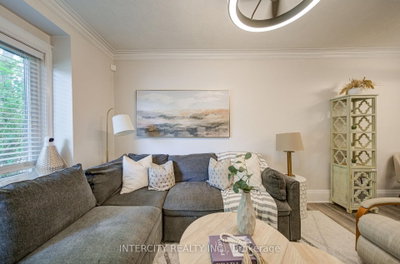
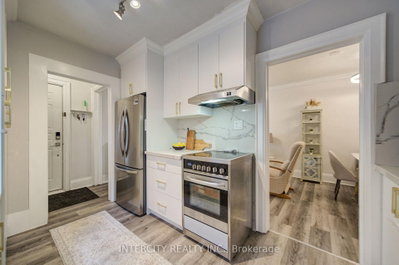
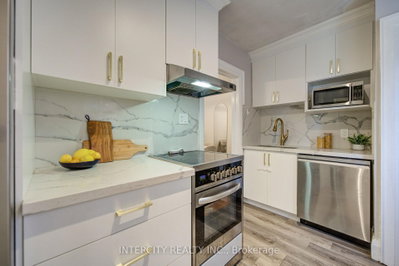
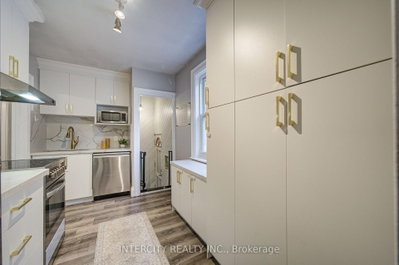
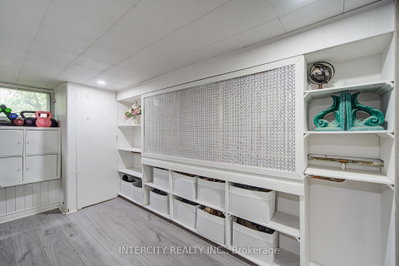
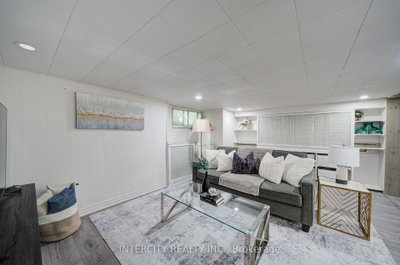
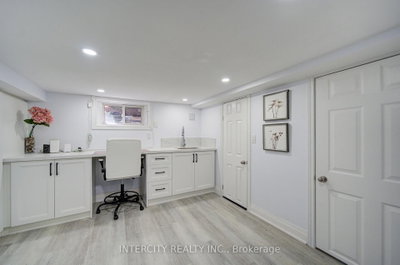
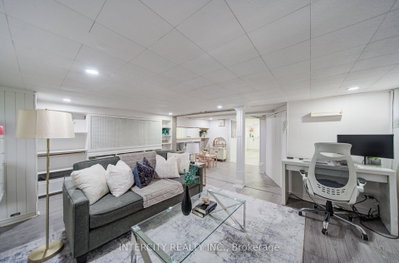
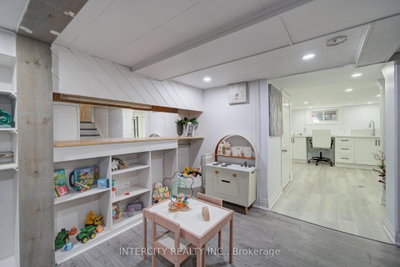
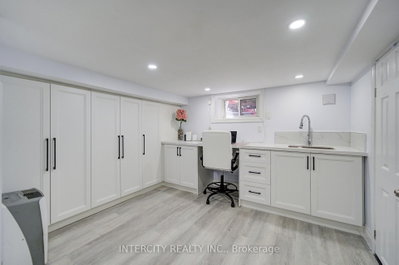
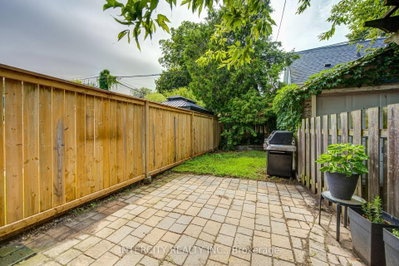
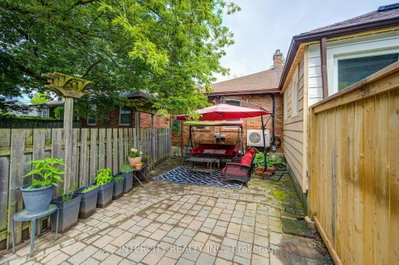
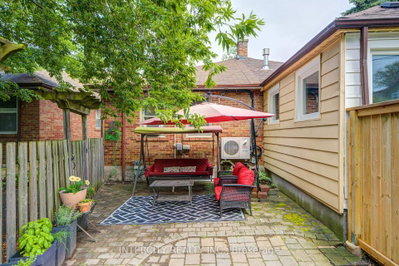
Welcome to this beautifully maintained family bungalow in the heart of the highly sought-after Blantyre community! Ideally located just steps from Blantyre Park, Blantyre Public School, the Beach, local shops, restaurants, and everyday amenities, this home offers an exceptional lifestyle in one of Toronto's most desirable neighbourhoods. This charming 2-bedroom, 2-bathroom home has been thoughtfully updated and features a stunning renovated kitchen complete with quartz countertops, a matching quartz backsplash, a farmhouse sink, and modern finishes. The bright, open-concept living and dining areas are perfect for entertaining, showcasing crown moulding, laminate flooring, and a warm, inviting atmosphere. A separate side entrance leads to the beautifully renovated lower level, offering an abundance of additional living space-ideal for a family room, home office, recreation area, or guest accommodations. Outside, enjoy a fully fenced, private backyard, perfect for relaxing, entertaining, or spending time with family and friends. Don't miss this rare opportunity to own a beautifully updated bungalow in an unbeatable location, just a short walk to the Beach, parks, excellent schools, and all the conveniences this vibrant community has to offer.
Property Dimensions
Main Level
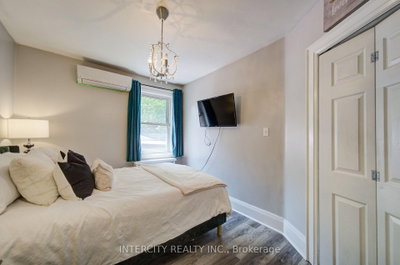
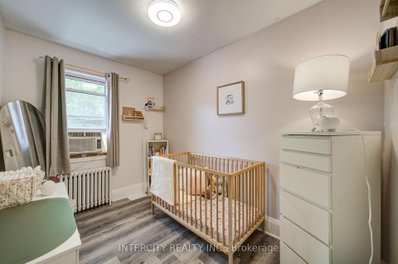
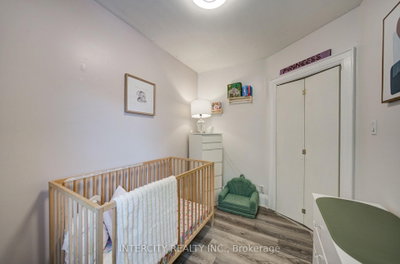
Bedroom 2
Dimensions
3.18' × 2.21'
Features
laminate, window, overlooks backyard
Dining Room
Dimensions
6.1' × 2.75'
Features
open concept, laminate, combined w/living
Living Room
Dimensions
6.1' × 2.75'
Features
crown moulding, laminate, window
Kitchen
Dimensions
3.99' × 2.62'
Features
quartz counter, undermount sink, crown moulding
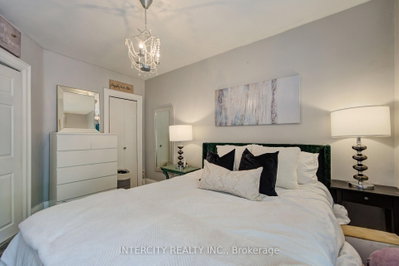
Primary Bedroom
Dimensions
3.86' × 2.75'
Features
laminate, closet, window
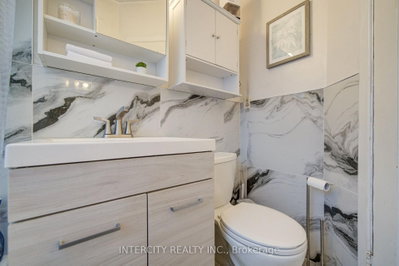
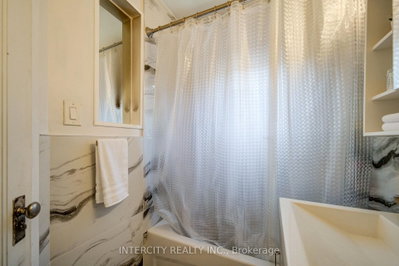
Bathroom
Dimensions
2.23' × 1.45'
Features
4 pc bath, tile floor
Lower Level
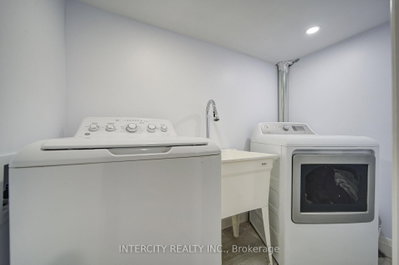
Laundry
Dimensions
2.23' × 1.16'
Features
separate room, laundry sink, laminate
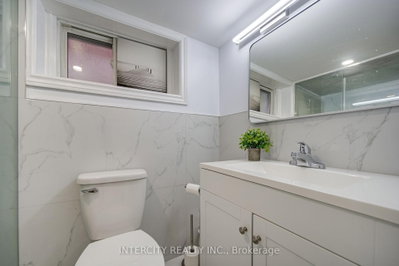
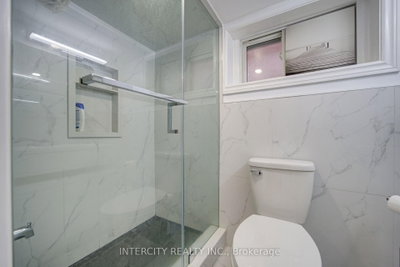
Bathroom
Dimensions
2.16' × 1.22'
Features
3 pc bath, tile floor, separate shower
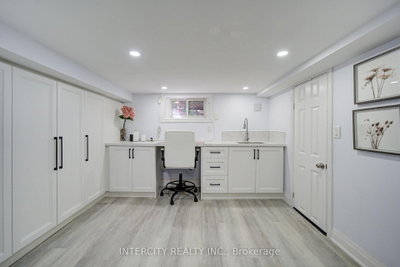
Office
Dimensions
4.96' × 2.98'
Features
quartz counter, b/i desk, laminate
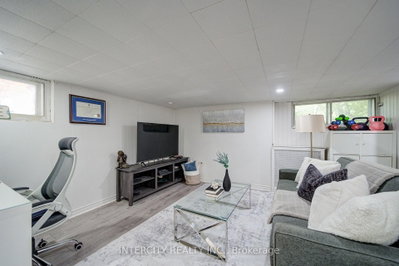
Family Room
Dimensions
6.28' × 5.11'
Features
b/i shelves, laminate, window
All Rooms
Laundry
Dimensions
2.23' × 1.16'
Features
separate room, laundry sink, laminate
Office
Dimensions
4.96' × 2.98'
Features
quartz counter, b/i desk, laminate
Living Room
Dimensions
6.1' × 2.75'
Features
crown moulding, laminate, window
Dining Room
Dimensions
6.1' × 2.75'
Features
open concept, laminate, combined w/living
Kitchen
Dimensions
3.99' × 2.62'
Features
quartz counter, undermount sink, crown moulding
Primary Bedroom
Dimensions
3.86' × 2.75'
Features
laminate, closet, window
Bedroom 2
Dimensions
3.18' × 2.21'
Features
laminate, window, overlooks backyard
Family Room
Dimensions
6.28' × 5.11'
Features
b/i shelves, laminate, window
Bathroom
Dimensions
2.16' × 1.22'
Features
3 pc bath, tile floor, separate shower
Bathroom
Dimensions
2.23' × 1.45'
Features
4 pc bath, tile floor
Have questions about this property?
Contact MeSale history for
Sign in to view property history
The Property Location
Calculate Your Monthly Mortgage Payments
Total Monthly Payment
$3,974 / month
Down Payment Percentage
20.00%
Mortgage Amount (Principal)
$687,920
Total Interest Payments
$424,145
Total Payment (Principal + Interest)
$1,112,065
Get An Estimate On Selling Your House
Estimated Net Proceeds
$68,000
Realtor Fees
$25,000
Total Selling Costs
$32,000
Sale Price
$500,000
Mortgage Balance
$400,000

Meet Ken Matsumoto
A highly successful and experienced real estate agent, Ken has been serving clients in the Greater Toronto Area for almost two decades. Born and raised in Toronto, Ken has a passion for helping people find their dream homes and investment properties has been the driving force behind his success. He has a deep understanding of the local real estate market, and his extensive knowledge and experience have earned him a reputation amongst his clients as a trusted and reliable partner when dealing with their real estate needs.








