


Sales Representative
A highly successful and experienced real estate agent, Ken has been serving clients in the Greater Toronto Area for almost two decades.
Price
$869,000
Bedrooms
3 Beds
Bathrooms
2 Baths
Size
1100-1500 sqft
Year Built
Not listed
Property Type
House
Property Taxes
$4473.42
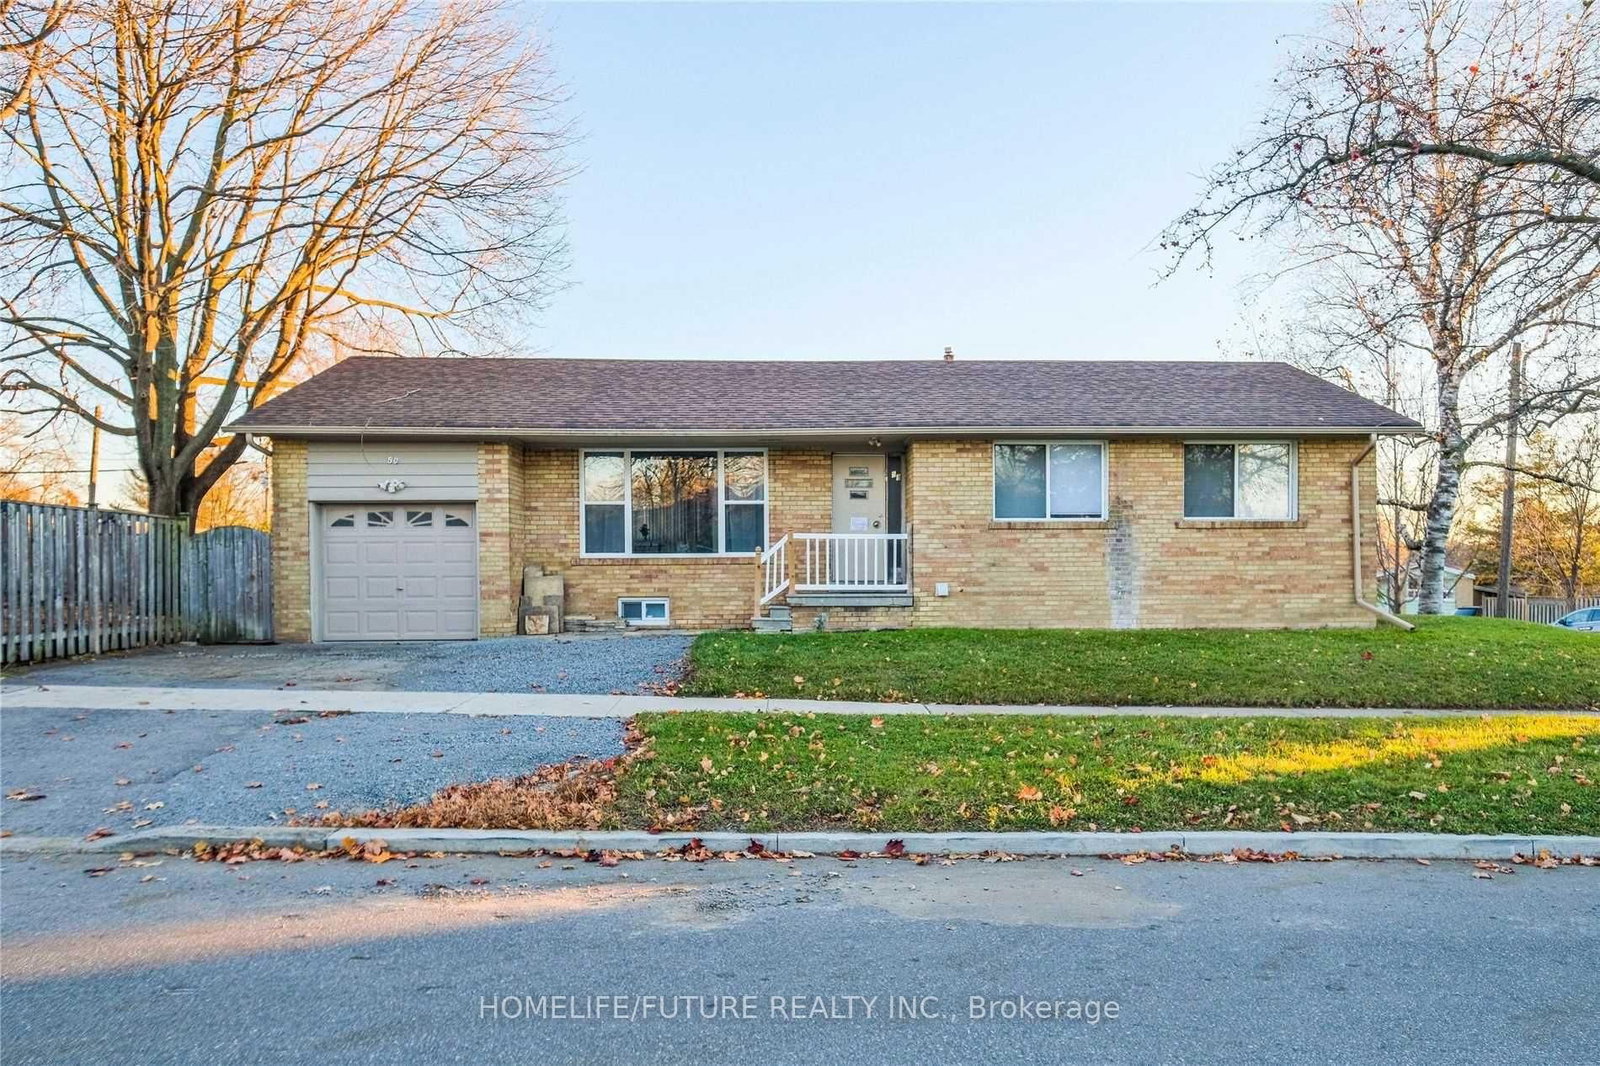
Move in ready! Immaculate! Huge lovingly cared for bungalow with separate entrance to basement with full 4 piece bath and roughed in plumbing for potential kitchen. (The hard work has been done). Kitchen updated, freshly painted living room and dining room (2026), furnace (2020). Basement kitchen is roughed in. Super convenient to TTC, shopping, parks, schools, 401. An outstanding family home!
Dimensions
3.06' × 3.6'
Features
Double Sink
Dimensions
4.9' × 3.5'
Features
Dimensions
2.8' × 2.5'
Features
Above Grade Window
Dimensions
5.25' × 4.3'
Features
above grade window, finished
Dimensions
7.44' × 3.33'
Features
finished, above grade window
Dimensions
5.37' × 3.5'
Features
fireplace, picture window, crown moulding
Dimensions
3.75' × 2.59'
Features
hardwood floor, double closet, closet organizers
Dimensions
3.65' × 3.67'
Features
overlooks backyard, mirrored closet, ceiling fan(s)
Dimensions
3.37' × 29'
Features
step-up, crown moulding, separate room
Dimensions
4.02' × 3.6'
Features
double sink, w/o to patio, ceramic backsplash
Dimensions
3.64' × 2.82'
Features
Mirrored Closet
Dimensions
3.06' × 3.6'
Features
Double Sink
Dimensions
0' × 0'
Features
Dimensions
4.9' × 3.5'
Features
Dimensions
5.25' × 4.3'
Features
above grade window, finished
Dimensions
7.44' × 3.33'
Features
finished, above grade window
Dimensions
5.37' × 3.5'
Features
fireplace, picture window, crown moulding
Dimensions
3.37' × 29'
Features
step-up, crown moulding, separate room
Dimensions
4.02' × 3.6'
Features
double sink, w/o to patio, ceramic backsplash
Dimensions
3.65' × 3.67'
Features
overlooks backyard, mirrored closet, ceiling fan(s)
Dimensions
3.75' × 2.59'
Features
hardwood floor, double closet, closet organizers
Dimensions
3.64' × 2.82'
Features
Mirrored Closet
Dimensions
2.8' × 2.5'
Features
Above Grade Window
Have questions about this property?
Contact MeTotal Monthly Payment
$3,995 / month
Down Payment Percentage
20.00%
Mortgage Amount (Principal)
$695,200
Total Interest Payments
$428,634
Total Payment (Principal + Interest)
$1,123,834
Estimated Net Proceeds
$68,000
Realtor Fees
$25,000
Total Selling Costs
$32,000
Sale Price
$500,000
Mortgage Balance
$400,000

Toronto, ON M1G 2M2
Listed By: REALTY 21 INC.

Toronto, ON M1G 3P8
Listed By: CENTURY 21 TITANS REALTY INC.
Toronto, ON M1H 1P5
Listed By: HOMELIFE/FUTURE REALTY INC.

Toronto, ON M1G 1G5
Listed By: AIMHOME REALTY INC.

A highly successful and experienced real estate agent, Ken has been serving clients in the Greater Toronto Area for almost two decades. Born and raised in Toronto, Ken has a passion for helping people find their dream homes and investment properties has been the driving force behind his success. He has a deep understanding of the local real estate market, and his extensive knowledge and experience have earned him a reputation amongst his clients as a trusted and reliable partner when dealing with their real estate needs.









