







Sales Representative
A highly successful and experienced real estate agent, Ken has been serving clients in the Greater Toronto Area for almost two decades.
Price
$989,888
Bedrooms
3 Beds
Bathrooms
4 Baths
Size
1500-2000 sqft
Year Built
Not listed
Property Type
House
Property Taxes
$3762.9
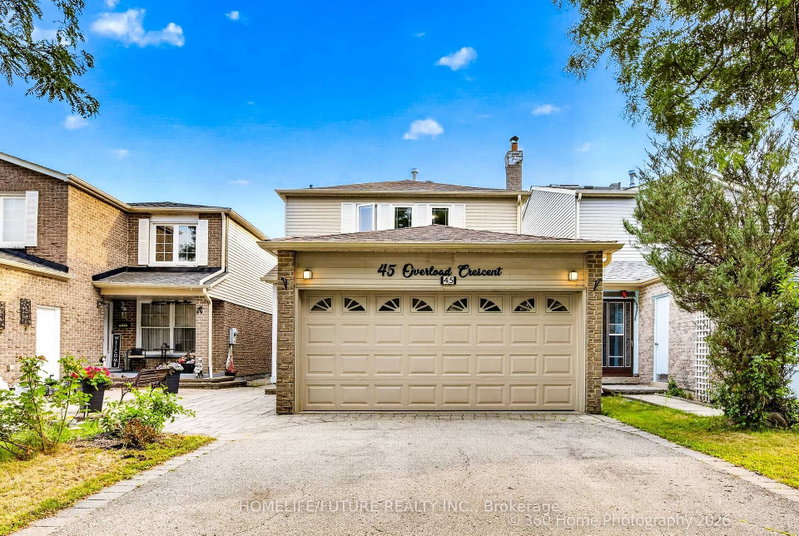
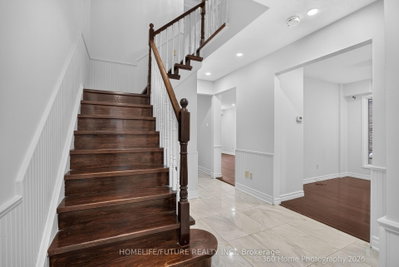
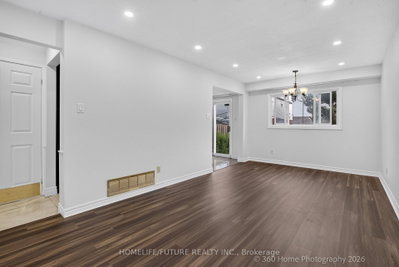
Nestled In A Mature And Highly Desirable Neighbourhood, This Beautiful Home Offers Exceptional Curb Appeal With An Attractive Front Yard And Attached Parking. This Spacious 3+2 Bedroom Home Features An Enclosed Front Porch, Making It Ideal For Comfortable Family Living. Conveniently Located Just Minutes From Schools, TTC Transit, Parks, The Library, And Shopping Centres. The Finished Basement Includes A Self-Contained 2-Bedroom Apartment With Seperate Side Entrance, Offering Excellent Potential For Extended Family Or Rental Income. Additional Features Include Central Vacuum, Central Air Conditioning, Good Size Kitchen With All Appliances, And A Professionally Finished Interlock Walkway And Patio. A Wonderful Opportunity To Own A Well Maintained Home In A Sought After Community With Excellent Amenities Nearby.
Dimensions
4.19' × 3.21'
Features
Hardwood Floor
Dimensions
5.28' × 3.05'
Features
Hardwood Floor
Dimensions
4.72' × 4'
Features
hardwood floor, walk-in closet(s), 2 pc ensuite
Dimensions
5.85' × 2.4'
Features
Laminate
Dimensions
3.49' × 3.2'
Features
Laminate
Dimensions
0' × 0'
Features
Tile Floor
Dimensions
3.05' × 2.88'
Features
Laminate
Dimensions
4.47' × 3.21'
Features
hardwood floor, fireplace
Dimensions
6.15' × 3.15'
Features
laminate, combined w/living
Dimensions
4.8' × 2.82'
Features
tile floor, w/o to yard, eat-in kitchen
Dimensions
6.15' × 3.15'
Features
laminate, combined w/dining
Dimensions
5.85' × 2.4'
Features
Laminate
Dimensions
6.15' × 3.15'
Features
laminate, combined w/dining
Dimensions
6.15' × 3.15'
Features
laminate, combined w/living
Dimensions
4.8' × 2.82'
Features
tile floor, w/o to yard, eat-in kitchen
Dimensions
0' × 0'
Features
Tile Floor
Dimensions
4.72' × 4'
Features
hardwood floor, walk-in closet(s), 2 pc ensuite
Dimensions
4.19' × 3.21'
Features
Hardwood Floor
Dimensions
3.49' × 3.2'
Features
Laminate
Dimensions
5.28' × 3.05'
Features
Hardwood Floor
Dimensions
3.05' × 2.88'
Features
Laminate
Dimensions
4.47' × 3.21'
Features
hardwood floor, fireplace
Have questions about this property?
Contact MeTotal Monthly Payment
$4,370 / month
Down Payment Percentage
20.00%
Mortgage Amount (Principal)
$791,911
Total Interest Payments
$488,261
Total Payment (Principal + Interest)
$1,280,172
Estimated Net Proceeds
$68,000
Realtor Fees
$25,000
Total Selling Costs
$32,000
Sale Price
$500,000
Mortgage Balance
$400,000

Toronto, ON M1B 1H7
Listed By: Signature Elite Realty Ltd.

Toronto, ON M1B 2R4
Listed By: EXPRESS REALTY INC.

Toronto, ON M1B 4H4
Listed By: KELLER WILLIAMS REFERRED URBAN REALTY

Toronto, ON M1B 6A8
Listed By: RE/MAX ACE REALTY INC.

A highly successful and experienced real estate agent, Ken has been serving clients in the Greater Toronto Area for almost two decades. Born and raised in Toronto, Ken has a passion for helping people find their dream homes and investment properties has been the driving force behind his success. He has a deep understanding of the local real estate market, and his extensive knowledge and experience have earned him a reputation amongst his clients as a trusted and reliable partner when dealing with their real estate needs.









