























Sales Representative
A highly successful and experienced real estate agent, Ken has been serving clients in the Greater Toronto Area for almost two decades.
Price
$3,489,000
Bedrooms
3 Beds
Bathrooms
6 Baths
Size
3000-3500 sqft
Year Built
6-15
Property Type
House
Property Taxes
$20375
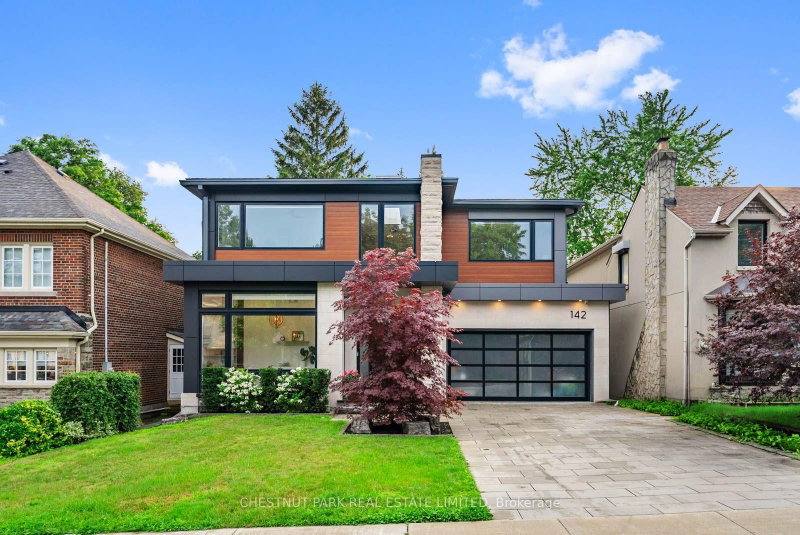
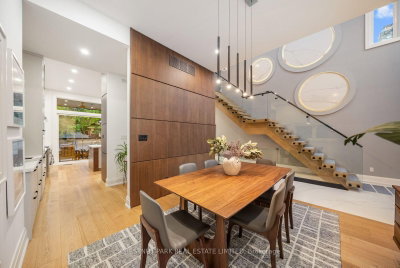
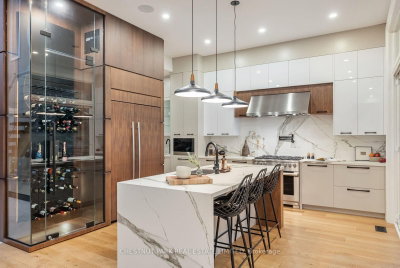
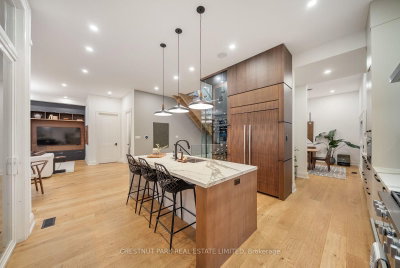
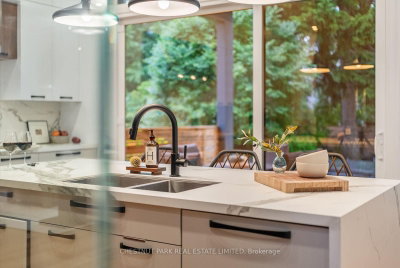
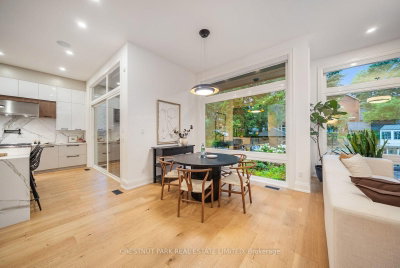
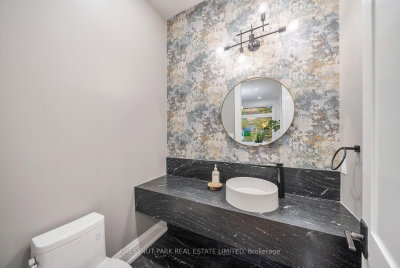
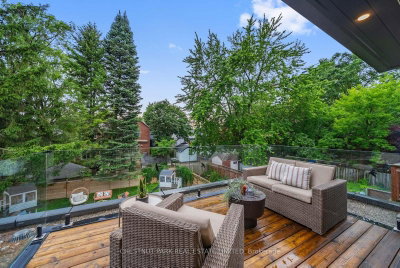
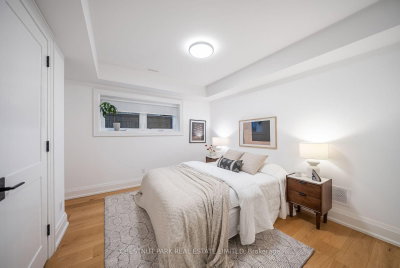
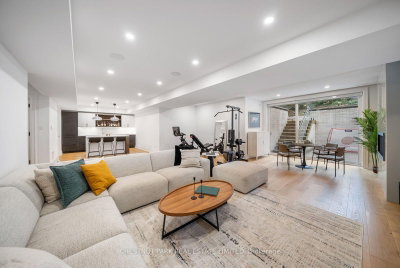
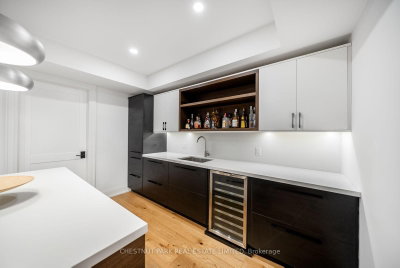
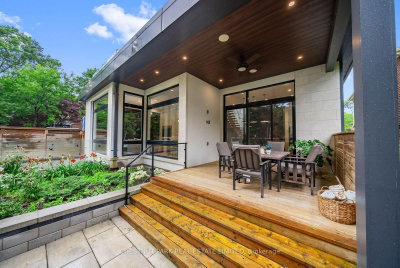
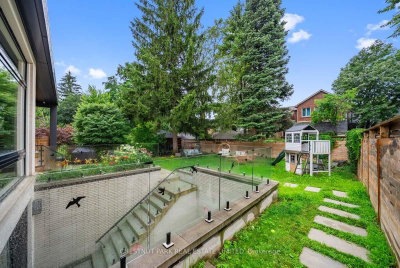
An exceptional custom residence in the heart of Birchcliff, where timeless design meets modern family living. Situated on a premium 50' x 122' lot, this architecturally striking home offers over 4,000 sq. ft. of thoughtfully designed living space with floor-to-ceiling windows that flood every level with natural light. The main floor impresses with soaring 11' ceilings, a spectacular chef's kitchen featuring premium integrated appliances, custom walnut millwork, expansive principal rooms, and seamless flow for everyday living and entertaining. Upstairs, the luxurious primary retreat offers a spa-inspired ensuite and generous walk-in dressing room, while each additional bedroom is beautifully appointed. The walkout lower level is an entertainer's dream, complete with a stylish wet bar, recreation space, gym, and direct access to the professionally landscaped backyard. Smart home integration, exceptional craftsmanship, and designer finishes elevate every inch of this home. Located in one of Toronto's most sought-after east-end neighbourhoods, just minutes to the Bluffs, Beaches, GO Transit, top-rated schools including Courcelette and Birchcliff Heights, parks, and Kingston Road's vibrant shops and restaurants. A rare opportunity to own a truly turnkey luxury home in an outstanding family community.
Dimensions
0' × 0'
Features
Dimensions
0' × 0'
Features
Dimensions
0' × 0'
Features
Dimensions
0' × 0'
Features
Dimensions
0' × 0'
Features
Dimensions
0' × 0'
Features
Dimensions
0' × 0'
Features
Dimensions
0' × 0'
Features
Dimensions
0' × 0'
Features
Dimensions
0' × 0'
Features
Dimensions
0' × 0'
Features
Dimensions
0' × 0'
Features
Have questions about this property?
Contact MeTotal Monthly Payment
$14,732 / month
Down Payment Percentage
20.00%
Mortgage Amount (Principal)
$2,791,200
Total Interest Payments
$1,720,945
Total Payment (Principal + Interest)
$4,512,145
Estimated Net Proceeds
$68,000
Realtor Fees
$25,000
Total Selling Costs
$32,000
Sale Price
$500,000
Mortgage Balance
$400,000

Toronto, ON M4E 3S1
Listed By: Comrex Real Estate Brokerage Inc.

Toronto, ON M1N 3X9
Listed By: CENTURY 21 INNOVATIVE REALTY INC.

Toronto, ON M1N 1H5
Listed By: UNION REALTY BROKERAGE INC.

Toronto, ON M1N 1V7
Listed By: RE/MAX HALLMARK REALTY LTD.

A highly successful and experienced real estate agent, Ken has been serving clients in the Greater Toronto Area for almost two decades. Born and raised in Toronto, Ken has a passion for helping people find their dream homes and investment properties has been the driving force behind his success. He has a deep understanding of the local real estate market, and his extensive knowledge and experience have earned him a reputation amongst his clients as a trusted and reliable partner when dealing with their real estate needs.









