





Sales Representative
A highly successful and experienced real estate agent, Ken has been serving clients in the Greater Toronto Area for almost two decades.
Price
$799,900
Bedrooms
2 Beds
Bathrooms
2 Baths
Size
1000-1199 sqft
Year Built
6-10
Property Type
Condo
Property Taxes
$3905.61
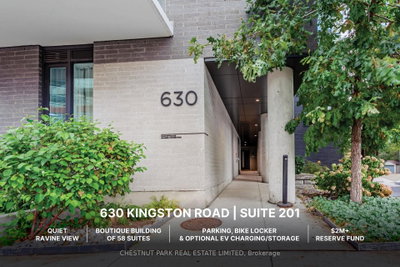
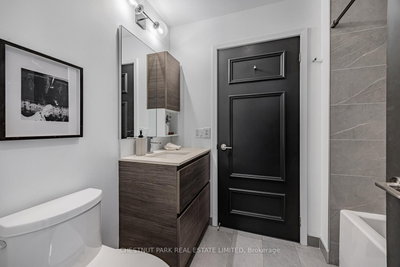
Wake up to incredible ravine views in well-managed mid-rise. Just over 1,000 square feet total, this suite has been meticulously maintained and upgraded. Layout features extra-wide living/dining/kitchen, all windows and full-width balcony overlooking the ravine and ensuite bathrooms to both bedrooms. Large kitchen includes island with overhang, full-size gas stove, French door fridge, Bosch dishwasher, quartz counters/backsplash and under-cabinet lighting. Modern bathrooms with porcelain tiling, good storage and quartz counters. Upgrades include art wall millwork, custom lighting throughout, custom closet organizers throughout, balcony floor tiles, fireplace with mantle and more. Quick walk to beautiful Glen Stewart Ravine to the Beach boardwalk; Big Carrot Organic grocer across the street and more! Transit trifecta with 503 downtown and 64 Main bus at door; 15 min walk (or 5 min bus) to Main subway & GO Danforth to Union <10 mins! Surrounded by charming retail hubs, services & restaurants including Kingston Village, Main & Gerrard, and Queen East. Amenities include: guest suite, party room & visitor parking at 665 Kingston. One parking space and bike locker included with option to add EV charging, 2nd parking and storage locker.
Unit Number
211
Maintenance Fee
$874.59/month
Inclusions
Heat, Parking, Water
Building Insurance
Yes
Exposure
North West
Locker
Owned - Unit 32 (A)
Parking Type
Underground
Pet Policy
Yes-with Restrictions
Property Manager
Icon PM: 437-545-7144
Stories
2 floors
Condo Corp Number
2635
Water
Included
Hydro
Not included
Cable
Not included
Heat
Included
Parking
Included
Taxes
Not included
Total Monthly Payment
$0 / month
Down Payment Percentage
20.00%
Mortgage Amount (Principal)
$639,920
Total Interest Payments
$394,550
Total Payment (Principal + Interest)
$1,034,470
Estimated Net Proceeds
$68,000
Realtor Fees
$25,000
Total Selling Costs
$32,000
Sale Price
$500,000
Mortgage Balance
$400,000

Toronto, ON M4L 6S9
Listed By: KELLER WILLIAMS ADVANTAGE REALTY

Toronto, ON M4L 3P2
Listed By: KELLER WILLIAMS ADVANTAGE REALTY

Toronto, ON M4E 0C2
Listed By: BAY STREET GROUP INC.

Toronto, ON M4E 1H2
Listed By: REAL ESTATE HOMEWARD

A highly successful and experienced real estate agent, Ken has been serving clients in the Greater Toronto Area for almost two decades. Born and raised in Toronto, Ken has a passion for helping people find their dream homes and investment properties has been the driving force behind his success. He has a deep understanding of the local real estate market, and his extensive knowledge and experience have earned him a reputation amongst his clients as a trusted and reliable partner when dealing with their real estate needs.









