

















Sales Representative
A highly successful and experienced real estate agent, Ken has been serving clients in the Greater Toronto Area for almost two decades.
Price
$1,249,900
Bedrooms
4 Beds
Bathrooms
4 Baths
Size
2500-3000 sqft
Year Built
Not listed
Property Type
House
Property Taxes
$6161.51
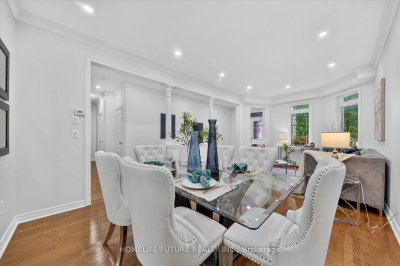
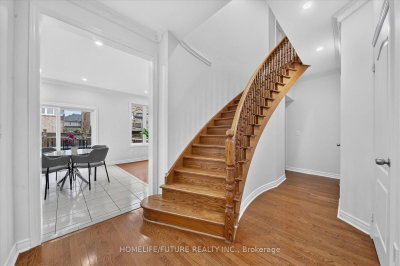
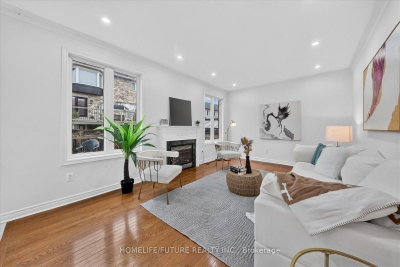
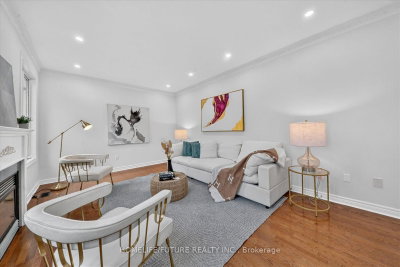
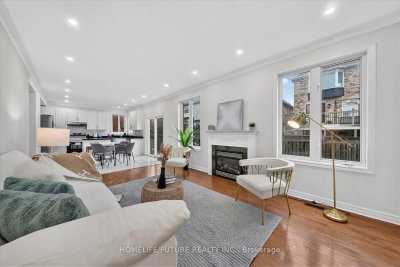
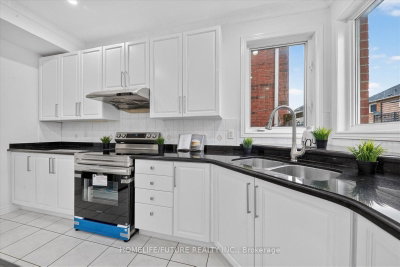
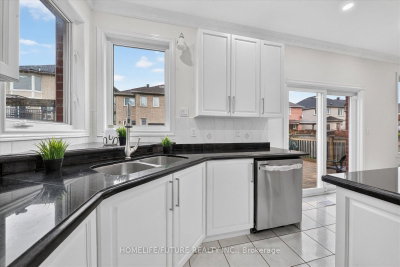
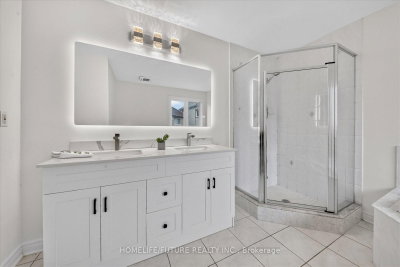
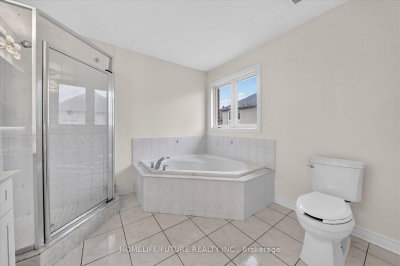
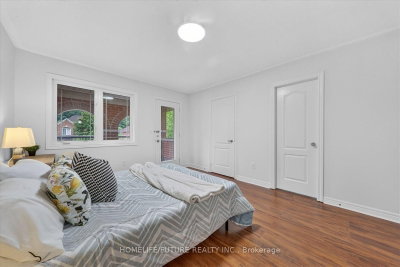
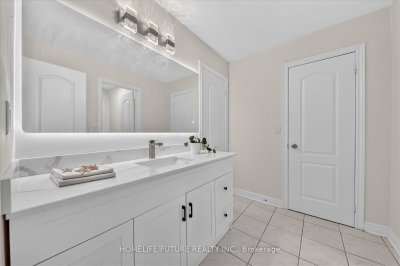
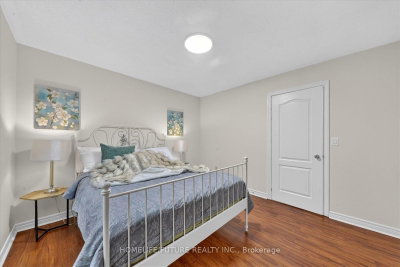
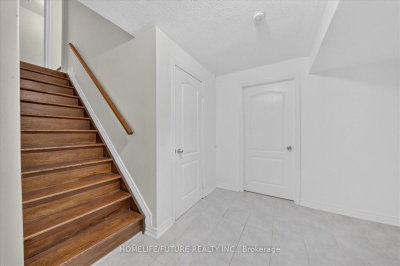
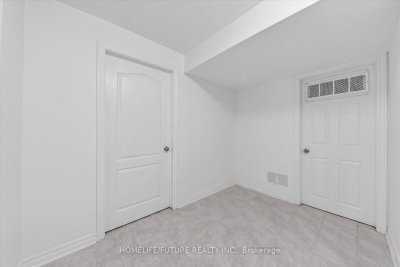
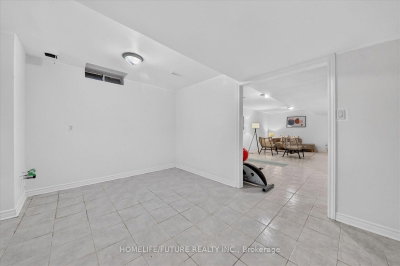
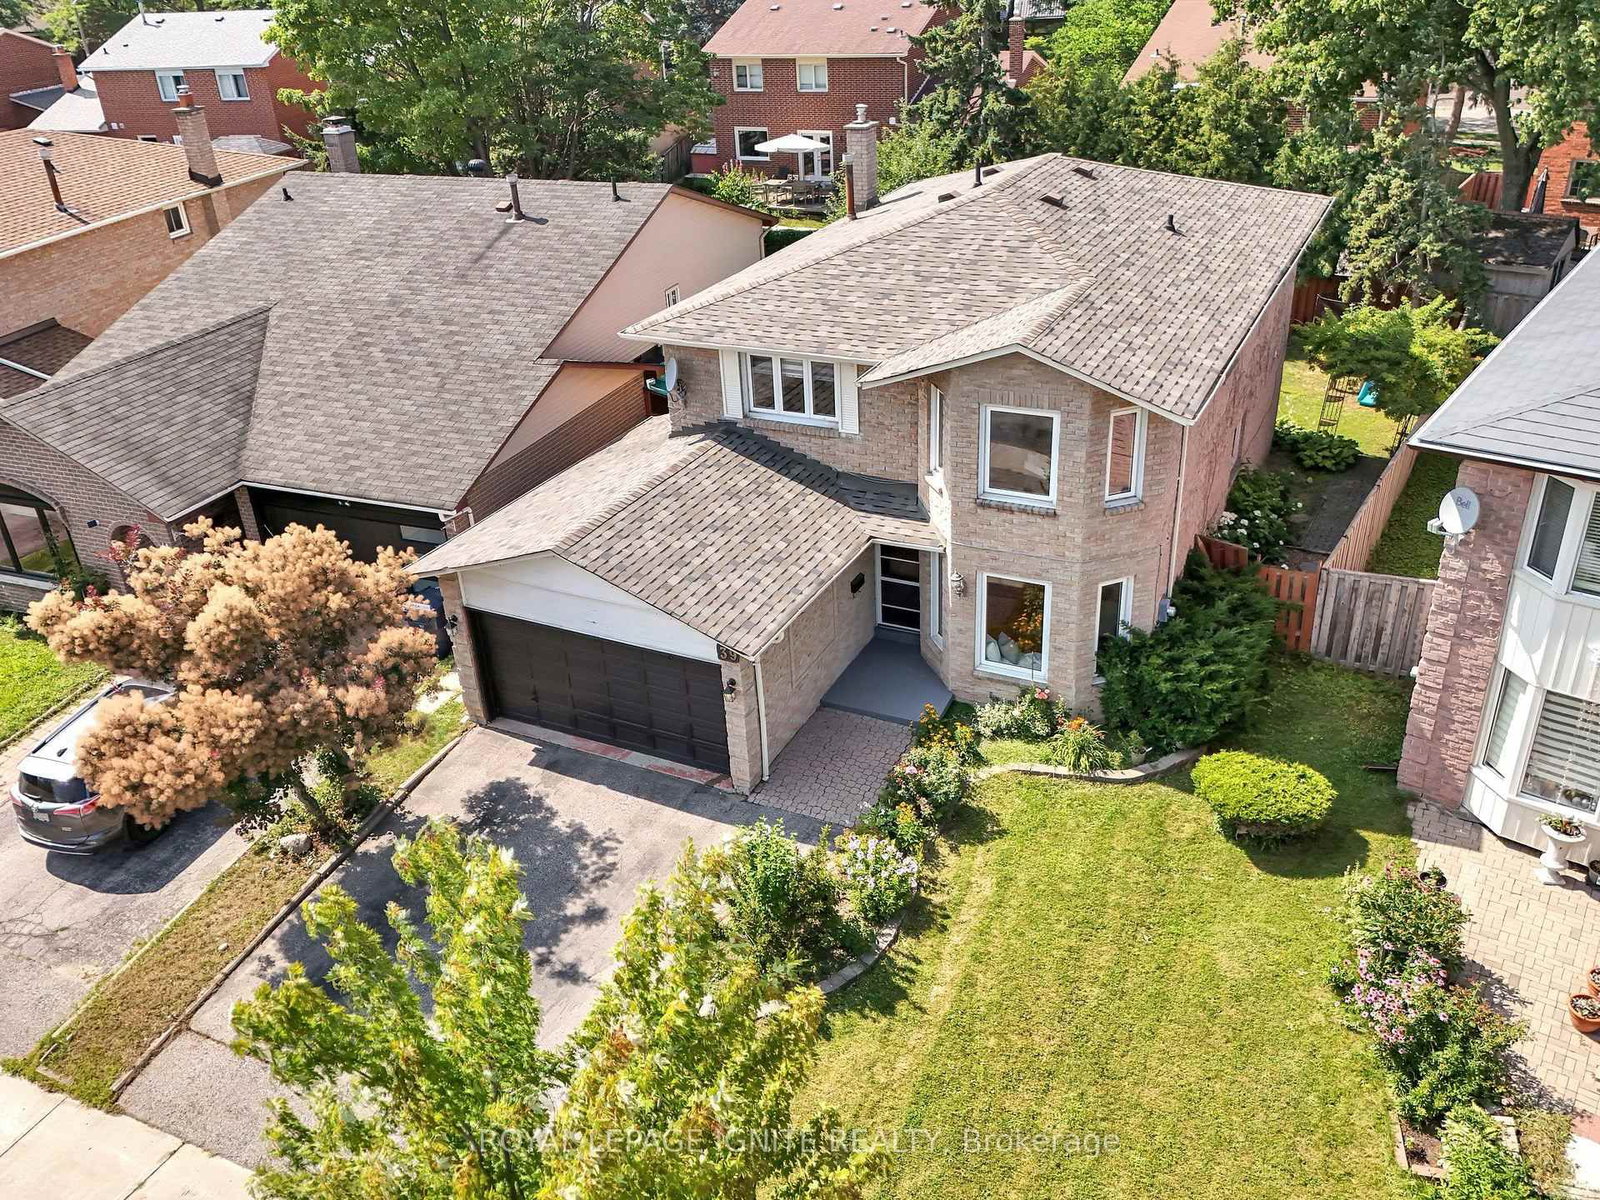
Welcome To This Beautifully Maintained, Move-In-Ready 4-Bedroom Detached Home, Offering The Perfect Blend Of Style, Comfort, And Convenience. Featuring A Double-Car Garage And A Spacious Front Balcony, This Bright And Inviting Home Is Designed For Modern Family Living. The Functional Layout Offers Generous Living And Family Rooms, Providing The Perfect Space For Everyday Living And Entertaining. Relax By The Cozy Gas Fireplace In The Family Room Or Step Outside To The Large Backyard Deck, Ideal For Summer BBQs And Gatherings. Freshly Painted Throughout, The Main Floor Features Elegant Pot Lights, Stainless Steel Appliances, Quartz Countertops, And Brand-New Stove And Dishwasher. The Partially Renovated Bathrooms Have Been Tastefully Updated With A New Vanity, LED Mirror, Modern Light Fixtures, And New Shower Hardware. Additional Upgrades Include A Finished Basement, Durable Metal Roof (2020), Updated Windows (2020), And A New A/C (2024), Offering Comfort And Peace Of Mind For Years To Come. Located In A Quiet, Family-Friendly Neighbourhood, This Exceptional Home Is Just Steps To Top-Rated Public And Catholic Schools, TTC Transit, And Starry Park. Enjoy The Convenience Of Being Minutes From Costco, Supermarkets, Banks, Shopping, Restaurants, And Easy Access To Highways 401 And 407. This Is A Fantastic Opportunity To Own A Well-Maintained Family Home In A Highly Sought-After Location. Don't Miss It!
Dimensions
0' × 0'
Features
Dimensions
0' × 0'
Features
Dimensions
0' × 0'
Features
Dimensions
0' × 0'
Features
Dimensions
0' × 0'
Features
Dimensions
0' × 0'
Features
Dimensions
0' × 0'
Features
Dimensions
0' × 0'
Features
Dimensions
0' × 0'
Features
Dimensions
0' × 0'
Features
Dimensions
0' × 0'
Features
Dimensions
0' × 0'
Features
Have questions about this property?
Contact MeTotal Monthly Payment
$5,504 / month
Down Payment Percentage
20.00%
Mortgage Amount (Principal)
$999,920
Total Interest Payments
$616,512
Total Payment (Principal + Interest)
$1,616,432
Estimated Net Proceeds
$68,000
Realtor Fees
$25,000
Total Selling Costs
$32,000
Sale Price
$500,000
Mortgage Balance
$400,000

Toronto, ON M1B 5H2
Listed By: HOMELIFE/CHAMPIONS REALTY INC.
Toronto, ON M1B 2M3
Listed By: ROYAL LEPAGE IGNITE REALTY

Toronto, ON M1B 4T8
Listed By: RE/MAX HALLMARK FIRST GROUP REALTY LTD.

Toronto, ON M1X 2B9
Listed By: RE/MAX ALL-STARS REALTY INC.

A highly successful and experienced real estate agent, Ken has been serving clients in the Greater Toronto Area for almost two decades. Born and raised in Toronto, Ken has a passion for helping people find their dream homes and investment properties has been the driving force behind his success. He has a deep understanding of the local real estate market, and his extensive knowledge and experience have earned him a reputation amongst his clients as a trusted and reliable partner when dealing with their real estate needs.









