


















Ken Matsumoto
Sales Representative
A highly successful and experienced real estate agent, Ken has been serving clients in the Greater Toronto Area for almost two decades.
26 Main Street, East End-Danforth M4E 2V4
Price
$1,099,000
Bedrooms
3 Beds
Bathrooms
2 Baths
Size
1100-1500 sqft
Year Built
Not listed
Property Type
House
Property Taxes
$5754
Explore A Virtual Tour
Description
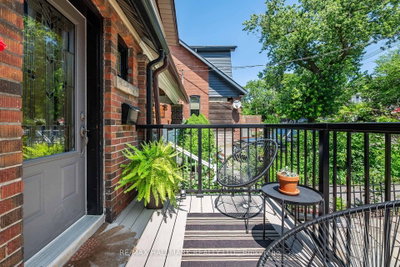
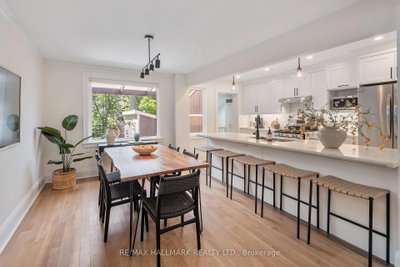
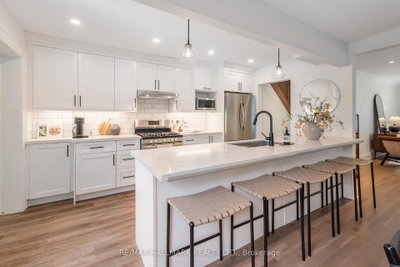
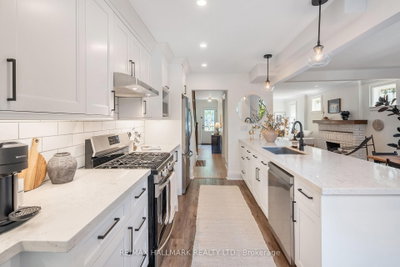

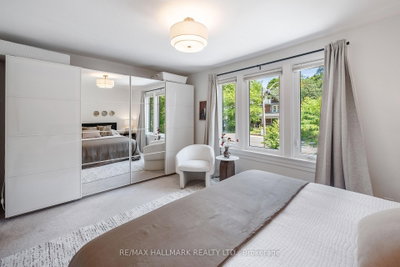
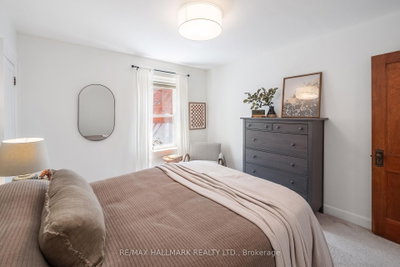
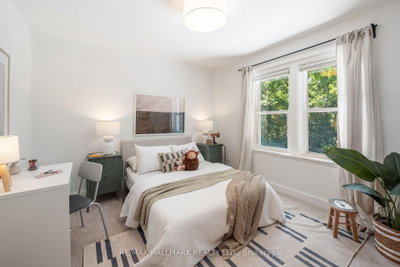
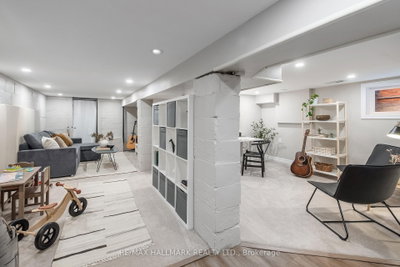
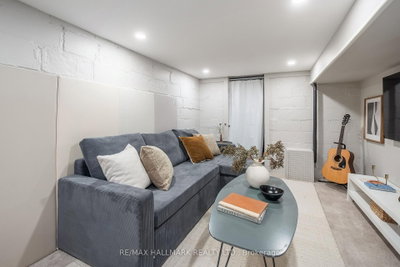
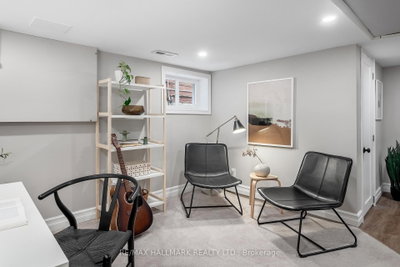
Welcome to 26 Main Street, where an extraordinary 216-foot-deep ravine lot completely redefines what it means to own a home in Toronto. Stretching deep into a lush natural setting with seasonal views of the Toronto skyline, this remarkable backyard offers a rare opportunity to create multiple outdoor living spaces, from elevated summer dinner parties and cozy evenings to a dream playground for the kids, flourishing gardens, or your own private oasis. It's the kind of outdoor space most Toronto families only dream about. Inside, this wider-than-average semi-detached home is every bit as impressive. Thoughtfully renovated throughout, it features a stunning kitchen, beautifully updated bathrooms, three spacious bedrooms, and a finished lower-level recreation room that's perfect for movie nights, a playroom, or home office, and features ample storage space. Front yard parking adds everyday convenience, while the home's generous width creates a noticeably more open and comfortable feel than your typical Toronto semi. The location ties it all together. Walk to Main Street Station, Danforth GO, neighbourhood parks, highly rated schools, cafés, and The Big Carrot, or hop on your bike and be at the Beaches in minutes. Beautifully updated, exceptionally located, and offering one of the most remarkable backyards you'll find in the city, 26 Main Street is more than a home-it's a lifestyle that's incredibly rare to come by.
Property Dimensions
All Rooms
Dimensions
0' × 0'
Features
Dimensions
0' × 0'
Features
Dimensions
0' × 0'
Features
Dimensions
0' × 0'
Features
Dimensions
0' × 0'
Features
Dimensions
0' × 0'
Features
Dimensions
0' × 0'
Features
Dimensions
0' × 0'
Features
Dimensions
0' × 0'
Features
Dimensions
0' × 0'
Features
Dimensions
0' × 0'
Features
Dimensions
0' × 0'
Features
Have questions about this property?
Contact MeSale history for
Sign in to view property history
The Property Location
Calculate Your Monthly Mortgage Payments
Total Monthly Payment
$4,928 / month
Down Payment Percentage
20.00%
Mortgage Amount (Principal)
$879,200
Total Interest Payments
$542,081
Total Payment (Principal + Interest)
$1,421,281
Get An Estimate On Selling Your House
Estimated Net Proceeds
$68,000
Realtor Fees
$25,000
Total Selling Costs
$32,000
Sale Price
$500,000
Mortgage Balance
$400,000
Related Properties

43 Amroth
$1,099,000Toronto, ON M4C 4H3
Listed By: REAL ESTATE HOMEWARD

2461 Gerrard
$719,000Toronto, ON M4E 2G3
Listed By: ONE PERCENT REALTY LTD.

722F Kingston
$1,175,000Toronto, ON M4E 1R7
Listed By: RIGHT AT HOME REALTY

62 Keystone
$1,199,000Toronto, ON M4C 1H4
Listed By: HOMECOMFORT REALTY INC.

Meet Ken Matsumoto
A highly successful and experienced real estate agent, Ken has been serving clients in the Greater Toronto Area for almost two decades. Born and raised in Toronto, Ken has a passion for helping people find their dream homes and investment properties has been the driving force behind his success. He has a deep understanding of the local real estate market, and his extensive knowledge and experience have earned him a reputation amongst his clients as a trusted and reliable partner when dealing with their real estate needs.








