















Sales Representative
A highly successful and experienced real estate agent, Ken has been serving clients in the Greater Toronto Area for almost two decades.
Price
$999,900
Bedrooms
3 Beds
Bathrooms
4 Baths
Size
1100-1500 sqft
Year Built
Not listed
Property Type
House
Property Taxes
$4258.58
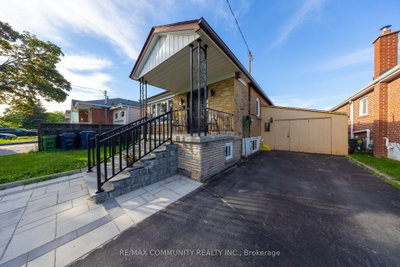
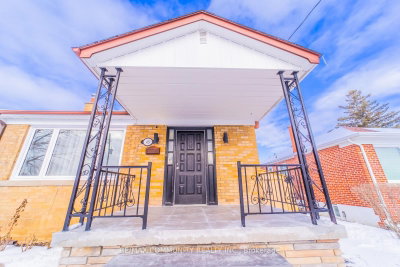
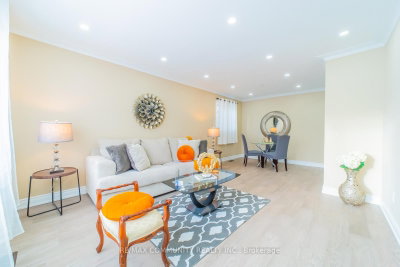
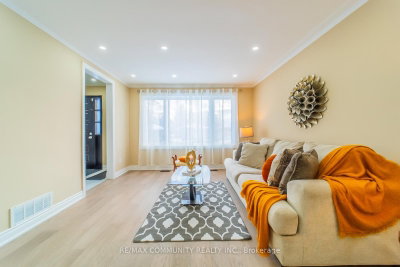
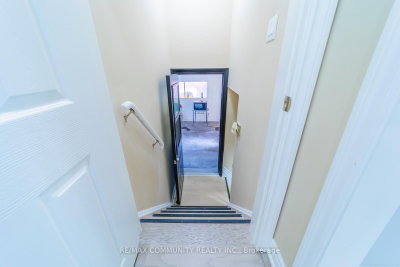
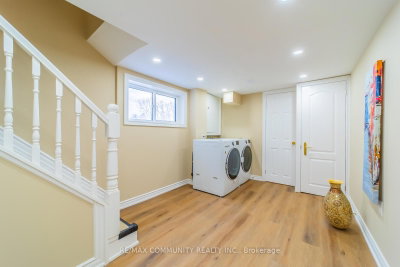
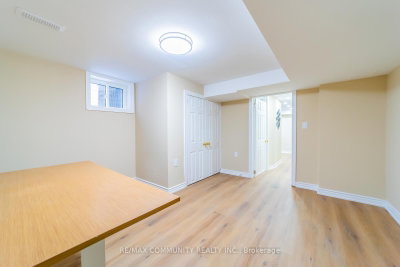
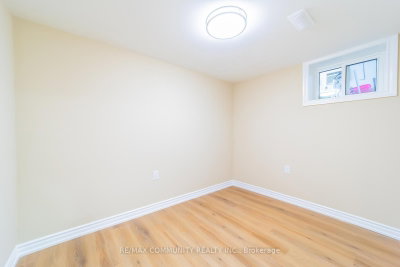
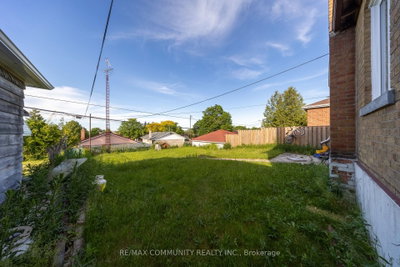
Fully Renovated Detached Bungalow in Prime Bendale! This exceptionally spacious home features a rare 3+4 bdrm, 3 bath layout - perfect for large families, multi-generational living, or savvy investors. The bright main floor features gleaming hardwood floors throughout, a combined living and dining area, a spacious eat-in kitchen, and three well-appointed bedrooms. The massive, fully finished basement features a separate entrance, four additional bedrooms, 2 full washrooms and outfitted with durable vinyl flooring. Situated on a premium 40x125 ft deep lot near McCowan & Lawrence, you are steps away from excellent schools, parks, shopping, Scarborough Health Network, and seamless TTC/highway transit. Don't miss this rare opportunity with endless potential!
Dimensions
3.13' × 3.47'
Features
Vinyl Floor
Dimensions
2.59' × 2.31'
Features
Vinyl Floor
Dimensions
2.13' × 2.86'
Features
Vinyl Floor
Dimensions
3.38' × 3.47'
Features
Vinyl Floor
Dimensions
6.3' × 3.6'
Features
combined w/dining, hardwood floor
Dimensions
6.3' × 6.3'
Features
combined w/living, hardwood floor
Dimensions
3.88' × 2.88'
Features
hardwood floor, closet
Dimensions
3' × 2.6'
Features
hardwood floor, closet
Dimensions
2.89' × 3'
Features
eat-in kitchen, tile floor
Dimensions
5.28' × 3.64'
Features
hardwood floor, closet
Dimensions
6.3' × 3.6'
Features
combined w/dining, hardwood floor
Dimensions
6.3' × 6.3'
Features
combined w/living, hardwood floor
Dimensions
2.89' × 3'
Features
eat-in kitchen, tile floor
Dimensions
3.88' × 2.88'
Features
hardwood floor, closet
Dimensions
3.13' × 3.47'
Features
Vinyl Floor
Dimensions
2.59' × 2.31'
Features
Vinyl Floor
Dimensions
2.13' × 2.86'
Features
Vinyl Floor
Dimensions
3.38' × 3.47'
Features
Vinyl Floor
Dimensions
3' × 2.6'
Features
hardwood floor, closet
Dimensions
5.28' × 3.64'
Features
hardwood floor, closet
Have questions about this property?
Contact MeTotal Monthly Payment
$4,447 / month
Down Payment Percentage
20.00%
Mortgage Amount (Principal)
$799,920
Total Interest Payments
$493,200
Total Payment (Principal + Interest)
$1,293,120
Estimated Net Proceeds
$68,000
Realtor Fees
$25,000
Total Selling Costs
$32,000
Sale Price
$500,000
Mortgage Balance
$400,000

Toronto, ON M1P 3N2
Listed By: Royal LePage Frank Real Estate

Toronto, ON M1P 3S3
Listed By: ROYAL LEPAGE SIGNATURE REALTY

Toronto, ON M1P 3W3
Listed By: RE/MAX REALTRON REALTY INC.

Toronto, ON M1K 4G9
Listed By: HOMELIFE/MIRACLE REALTY LTD

A highly successful and experienced real estate agent, Ken has been serving clients in the Greater Toronto Area for almost two decades. Born and raised in Toronto, Ken has a passion for helping people find their dream homes and investment properties has been the driving force behind his success. He has a deep understanding of the local real estate market, and his extensive knowledge and experience have earned him a reputation amongst his clients as a trusted and reliable partner when dealing with their real estate needs.









