






















Ken Matsumoto
Sales Representative
A highly successful and experienced real estate agent, Ken has been serving clients in the Greater Toronto Area for almost two decades.
60 Kimberdale Crescent, L'Amoreaux M1W 1Y5
Price
$1,288,000
Bedrooms
4 Beds
Bathrooms
4 Baths
Size
2000-2500 sqft
Year Built
Not listed
Property Type
House
Property Taxes
$6238.24
Explore A Virtual Tour
Description
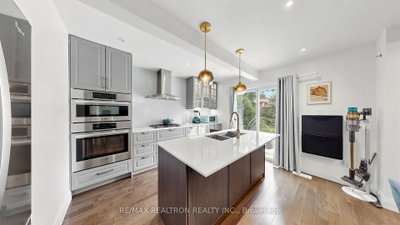
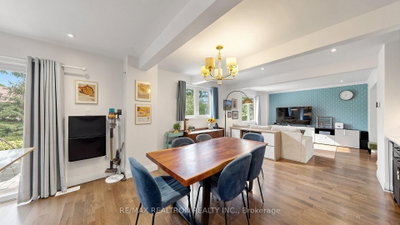
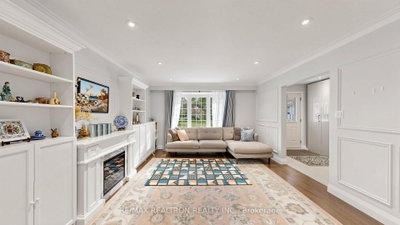
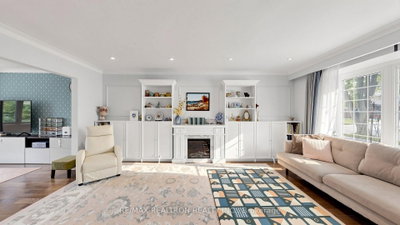
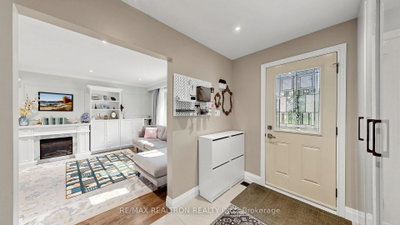
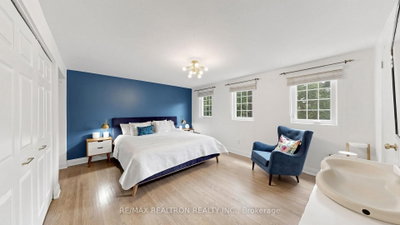
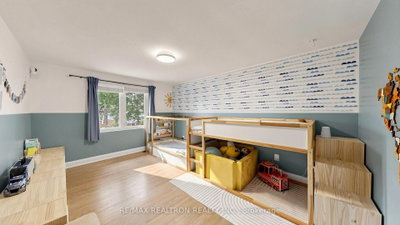
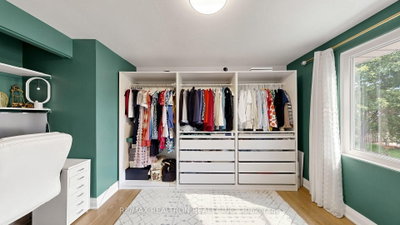
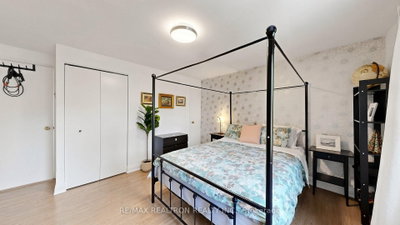
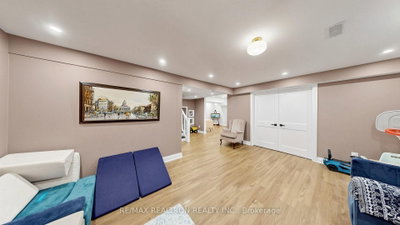
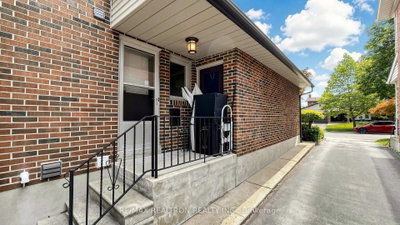
Welcome to 60 Kimberdale Crescent! An exceptional, extensively renovated family home offering over 2,000 sq ft of thoughtfully designed living space on a premium 50 x 110 ft lot in a well-established family-friendly neighbourhood. Meticulously maintained and beautifully updated throughout, this move-in ready residence features 4 bedrooms, 4 bathrooms, a double car garage with EV charging outlet, and a finished basement with a separate entrance. Step inside to a thoughtfully designed front foyer featuring extensive built-in storage, creating a functional and organized everyday entry. Beyond, you'll be welcomed into the elegant living room, highlighted by custom built-ins, fireplace, timeless wainscoting, and a warm, inviting atmosphere that sets the tone for the rest of the home. The heart of the home is the stunning chef-inspired kitchen, showcasing quartz countertops, a large centre island, premium Wolf gas cooktop, Bosch built-in appliances, Whirlpool refrigerator, stainless steel rangehood, custom coffee bar with wine fridge, abundant cabinetry, and seamless flow into the spacious dining area and family room. Upstairs, you'll find four spacious bedrooms, a beautifully renovated main bathroom, stacked Washer and Dryer and an impressive primary retreat with a renovated ensuite featuring heated floors, a bidet, and contemporary finishes. The professionally finished basement with a separate entrance offers exceptional flexibility, featuring a spacious recreation area, abundant storage, a well-appointed kitchenette with an induction cooktop and rough-in for a refrigerator, an additional bedroom, and a beautifully appointed 4-piecebathroom showcasing a freestanding soaker tub, oversized glass shower, and elegant contemporary finishes. Step outside to your private backyard retreat featuring interlock stonework, mature trees, and large outdoor space. Close to schools, parks, shopping, restaurants, grocery stores, TTC and Highway 401!
Property Dimensions
All Rooms
Dimensions
0' × 0'
Features
Dimensions
0' × 0'
Features
Dimensions
0' × 0'
Features
Dimensions
0' × 0'
Features
Dimensions
0' × 0'
Features
Dimensions
0' × 0'
Features
Dimensions
0' × 0'
Features
Dimensions
0' × 0'
Features
Dimensions
0' × 0'
Features
Dimensions
0' × 0'
Features
Dimensions
0' × 0'
Features
Dimensions
0' × 0'
Features
Have questions about this property?
Contact MeSale history for
Sign in to view property history
The Property Location
Calculate Your Monthly Mortgage Payments
Total Monthly Payment
$5,647 / month
Down Payment Percentage
20.00%
Mortgage Amount (Principal)
$1,030,400
Total Interest Payments
$635,305
Total Payment (Principal + Interest)
$1,665,705
Get An Estimate On Selling Your House
Estimated Net Proceeds
$68,000
Realtor Fees
$25,000
Total Selling Costs
$32,000
Sale Price
$500,000
Mortgage Balance
$400,000
Related Properties

42 Stonebridge
$1,589,000Toronto, ON M1W 4A7
Listed By: RE/MAX GOLD REALTY INC.

37 Timbercreek
$1,538,000Toronto, ON M1W 4A1
Listed By: HOMELIFE NEW WORLD REALTY INC.
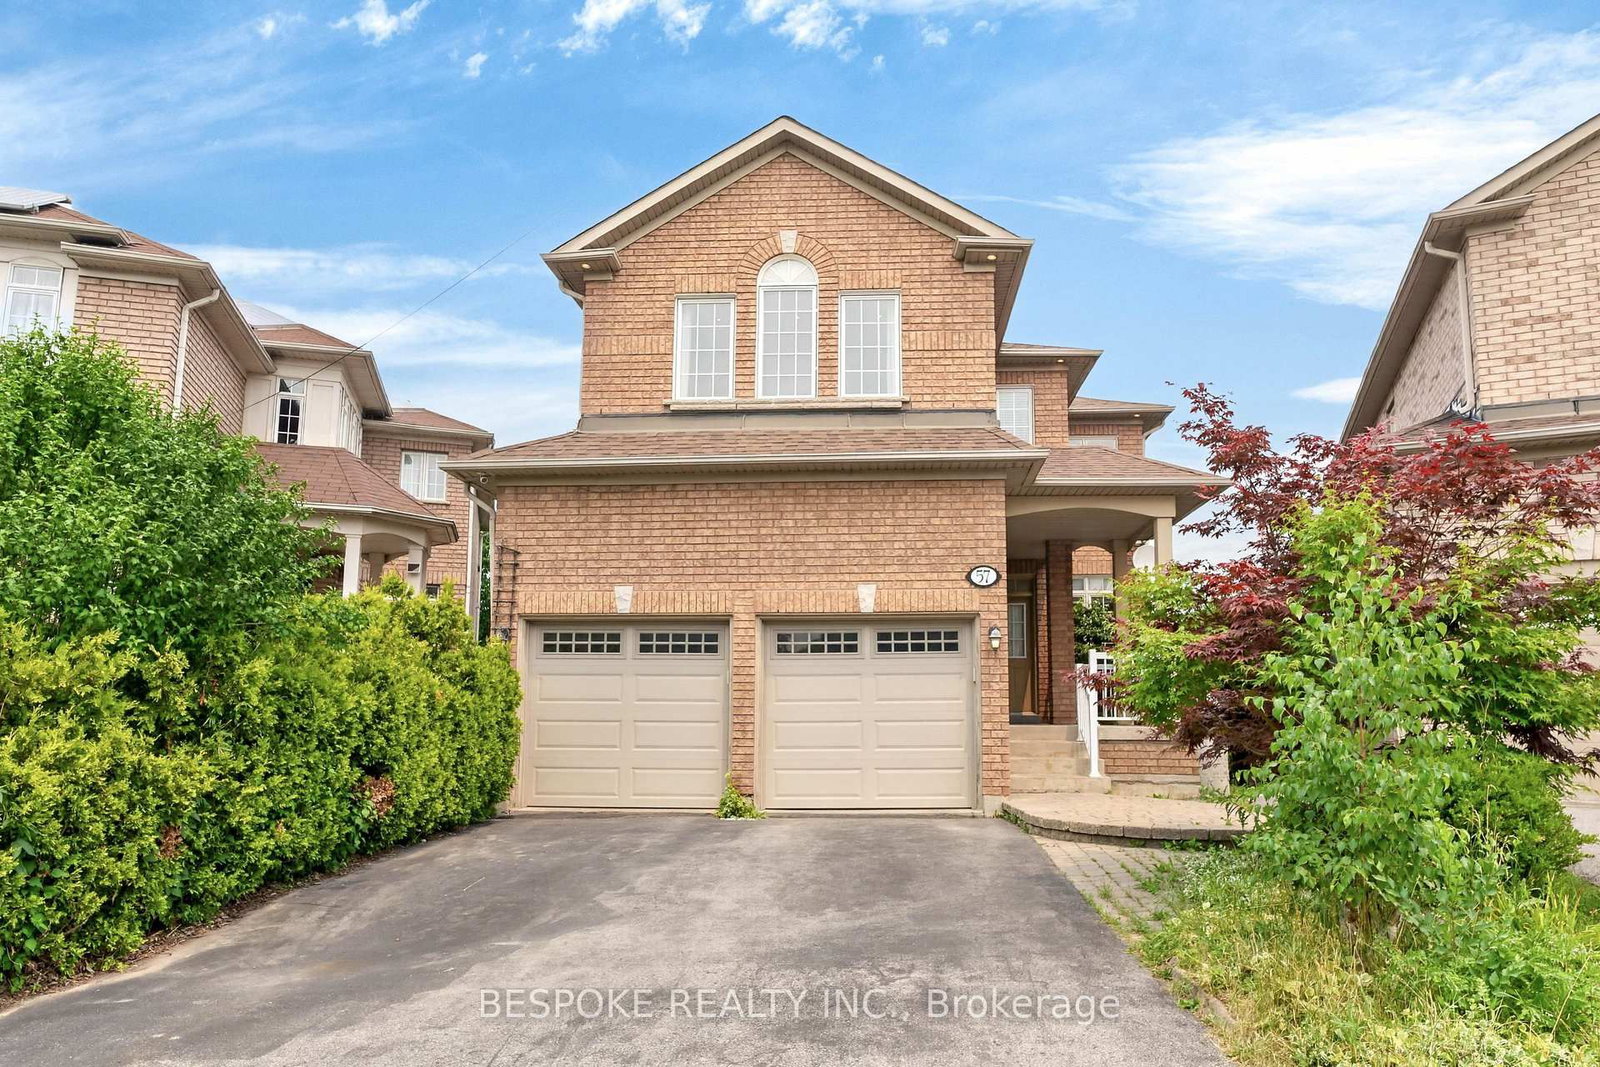
57 Timbercreek
$1,199,000Toronto, ON M1W 4A1
Listed By: BESPOKE REALTY INC.

48 Stonebridge
$1,800,000Toronto, ON M1W 4A7
Listed By: EXP REALTY

Meet Ken Matsumoto
A highly successful and experienced real estate agent, Ken has been serving clients in the Greater Toronto Area for almost two decades. Born and raised in Toronto, Ken has a passion for helping people find their dream homes and investment properties has been the driving force behind his success. He has a deep understanding of the local real estate market, and his extensive knowledge and experience have earned him a reputation amongst his clients as a trusted and reliable partner when dealing with their real estate needs.








