







Sales Representative
A highly successful and experienced real estate agent, Ken has been serving clients in the Greater Toronto Area for almost two decades.
Price
$1,120,000
Bedrooms
4 Beds
Bathrooms
4 Baths
Size
2000-2500 sqft
Year Built
Not listed
Property Type
House
Property Taxes
$4565.51
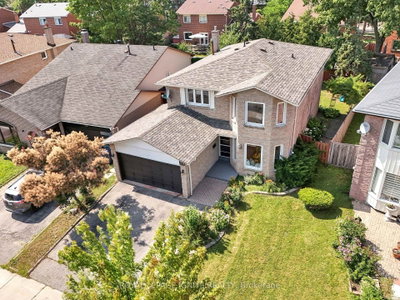
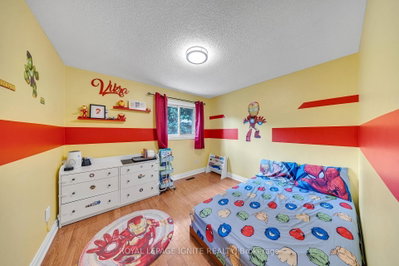
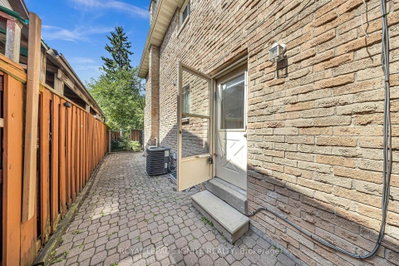
Tucked onto a quiet, family-friendly court in one of Scarborough's most established Rouge neighbourhoods, 39 Saddleback Court is a solid all-brick detached two-storey that's been lovingly maintained and thoughtfully updated with the bonus of a separate-entrance basement apartment for extended family or income potential. An inviting foyer welcomes you with a double closet, a built-in display niche, and a striking curved oak staircase crowned by a modern chrome cascade chandelier. Gleaming hardwood runs through the principal rooms, where crown moulding on nearly every wall and pot lights throughout gives the combined living and dining rooms a warm, elegant feel, complete with a sunlit bay-window sitting nook. The heart of the home is the updated eat-in kitchen: white cabinetry, granite counters, glass mosaic backsplash, and stainless appliances. Two separate sliding patio doors - one off the kitchen, one off the cozy family room with its stone electric fireplace - walk out to an oversized deck overlooking a private, fully fenced backyard framed by mature trees. Upstairs, four spacious bedrooms all feature hardwood, including a primary retreat with a double closet, his-and-hers closets, and a 3-piece ensuite. A versatile open loft overlooks the foyer below, perfect as a children's reading nook, home office, or lounge. Downstairs, the separate-entrance basement apartment offers open-concept living and a bedroom, ideal for an in-law suite or guests. Outside, mature trees, interlocked side and front walkways, and a large deck deliver privacy and curb appeal. All on a child-safe court, steps to top-rated schools and parks, with quick access to Highway 401.
Dimensions
3.33' × 3.02'
Features
hardwood floor, window, closet
Dimensions
3.32' × 3.01'
Features
hardwood floor, window, closet
Dimensions
4.67' × 1.52'
Features
hardwood floor, window, open stairs
Dimensions
4.66' × 3.62'
Features
hardwood floor, his and hers closets, 3 pc ensuite
Dimensions
3.32' × 3.06'
Features
hardwood floor, bay window, closet
Dimensions
4.3' × 3.32'
Features
tile floor, w/o to deck, combined w/kitchen
Dimensions
4.9' × 3.28'
Features
hardwood floor, w/o to deck, electric fireplace
Dimensions
1.91' × 1.91'
Features
tile floor, laundry sink, window
Dimensions
4.3' × 3.32'
Features
tile floor, granite counters, double sink
Dimensions
3.6' × 3.25'
Features
hardwood floor, window, pot lights
Dimensions
5.5' × 3.33'
Features
hardwood floor, bay window, pot lights
Dimensions
10.44' × 3.88'
Features
laminate, pot lights, combined w/kitchen
Dimensions
10.44' × 3.88'
Features
laminate, pot lights, combined w/dining
Dimensions
10.44' × 3.88'
Features
laminate, pot lights, combined w/living
Dimensions
4.22' × 3.18'
Features
laminate, closet, combined w/br
Dimensions
3.99' × 1.94'
Features
laminate, window, combined w/br
Dimensions
4.3' × 3.32'
Features
tile floor, w/o to deck, combined w/kitchen
Dimensions
4.67' × 1.52'
Features
hardwood floor, window, open stairs
Dimensions
1.91' × 1.91'
Features
tile floor, laundry sink, window
Dimensions
10.44' × 3.88'
Features
laminate, pot lights, combined w/dining
Dimensions
5.5' × 3.33'
Features
hardwood floor, bay window, pot lights
Dimensions
10.44' × 3.88'
Features
laminate, pot lights, combined w/kitchen
Dimensions
3.6' × 3.25'
Features
hardwood floor, window, pot lights
Dimensions
10.44' × 3.88'
Features
laminate, pot lights, combined w/living
Dimensions
4.3' × 3.32'
Features
tile floor, granite counters, double sink
Dimensions
4.66' × 3.62'
Features
hardwood floor, his and hers closets, 3 pc ensuite
Dimensions
3.33' × 3.02'
Features
hardwood floor, window, closet
Dimensions
3.32' × 3.01'
Features
hardwood floor, window, closet
Dimensions
4.22' × 3.18'
Features
laminate, closet, combined w/br
Dimensions
3.99' × 1.94'
Features
laminate, window, combined w/br
Dimensions
3.32' × 3.06'
Features
hardwood floor, bay window, closet
Dimensions
4.9' × 3.28'
Features
hardwood floor, w/o to deck, electric fireplace
Have questions about this property?
Contact MeTotal Monthly Payment
$4,904 / month
Down Payment Percentage
20.00%
Mortgage Amount (Principal)
$896,000
Total Interest Payments
$552,439
Total Payment (Principal + Interest)
$1,448,439
Estimated Net Proceeds
$68,000
Realtor Fees
$25,000
Total Selling Costs
$32,000
Sale Price
$500,000
Mortgage Balance
$400,000

Toronto, ON M1B 6K5
Listed By: ROYAL LEPAGE VISION REALTY

Toronto, ON M1X 2B4
Listed By: HOMELIFE/FUTURE REALTY INC.

Toronto, ON M1B 5B1
Listed By: THE GUARDIAN HOME REALTY INC.
Toronto, ON M1B 2M5
Listed By: HOMELIFE/FUTURE REALTY INC.

A highly successful and experienced real estate agent, Ken has been serving clients in the Greater Toronto Area for almost two decades. Born and raised in Toronto, Ken has a passion for helping people find their dream homes and investment properties has been the driving force behind his success. He has a deep understanding of the local real estate market, and his extensive knowledge and experience have earned him a reputation amongst his clients as a trusted and reliable partner when dealing with their real estate needs.









