



















Ken Matsumoto
Sales Representative
A highly successful and experienced real estate agent, Ken has been serving clients in the Greater Toronto Area for almost two decades.
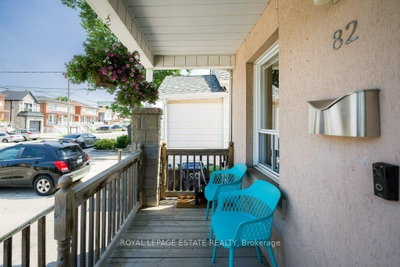
82 August Avenue, Oakridge M1L 3N2
Price
$825,000
Bedrooms
3 Beds
Bathrooms
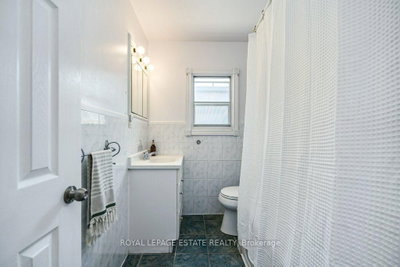
1 Baths
Size
700-1100 sqft
Year Built
100+
Property Type
House
Property Taxes
$3230.38
Explore A Virtual Tour
Description
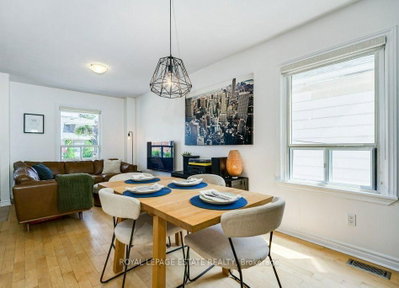
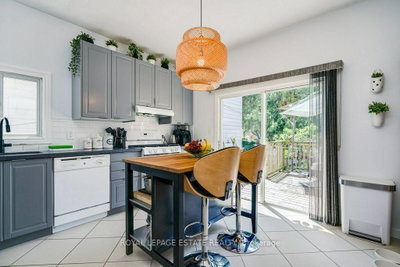
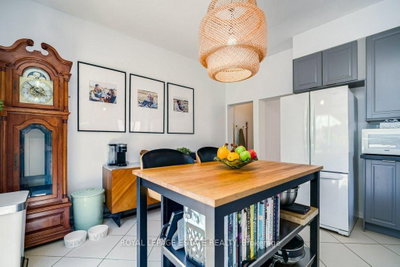
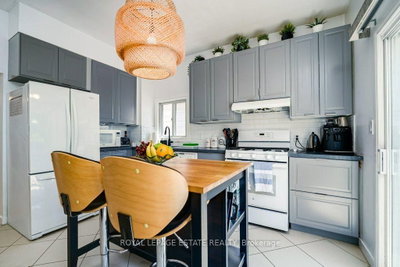
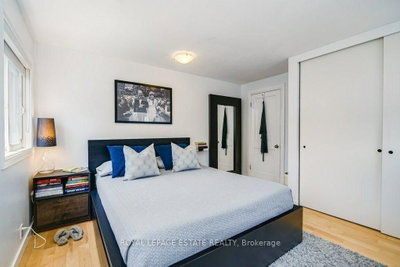
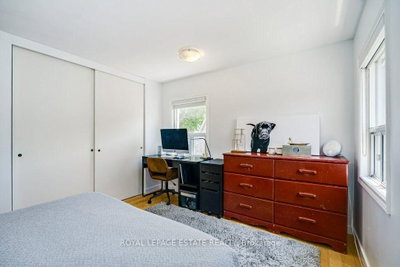
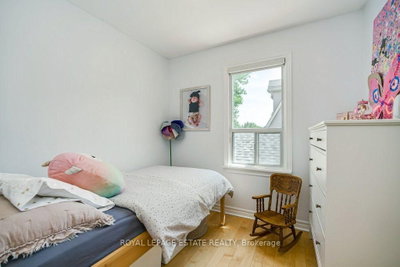
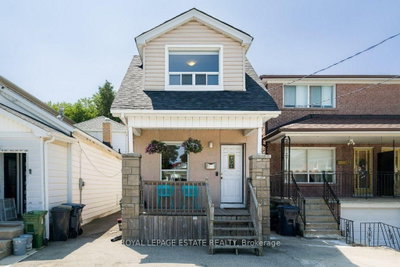
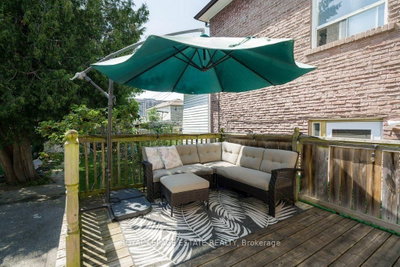
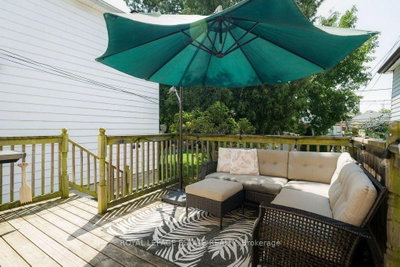
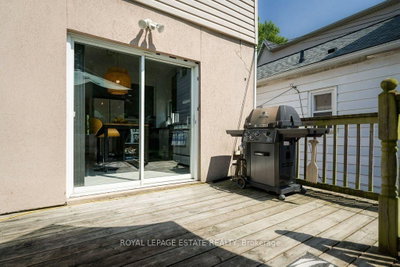
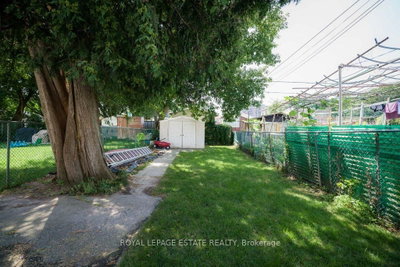
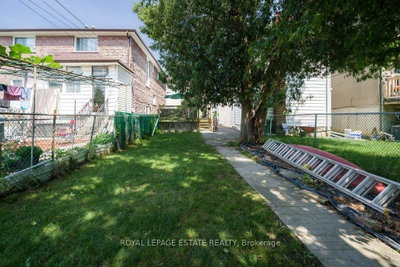
Offers Accepted Anytime! Don't miss this exciting opportunity to own a three-bedroom, two-storey, detached home in the vibrant Danforth Village! Nestled on a 20 x 122 ft lot, this well-maintained, three-bedroom residence is perfect for a growing family. The main floor features a thoughtful, open concept layout that seamlessly blends comfort with functionality. The tastefully updated kitchen walks out directly onto a large deck overlooking your future backyard sanctuary, offering an exceptional chance to take those Summer BBQs to the next level. The second floor boasts three sun-drenched bedrooms, including a spacious primary that comes equipped with a double closet and large, west-facing windows. Unlock the potential of the basement and create the garden of your dreams on the deep lot, which was freshly sodded in 2018. Upgrades include a new roof in 2019, the hardwood floors were re-sanded in 2018, a back-flow preventer was installed in 2021, while the furnace and central air conditioner were both installed in 2017. Conveniently located steps from the TTC, Victoria Park Station and Danforth GO for easy access to the downtown core. In an area surrounded by fantastic parks, schools, Oakridge Community Centre, Dentonia Park Golf Course, Shoppers World Plaza, Comedy Bar East, as well as all of the shops and cafes of The Danforth, you truly get the best of what life in the city has to offer.
Property Dimensions
Second Level
Bedroom 3
Dimensions
2.88' × 3.27'
Features
hardwood floor, east view, closet
Bedroom 2
Dimensions
2.35' × 2.48'
Features
hardwood floor, closet, south view
Primary Bedroom
Dimensions
3.75' × 3.89'
Features
overlooks backyard, west view, hardwood floor
Main Level
Dining Room
Dimensions
3.06' × 3.6'
Features
hardwood floor, combined w/living, open concept
Kitchen
Dimensions
3.82' × 3.9'
Features
w/o to deck, b/i dishwasher, overlooks backyard
Living Room
Dimensions
3.06' × 3.92'
Features
hardwood floor, combined w/dining, open concept
All Rooms
Living Room
Dimensions
3.06' × 3.92'
Features
hardwood floor, combined w/dining, open concept
Dining Room
Dimensions
3.06' × 3.6'
Features
hardwood floor, combined w/living, open concept
Kitchen
Dimensions
3.82' × 3.9'
Features
w/o to deck, b/i dishwasher, overlooks backyard
Primary Bedroom
Dimensions
3.75' × 3.89'
Features
overlooks backyard, west view, hardwood floor
Bedroom 3
Dimensions
2.88' × 3.27'
Features
hardwood floor, east view, closet
Bedroom 2
Dimensions
2.35' × 2.48'
Features
hardwood floor, closet, south view
Have questions about this property?
Contact MeSale history for
Sign in to view property history
The Property Location
Calculate Your Monthly Mortgage Payments
Total Monthly Payment
$3,733 / month
Down Payment Percentage
20.00%
Mortgage Amount (Principal)
$660,000
Total Interest Payments
$406,931
Total Payment (Principal + Interest)
$1,066,931
Get An Estimate On Selling Your House
Estimated Net Proceeds
$68,000
Realtor Fees
$25,000
Total Selling Costs
$32,000
Sale Price
$500,000
Mortgage Balance
$400,000
Related Properties

5A Scotia
$899,000Toronto, ON M1L 4E4
Listed By: PG DIRECT REALTY LTD.
44 Scotia
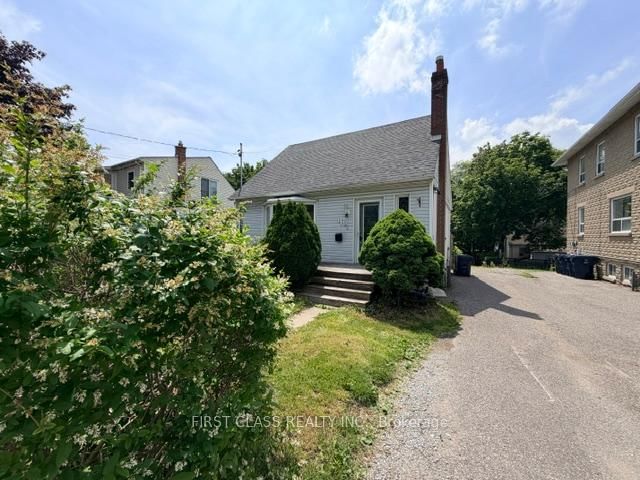
$772,000Toronto, ON M1L 4E6
Listed By: FIRST CLASS REALTY INC.

86 Patterson
$899,999Toronto, ON M1L 3Y4
Listed By: INTERNATIONAL REALTY FIRM, INC.

19 Robinson
$668,000Toronto, ON M1L 3S8
Listed By: BAY STREET INTEGRITY REALTY INC.

Meet Ken Matsumoto
A highly successful and experienced real estate agent, Ken has been serving clients in the Greater Toronto Area for almost two decades. Born and raised in Toronto, Ken has a passion for helping people find their dream homes and investment properties has been the driving force behind his success. He has a deep understanding of the local real estate market, and his extensive knowledge and experience have earned him a reputation amongst his clients as a trusted and reliable partner when dealing with their real estate needs.








