










Sales Representative
A highly successful and experienced real estate agent, Ken has been serving clients in the Greater Toronto Area for almost two decades.
Price
$950,000
Bedrooms
2 Beds
Bathrooms
2 Baths
Size
700-1100 sqft
Year Built
Not listed
Property Type
House
Property Taxes
$4987.52
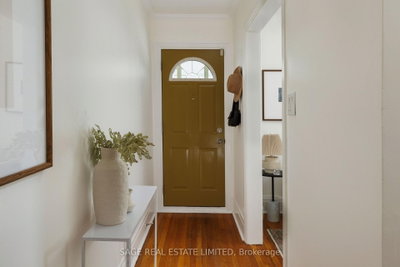
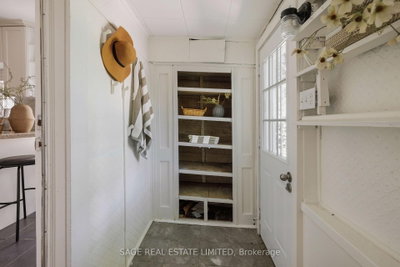
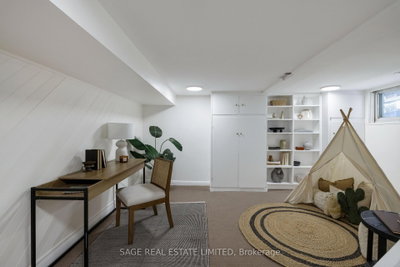
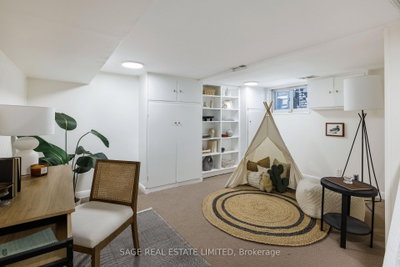
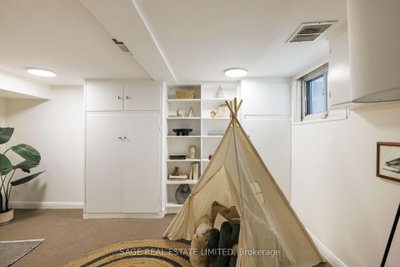
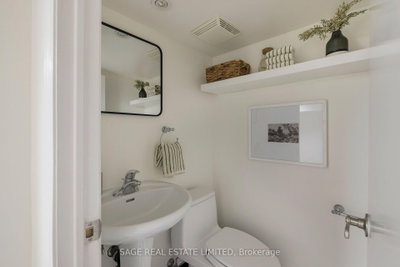
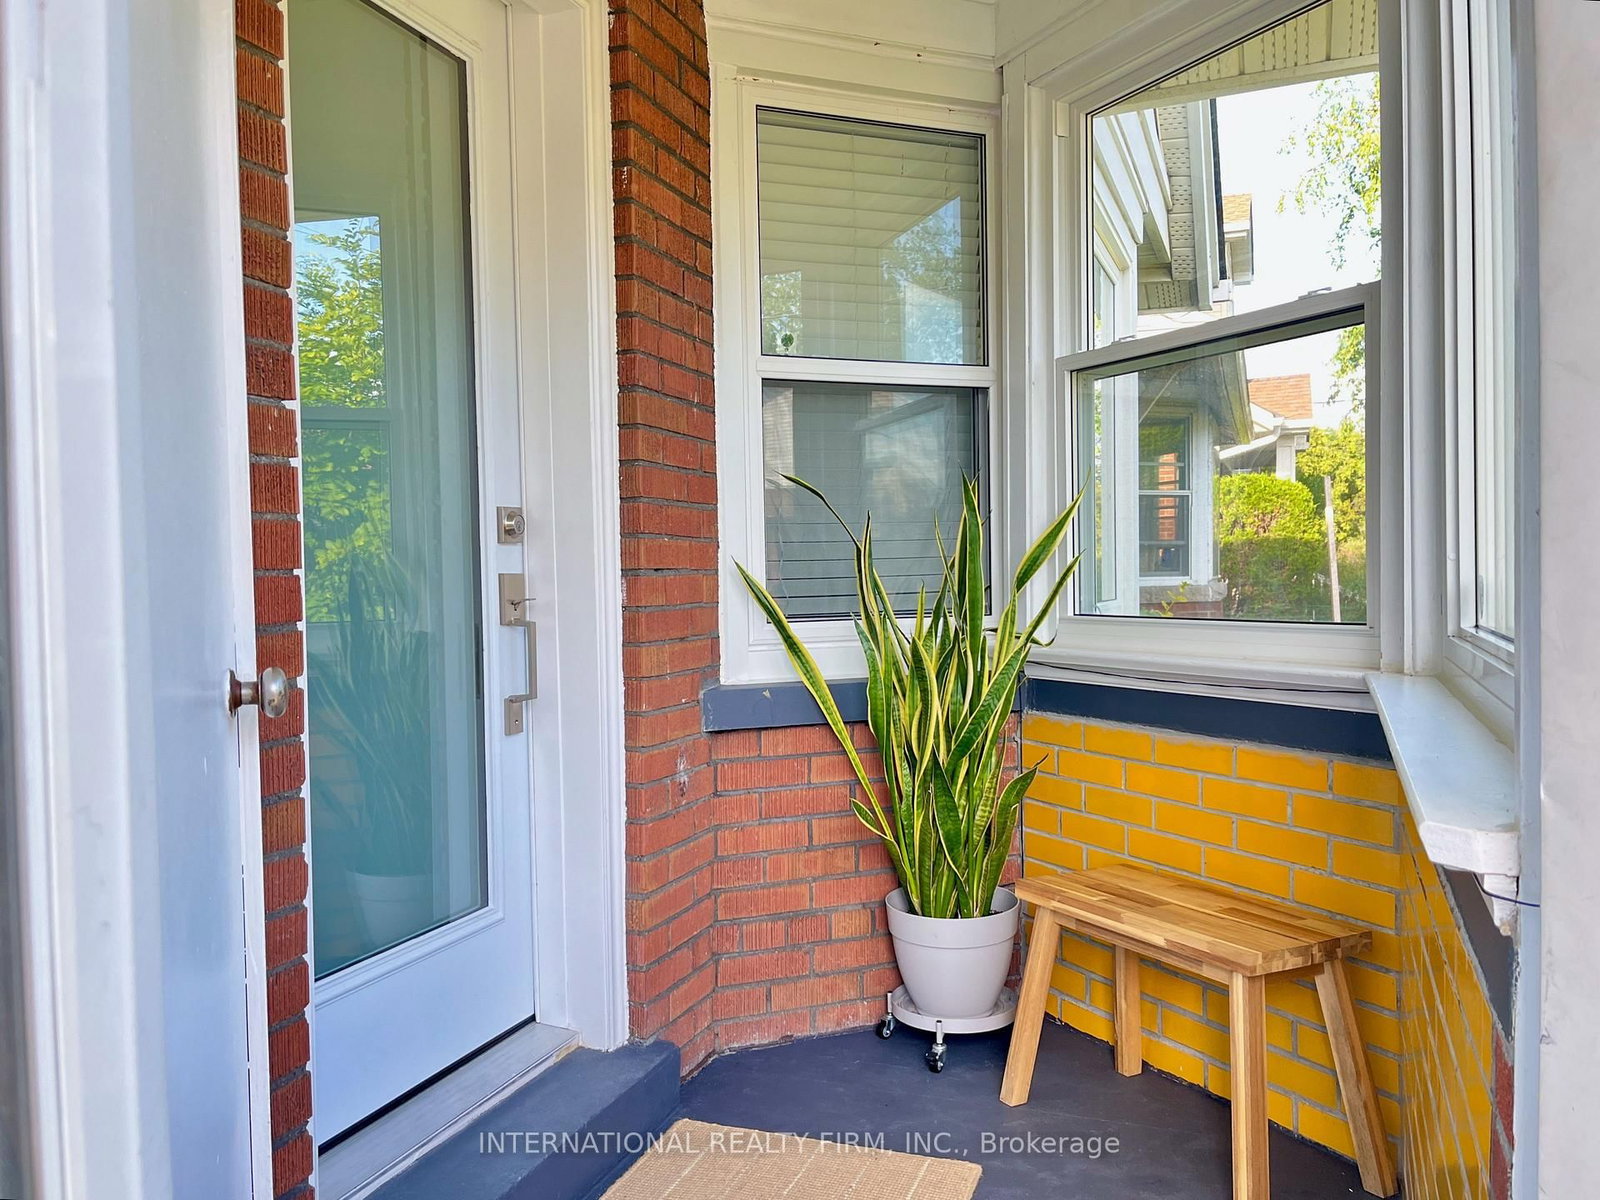
Springdale Blvd rests on one of six parallel streets running North of the Danforth, known for holding the truest character of East York. They share the same DNA: mature, leafy tree canopies, charming early 20th century homes, an under 15 minute walk to the subway, and easy access to excellent schools, parks, farmers markets, hospital, rec centres, city pools, shops, cafés and restaurants. Here you get all the city you need without the noise. On what might be the perfect block of Springdale sits this classic detached front-gable cottage. Generous 20x100 lot size. Legal front pad parking. And a sunny, South-facing exposure. A hand-laid, irregular flagstone walkway curves past drifts of lavender, lilacs and hydrangeas on its way to a covered porch, built for a slow morning coffee. Inside, the front room begs for furniture and Sunday papers. The living and dining space at the core of the home is built for everyday life. Keep it traditional and give it gentle updates, or bring a renovation eye, blow out some walls, and add an addition. The bones are here either way. Upstairs, two bedrooms carry the kind of character angles builders don't make anymore, both finished with new luxury vinyl flooring. One tucks a full wall of built-in wardrobes. The other holds its own with a quiet angle by the window overlooking the backyard. And yes, ah, the yard. Big, deep, and shaded by heart-leafed trees that turn the whole space into a bit of a secret garden. Start planning the garden party before you've even unpacked.
Dimensions
0' × 0'
Features
Dimensions
0' × 0'
Features
Dimensions
0' × 0'
Features
Dimensions
0' × 0'
Features
Dimensions
0' × 0'
Features
Dimensions
0' × 0'
Features
Dimensions
0' × 0'
Features
Dimensions
0' × 0'
Features
Dimensions
0' × 0'
Features
Dimensions
0' × 0'
Features
Dimensions
0' × 0'
Features
Dimensions
0' × 0'
Features
Have questions about this property?
Contact MeTotal Monthly Payment
$4,329 / month
Down Payment Percentage
20.00%
Mortgage Amount (Principal)
$760,000
Total Interest Payments
$468,587
Total Payment (Principal + Interest)
$1,228,587
Estimated Net Proceeds
$68,000
Realtor Fees
$25,000
Total Selling Costs
$32,000
Sale Price
$500,000
Mortgage Balance
$400,000

Toronto, ON M4J 3W4
Listed By: ROYAL LEPAGE SUPREME REALTY

Toronto, ON M4J 3P9
Listed By: RE/MAX EXCEL REALTY LTD.
Toronto, ON M4C 2E4
Listed By: INTERNATIONAL REALTY FIRM, INC.

Toronto, ON M4C 2V1
Listed By: BOSLEY REAL ESTATE LTD.

A highly successful and experienced real estate agent, Ken has been serving clients in the Greater Toronto Area for almost two decades. Born and raised in Toronto, Ken has a passion for helping people find their dream homes and investment properties has been the driving force behind his success. He has a deep understanding of the local real estate market, and his extensive knowledge and experience have earned him a reputation amongst his clients as a trusted and reliable partner when dealing with their real estate needs.









