
















Sales Representative
A highly successful and experienced real estate agent, Ken has been serving clients in the Greater Toronto Area for almost two decades.
Price
$935,000
Bedrooms
4 Beds
Bathrooms
3 Baths
Size
1100-1500 sqft
Year Built
Not listed
Property Type
House
Property Taxes
$4381.34
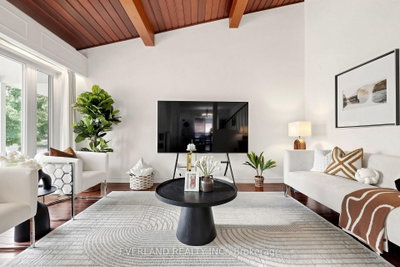
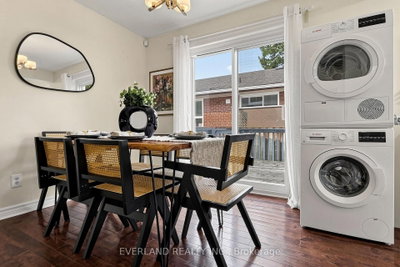
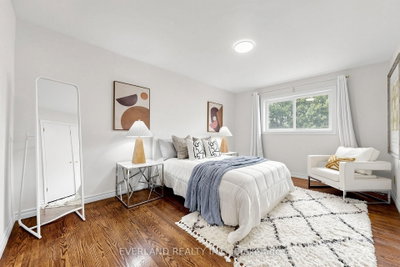
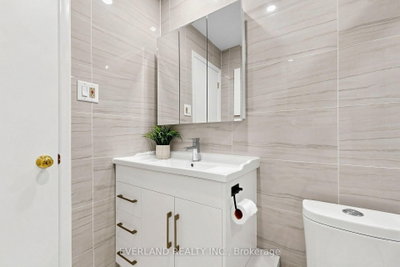
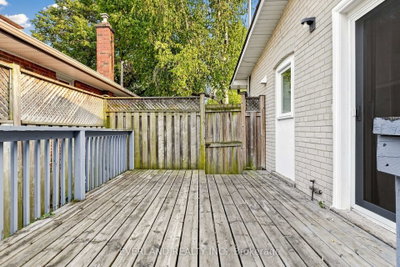
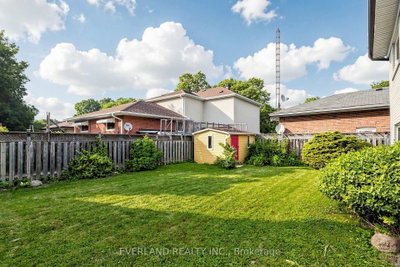
Well-maintained and spacious detached bungalow located in a prime, sought-after neighborhood in Scarborough. This Detached Home Features 4 Spacious Bdrms W/ The home also offers an upgraded 200-amp electrical panel Basement Has Sep Entrance Complete W/ Kitchen, Bathroom & Living Space Main Floor Modern Kitchen Has Granite Counter Tops W/ Brand New S/S Appl! Minutes to Scarborough Town Centre and Hwy 401, and just steps to transit, schools, hospital, library, shopping, parks, places of worship, and the upcoming LRT. Enjoy The Backyard Deck & Spacious Yard Perfect For Family Gatherings!
Dimensions
4.54' × 3.29'
Features
closet, wood, window
Dimensions
3.84' × 2.9'
Features
closet, wood, window
Dimensions
3' × 2.56'
Features
combined w/kitchen, w/o to sundeck, wood
Dimensions
6.08' × 3'
Features
modern kitchen, stainless steel appl, wood
Dimensions
4.71' × 3.35'
Features
hardwood floor, overlooks frontyard, picture window
Dimensions
7.8' × 4.69'
Features
3 pc bath, laminate, modern kitchen
Dimensions
3.77' × 2.85'
Features
double closet, tile floor, window
Dimensions
4.41' × 3.29'
Features
w/o to yard, tile floor, window
Dimensions
7.8' × 4.69'
Features
3 pc bath, laminate, modern kitchen
Dimensions
4.71' × 3.35'
Features
hardwood floor, overlooks frontyard, picture window
Dimensions
3' × 2.56'
Features
combined w/kitchen, w/o to sundeck, wood
Dimensions
6.08' × 3'
Features
modern kitchen, stainless steel appl, wood
Dimensions
4.54' × 3.29'
Features
closet, wood, window
Dimensions
3.77' × 2.85'
Features
double closet, tile floor, window
Dimensions
4.41' × 3.29'
Features
w/o to yard, tile floor, window
Dimensions
3.84' × 2.9'
Features
closet, wood, window
Have questions about this property?
Contact MeTotal Monthly Payment
$4,224 / month
Down Payment Percentage
20.00%
Mortgage Amount (Principal)
$748,000
Total Interest Payments
$461,188
Total Payment (Principal + Interest)
$1,209,188
Estimated Net Proceeds
$68,000
Realtor Fees
$25,000
Total Selling Costs
$32,000
Sale Price
$500,000
Mortgage Balance
$400,000

Toronto, ON M1G 3R4
Listed By: RE/MAX ALL-STARS REALTY INC.

Toronto, ON M1J 2Y5
Listed By: REMAX YOUR COMMUNITY REALTY

Toronto, ON M1H 2R7
Listed By: BENCHMARK SIGNATURE REALTY INC.

Toronto, ON M1G 3S9
Listed By: RE/MAX Rouge River Realty Ltd.

A highly successful and experienced real estate agent, Ken has been serving clients in the Greater Toronto Area for almost two decades. Born and raised in Toronto, Ken has a passion for helping people find their dream homes and investment properties has been the driving force behind his success. He has a deep understanding of the local real estate market, and his extensive knowledge and experience have earned him a reputation amongst his clients as a trusted and reliable partner when dealing with their real estate needs.









