




Sales Representative
A highly successful and experienced real estate agent, Ken has been serving clients in the Greater Toronto Area for almost two decades.
Price
$930,000
Bedrooms
3 Beds
Bathrooms
4 Baths
Size
1100-1500 sqft
Year Built
Not listed
Property Type
House
Property Taxes
$3943.98
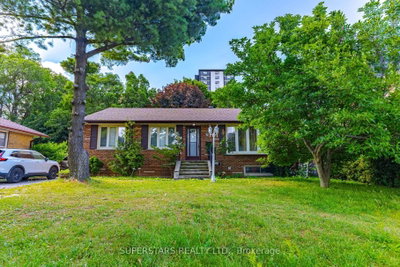
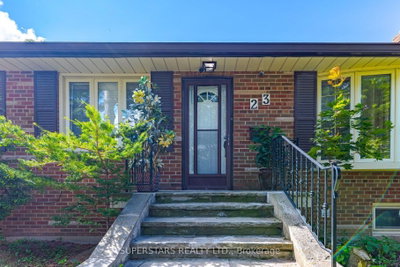
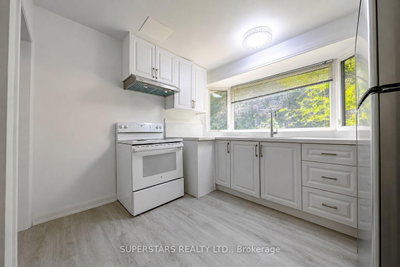
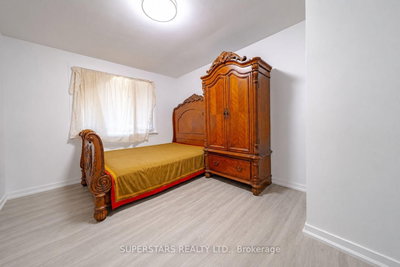
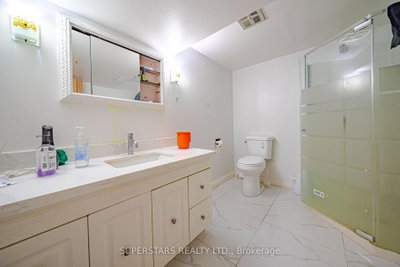
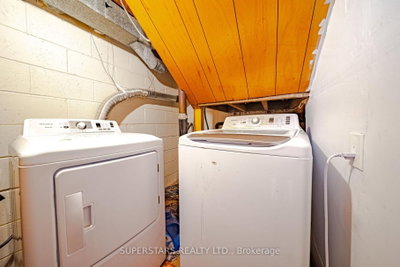
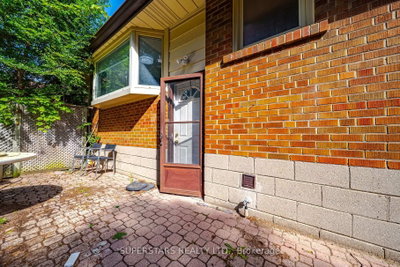
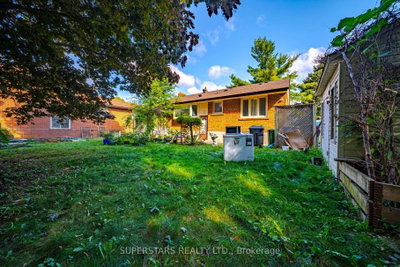
A Great Opportunity in the highly desirable Scarborough Village community! Spacious Bungalow features 3+3 bedrooms, 4 bathrooms and 1+1 kitchens, 1205 Sqft offering an ideal layout for multi-generational living or income potential. Lots of pot light in living & dining room. Primary bedroom with a private ensuite. Finished Basement With Separate Entrance, 3 Bedroom & 2 bathrooms, Ideal For Multi-generational Living Or Rental Income. Long driveway fits up to 6 cars situated on an impressive 68.88 x 147.52 ft lot, presents excellent future redevelopment potential. Newer roof (2024). Conveniently located close to schools, parks, public transit, shopping, and everyday amenities. A fantastic opportunity for homeowners, investors, and builders.
Dimensions
0' × 0'
Features
overlooks backyard, combined w/living, laminate
Dimensions
0' × 0'
Features
stone fireplace, bow window, pot lights
Dimensions
0' × 0'
Features
window, closet, laminate
Dimensions
0' × 0'
Features
window, closet, laminate
Dimensions
0' × 0'
Features
window, closet, 3 pc ensuite
Dimensions
0' × 0'
Features
eat-in kitchen, window, quartz counter
Dimensions
0' × 0'
Features
window, quartz counter, vinyl floor
Dimensions
0' × 0'
Features
window, closet, pot lights
Dimensions
0' × 0'
Features
window, broadloom
Dimensions
0' × 0'
Features
window, closet, broadloom
Dimensions
0' × 0'
Features
stone fireplace, bow window, pot lights
Dimensions
0' × 0'
Features
overlooks backyard, combined w/living, laminate
Dimensions
0' × 0'
Features
window, quartz counter, vinyl floor
Dimensions
0' × 0'
Features
eat-in kitchen, window, quartz counter
Dimensions
0' × 0'
Features
window, closet, 3 pc ensuite
Dimensions
0' × 0'
Features
window, closet, laminate
Dimensions
0' × 0'
Features
window, closet, pot lights
Dimensions
0' × 0'
Features
window, broadloom
Dimensions
0' × 0'
Features
window, closet, laminate
Dimensions
0' × 0'
Features
window, closet, broadloom
Have questions about this property?
Contact MeTotal Monthly Payment
$4,170 / month
Down Payment Percentage
20.00%
Mortgage Amount (Principal)
$744,000
Total Interest Payments
$458,722
Total Payment (Principal + Interest)
$1,202,722
Estimated Net Proceeds
$68,000
Realtor Fees
$25,000
Total Selling Costs
$32,000
Sale Price
$500,000
Mortgage Balance
$400,000
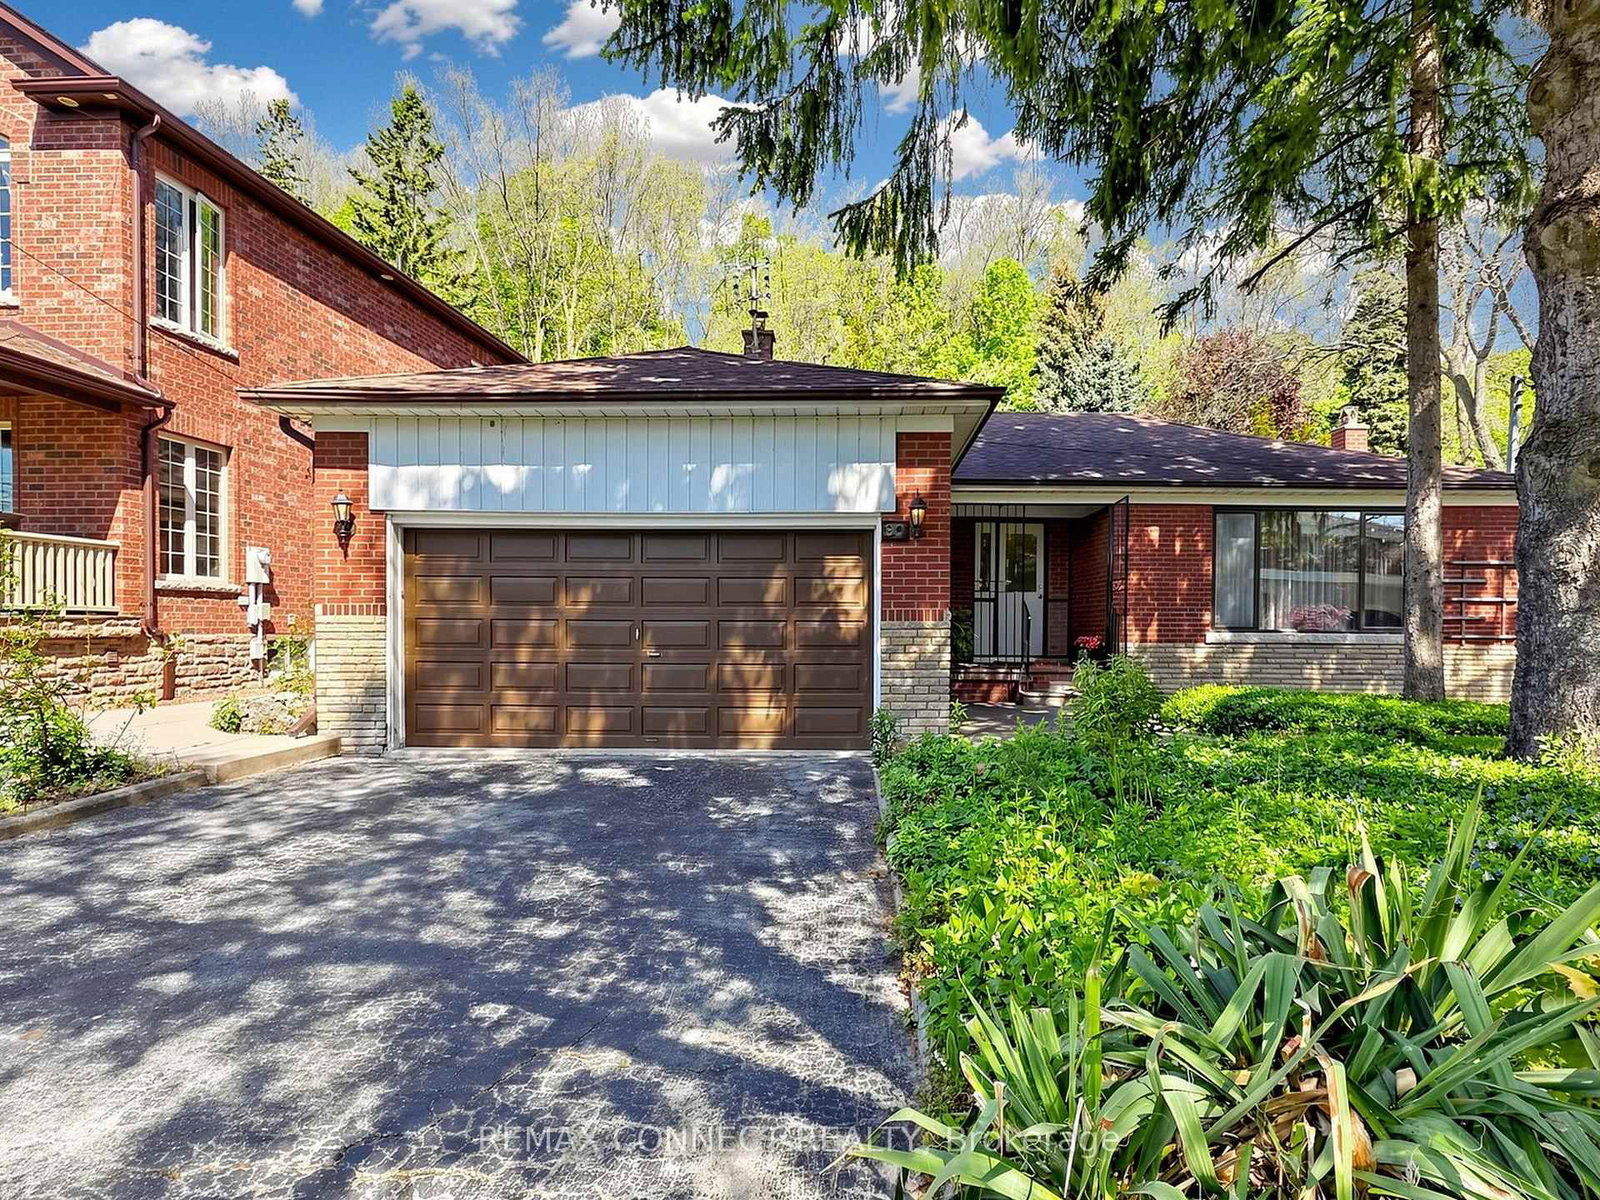
Toronto, ON M1M 1K1
Listed By: REMAX CONNECT REALTY

Toronto, ON M1M 1K9
Listed By: UNION REALTY BROKERAGE INC.

Toronto, ON M1M 1K6
Listed By: REMAX CONNECT REALTY
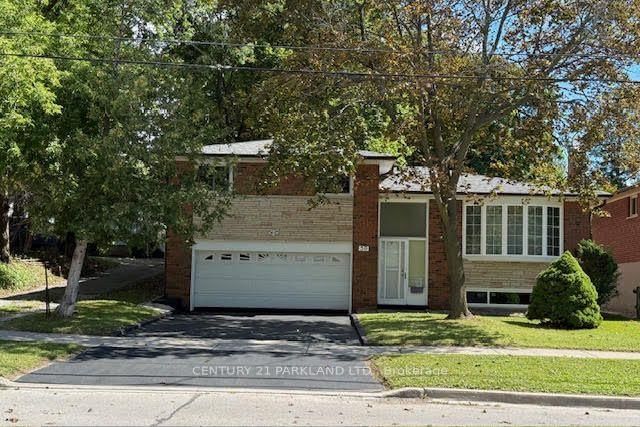
Toronto, ON M1J 3E9
Listed By: CENTURY 21 PARKLAND LTD.

A highly successful and experienced real estate agent, Ken has been serving clients in the Greater Toronto Area for almost two decades. Born and raised in Toronto, Ken has a passion for helping people find their dream homes and investment properties has been the driving force behind his success. He has a deep understanding of the local real estate market, and his extensive knowledge and experience have earned him a reputation amongst his clients as a trusted and reliable partner when dealing with their real estate needs.









