













Sales Representative
A highly successful and experienced real estate agent, Ken has been serving clients in the Greater Toronto Area for almost two decades.
Price
$2,490,000
Bedrooms
4 Beds
Bathrooms
3 Baths
Size
2500-3000 sqft
Year Built
51-99
Property Type
House
Property Taxes
$12133
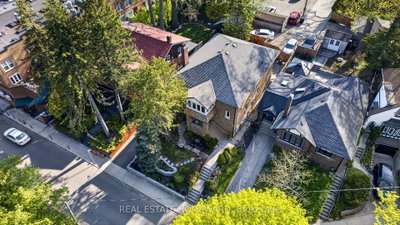
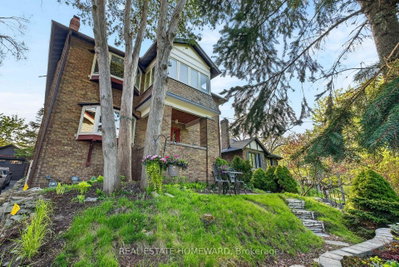
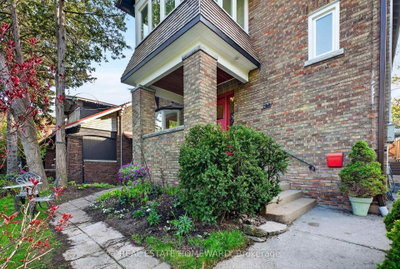
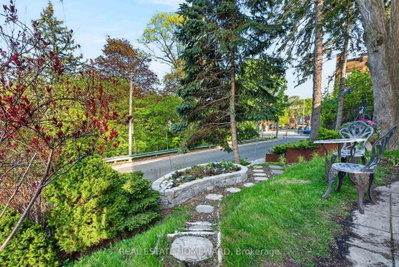
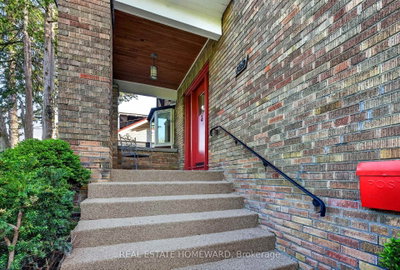
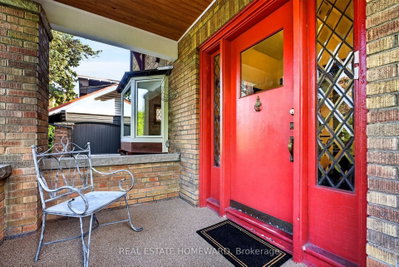
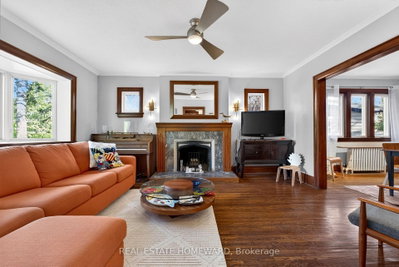
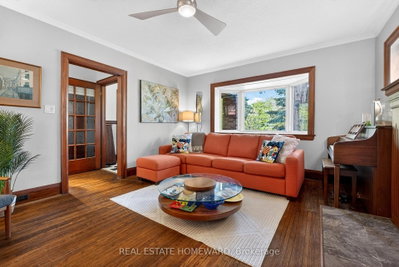
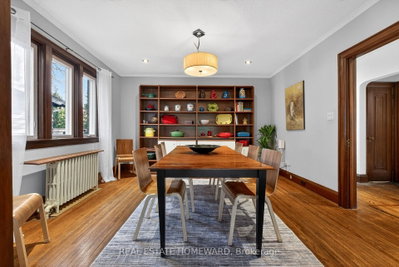
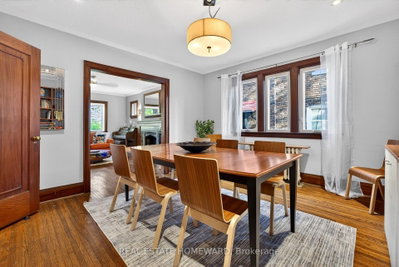
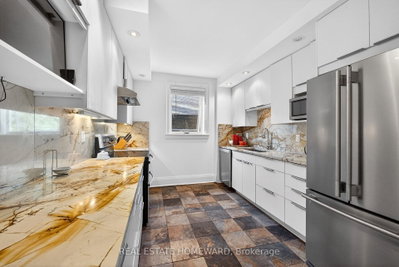
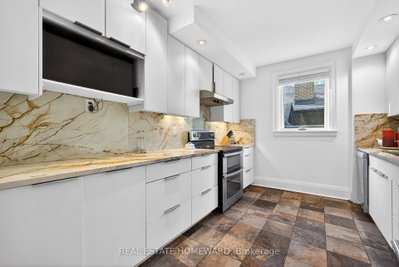
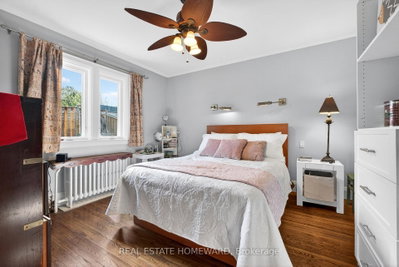
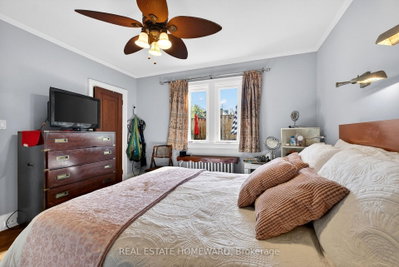
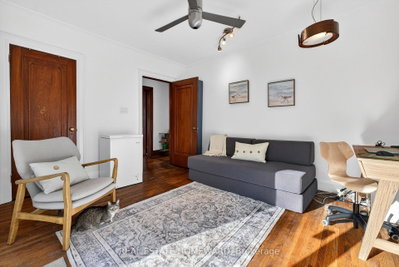
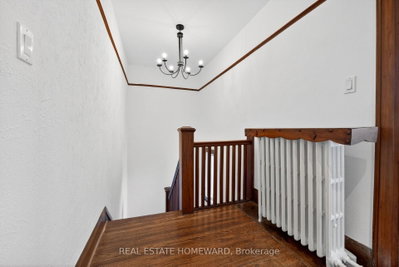
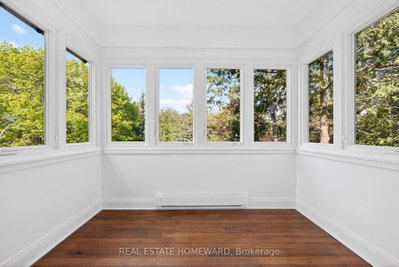
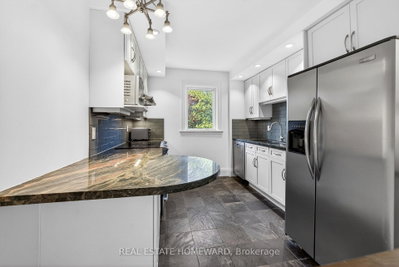
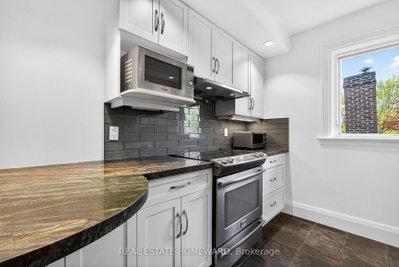
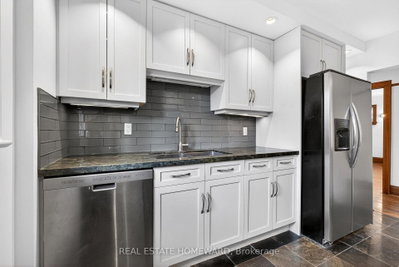
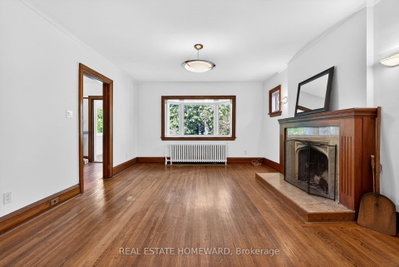
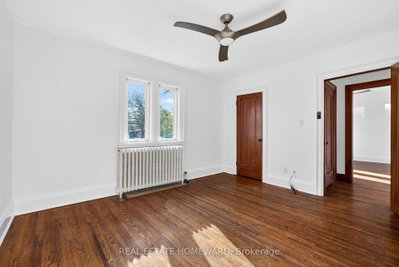
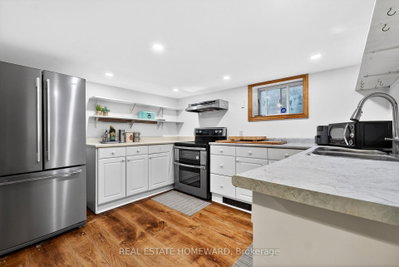
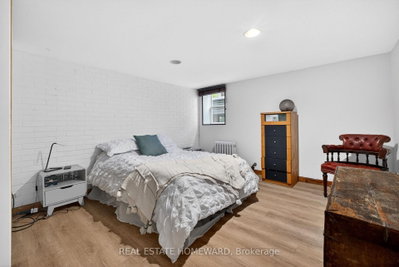
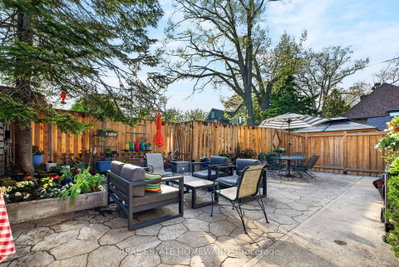
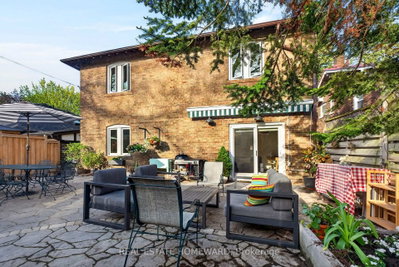
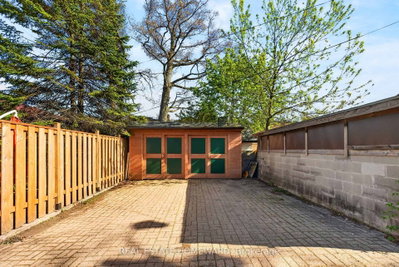
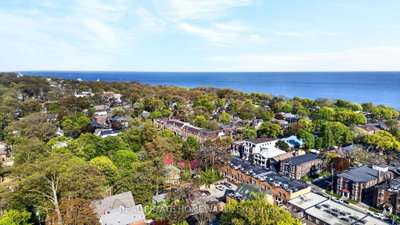
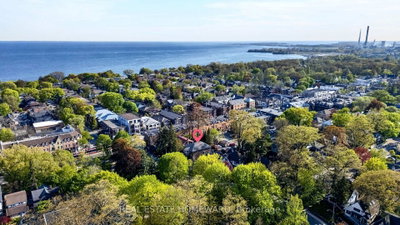
The Home Of Your Dreams. Just Picture Your Family Gatherings Outdoors In A Magical Oasis Of Flowers, Trees and Sunshine. 128 Glen Manor Is One Of A Kind, Boasts 3 Floors Of Timeless Elegance, Abundance Of Natural Light, Functional Living Space For Multi Generational, Income Potential And A Single Family Transformation. Grand Character Home Overlooking Ravine, Just a Hop, Skip & Jump to Queen St East, Restaurants, Shops & The Beach. Timeless Charm, Main and Second Floor Have 2 Spacious Bedrooms, Updated Kitchens, Beautiful Open Living / Dining Room Combination, High Ceilings, Hardwood Floors With Original Trim. Lower Level Can Provide In-Law Suite Or Apartment Rental, Tons Of Storage, Updated Mechanicals, 3 Car Parking, Lane Way Housing Report Available. Let Your New Chapter Begin. New Traditions & Memories In The Making.
Dimensions
3.51' × 3.51'
Features
laminate, closet
Dimensions
4.52' × 1.8'
Features
Dimensions
4.88' × 1.2'
Features
l-shaped room, walk-out
Dimensions
3.05' × 3.48'
Features
backsplash, b/i appliances, above grade window
Dimensions
5.69' × 4.22'
Features
open concept, above grade window, pot lights
Dimensions
4.58' × 3.05'
Features
b/i shelves, double sink
Dimensions
3.78' × 2.87'
Features
galley kitchen, window, b/i appliances
Dimensions
3.96' × 3.35'
Features
large window, wood trim, hardwood floor
Dimensions
2.67' × 1.98'
Features
overlooks ravine, window
Dimensions
1.83' × 1.83'
Features
Dimensions
3.96' × 3.96'
Features
large window, hardwood floor, wood trim
Dimensions
3.96' × 4.72'
Features
fireplace, hardwood floor, overlooks ravine
Dimensions
4.01' × 3.99'
Features
hardwood floor, large window
Dimensions
3.96' × 3.35'
Features
w/o to deck, sliding doors, hardwood floor
Dimensions
3.96' × 4.72'
Features
overlooks garden, hardwood floor
Dimensions
4.01' × 3.99'
Features
overlooks living, hardwood floor
Dimensions
3.96' × 3.96'
Features
large window, hardwood floor
Dimensions
3.78' × 2.87'
Features
b/i appliances, ceramic floor, backsplash
Dimensions
4.52' × 1.8'
Features
Dimensions
4.88' × 1.2'
Features
l-shaped room, walk-out
Dimensions
2.67' × 1.98'
Features
overlooks ravine, window
Dimensions
1.83' × 1.83'
Features
Dimensions
4.58' × 3.05'
Features
b/i shelves, double sink
Dimensions
3.96' × 4.72'
Features
overlooks garden, hardwood floor
Dimensions
3.96' × 4.72'
Features
fireplace, hardwood floor, overlooks ravine
Dimensions
5.69' × 4.22'
Features
open concept, above grade window, pot lights
Dimensions
4.01' × 3.99'
Features
overlooks living, hardwood floor
Dimensions
4.01' × 3.99'
Features
hardwood floor, large window
Dimensions
3.78' × 2.87'
Features
galley kitchen, window, b/i appliances
Dimensions
3.05' × 3.48'
Features
backsplash, b/i appliances, above grade window
Dimensions
3.78' × 2.87'
Features
b/i appliances, ceramic floor, backsplash
Dimensions
3.51' × 3.51'
Features
laminate, closet
Dimensions
3.96' × 3.35'
Features
w/o to deck, sliding doors, hardwood floor
Dimensions
3.96' × 3.35'
Features
large window, wood trim, hardwood floor
Dimensions
3.96' × 3.96'
Features
large window, hardwood floor, wood trim
Dimensions
3.96' × 3.96'
Features
large window, hardwood floor
Have questions about this property?
Contact MeTotal Monthly Payment
$10,457 / month
Down Payment Percentage
20.00%
Mortgage Amount (Principal)
$1,992,000
Total Interest Payments
$1,228,190
Total Payment (Principal + Interest)
$3,220,190
Estimated Net Proceeds
$68,000
Realtor Fees
$25,000
Total Selling Costs
$32,000
Sale Price
$500,000
Mortgage Balance
$400,000

A highly successful and experienced real estate agent, Ken has been serving clients in the Greater Toronto Area for almost two decades. Born and raised in Toronto, Ken has a passion for helping people find their dream homes and investment properties has been the driving force behind his success. He has a deep understanding of the local real estate market, and his extensive knowledge and experience have earned him a reputation amongst his clients as a trusted and reliable partner when dealing with their real estate needs.









