









Ken Matsumoto
Sales Representative
A highly successful and experienced real estate agent, Ken has been serving clients in the Greater Toronto Area for almost two decades.
37 Ravenview Drive, West Hill M1E 3L9
Price
$798,000
Bedrooms
3 Beds
Bathrooms
2 Baths
Size
1100-1500 sqft
Year Built
Not listed
Property Type
House
Property Taxes
$3906
Explore A Virtual Tour
Description
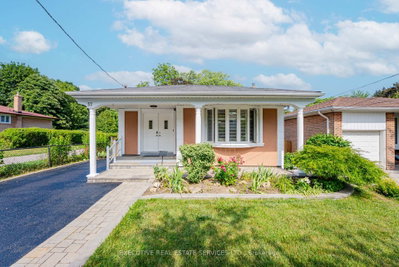
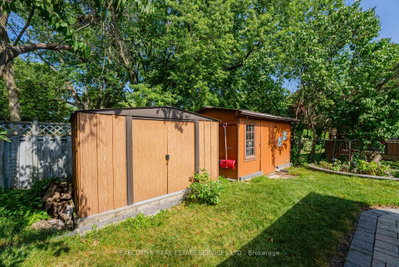
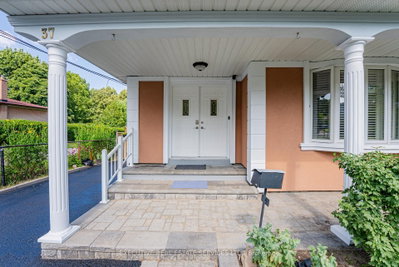
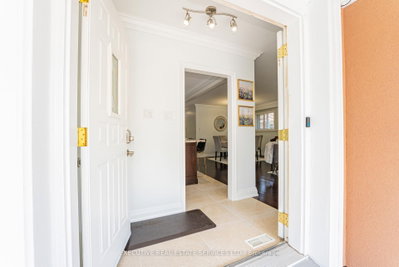
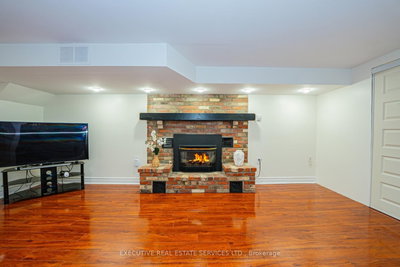
Fall in love with 37 Ravenview Drive, backing directly onto Beechgrove Park with no rear neighbours and direct park access via the adjacent walkway. Enjoy open views, abundant natural light, and a fully fenced yard on a family-friendly, tree-lined street steps to parks, schools, and shopping, with easy access to the 401, TTC, Rouge Hill GO, and Guildwood GO.This spotless, detached stucco bungalow blends warmth and top-tier maintenance, with hardwood floors throughout the main floor, crown moulding, California shutters, and a bay window over the front garden in the living and dining rooms. The oversized, fully updated eat-in kitchen offers stainless steel appliances including a gas stove, granite counters, tile backsplash, built-in microwave and trash system, and under-cabinet lighting.Three main-floor bedrooms offer great closet space; the primary and second bedroom overlook the park. The spa-inspired 4-piece bath features a quartz vanity, glass-cube lighting, and an oversized frameless glass shower with rainfall head, multi-jet panel, built-in bench, and marble-look tile.The fenced yard has separate gated access on both sides, one with double gates for boat storage or extra parking. The lower level has a separate side entrance, above-grade windows, laminate flooring, and a second kitchen with rental/in-law potential, plus a massive rec room with a gas fireplace and brick-style accent wall, an updated 3-piece bath, and two good size rooms.Backed by a pre-listed inspection report: 200-amp panel, all-copper wiring/plumbing, upgraded vinyl windows, hardwood main floor, vinyl below. Re-stuccoed in 2015 (~$20K), with ~$100K in interior/exterior upgrades. Outside, enjoy an extended interlock driveway, interlock at the back, three storage sheds, and beautifully maintained gardens - all backing onto the park.
Property Dimensions
All Rooms
Dimensions
0' × 0'
Features
Dimensions
0' × 0'
Features
Dimensions
0' × 0'
Features
Dimensions
0' × 0'
Features
Dimensions
0' × 0'
Features
Dimensions
0' × 0'
Features
Dimensions
0' × 0'
Features
Dimensions
0' × 0'
Features
Dimensions
0' × 0'
Features
Dimensions
0' × 0'
Features
Dimensions
0' × 0'
Features
Dimensions
0' × 0'
Features
Have questions about this property?
Contact MeSale history for
Sign in to view property history
The Property Location
Calculate Your Monthly Mortgage Payments
Total Monthly Payment
$3,693 / month
Down Payment Percentage
20.00%
Mortgage Amount (Principal)
$638,400
Total Interest Payments
$393,613
Total Payment (Principal + Interest)
$1,032,013
Get An Estimate On Selling Your House
Estimated Net Proceeds
$68,000
Realtor Fees
$25,000
Total Selling Costs
$32,000
Sale Price
$500,000
Mortgage Balance
$400,000
Related Properties

23 Donnacona
$799,000Toronto, ON M1E 3P8
Listed By: POWER 7 REALTY

14 Marlena
$799,000Toronto, ON M1E 2Z1
Listed By: HOMELIFE/MIRACLE REALTY LTD

4450 Lawrence
$729,900Toronto, ON M1E 2T9
Listed By: REALTY WEALTH GROUP INC.

7 Briarbluff
$799,900Toronto, ON M1E 3H2
Listed By: ROYAL LEPAGE IGNITE REALTY

Meet Ken Matsumoto
A highly successful and experienced real estate agent, Ken has been serving clients in the Greater Toronto Area for almost two decades. Born and raised in Toronto, Ken has a passion for helping people find their dream homes and investment properties has been the driving force behind his success. He has a deep understanding of the local real estate market, and his extensive knowledge and experience have earned him a reputation amongst his clients as a trusted and reliable partner when dealing with their real estate needs.








