





Sales Representative
A highly successful and experienced real estate agent, Ken has been serving clients in the Greater Toronto Area for almost two decades.
Price
$929,900
Bedrooms
2 Beds
Bathrooms
2 Baths
Size
700-1100 sqft
Year Built
Not listed
Property Type
House
Property Taxes
$5271
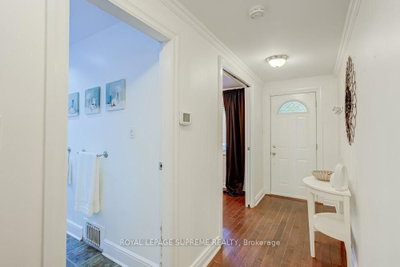
Welcome to this charming 2-bedroom, 2-bathroom bungalow nestled in the highly sought-after Danforth Village! The main floor features an open-concept layout that seamlessly connects the kitchen, dining, and living areas-perfect for modern living and entertaining. The bright living room boasts a beautiful skylight, flooding the space with natural light, and offers a seamless walkout to a generous backyard deck. Downstairs, the fully finished basement expands your living space with a spacious family room and a versatile extra room, ideal for a third bedroom or home office. Complete with convenient front-yard parking and kept in fantastic shape, this home is just steps from top rated schools, the vibrant shops, dining, and transit options of The Danforth.
Dimensions
4.45' × 1.82'
Features
ceramic floor, pot lights, laundry sink
Dimensions
6.64' × 3.87'
Features
pot lights, vinyl floor
Dimensions
3.81' × 2.34'
Features
vinyl floor, window
Dimensions
4.35' × 3.38'
Features
hardwood floor, skylight, w/o to deck
Dimensions
2.31' × 1.87'
Features
hardwood floor, combined w/living, window
Dimensions
5.23' × 2.38'
Features
granite counters, hardwood floor, open concept
Dimensions
2.86' × 2.47'
Features
hardwood floor, w/w closet, window
Dimensions
2.77' × 1.85'
Features
hardwood floor, mirrored closet, window
Dimensions
4.45' × 1.82'
Features
ceramic floor, pot lights, laundry sink
Dimensions
4.35' × 3.38'
Features
hardwood floor, skylight, w/o to deck
Dimensions
2.31' × 1.87'
Features
hardwood floor, combined w/living, window
Dimensions
5.23' × 2.38'
Features
granite counters, hardwood floor, open concept
Dimensions
2.86' × 2.47'
Features
hardwood floor, w/w closet, window
Dimensions
3.81' × 2.34'
Features
vinyl floor, window
Dimensions
2.77' × 1.85'
Features
hardwood floor, mirrored closet, window
Dimensions
6.64' × 3.87'
Features
pot lights, vinyl floor
Have questions about this property?
Contact MeTotal Monthly Payment
$4,280 / month
Down Payment Percentage
20.00%
Mortgage Amount (Principal)
$743,920
Total Interest Payments
$458,672
Total Payment (Principal + Interest)
$1,202,592
Estimated Net Proceeds
$68,000
Realtor Fees
$25,000
Total Selling Costs
$32,000
Sale Price
$500,000
Mortgage Balance
$400,000

Toronto, ON M4J 3P9
Listed By: RE/MAX EXCEL REALTY LTD.
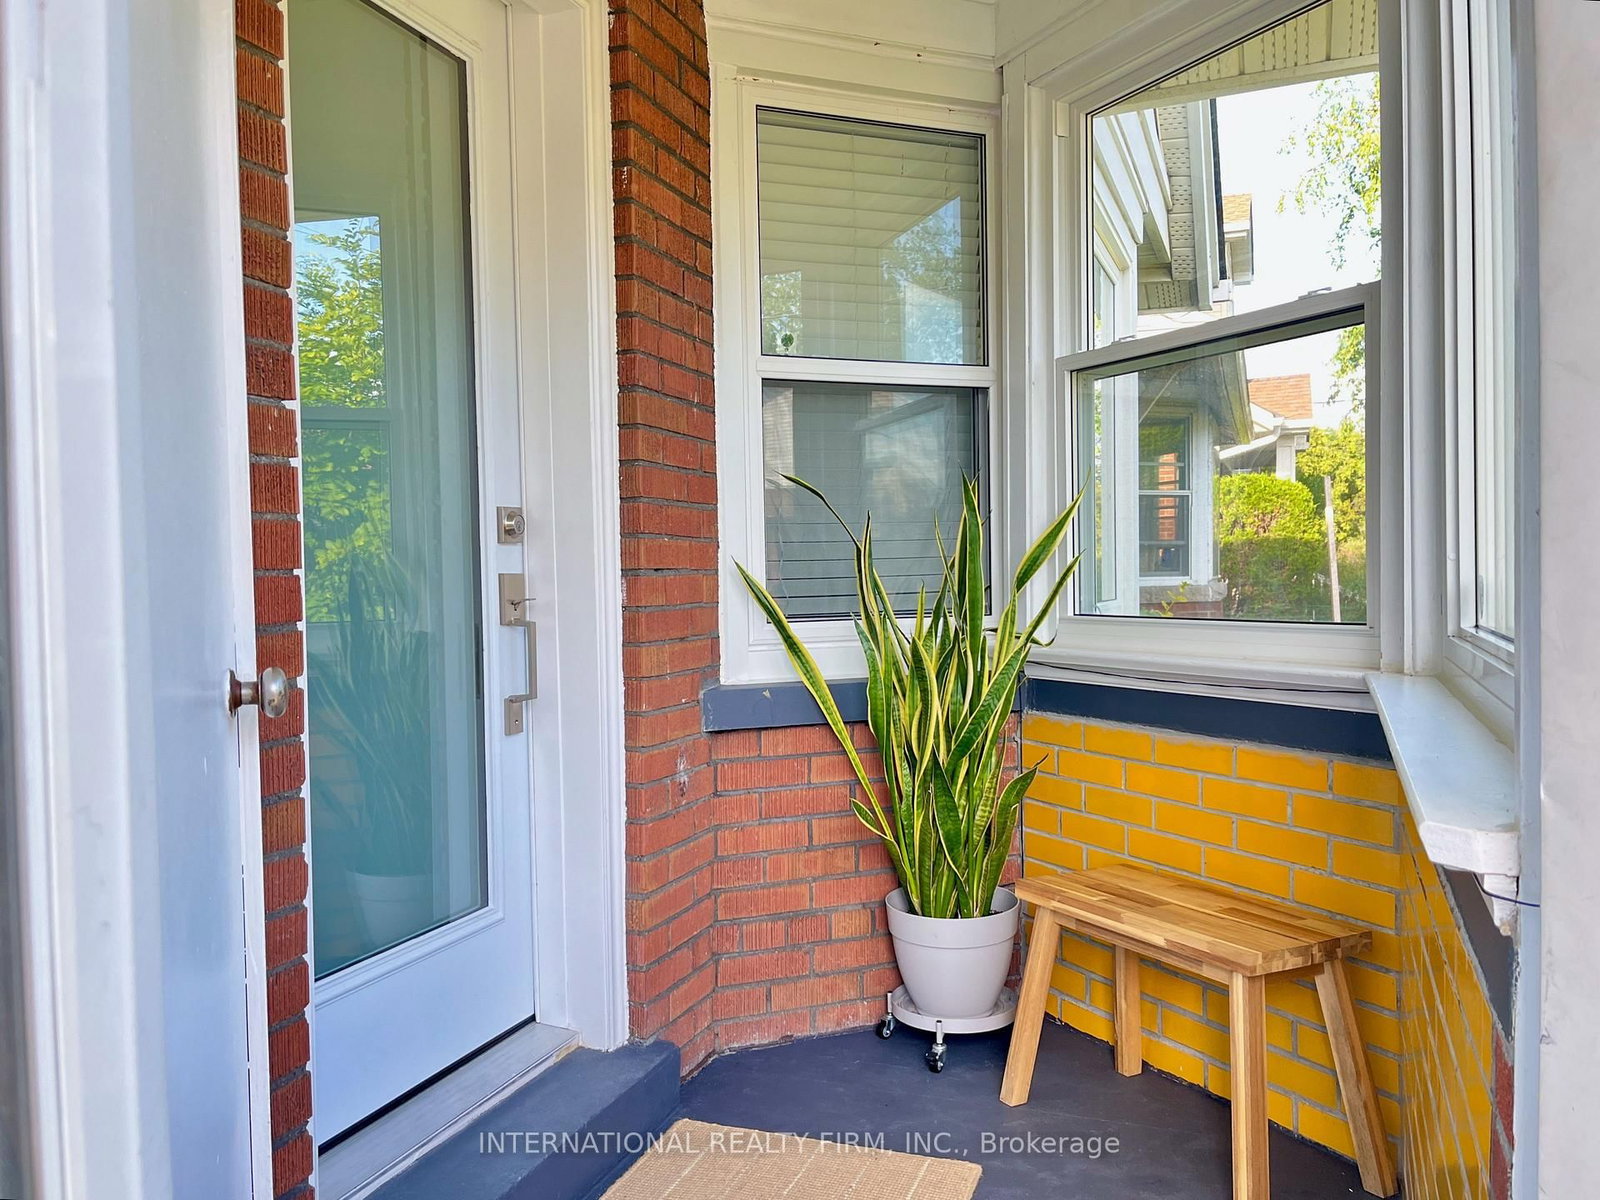
Toronto, ON M4C 2E4
Listed By: INTERNATIONAL REALTY FIRM, INC.

Toronto, ON M4C 2V1
Listed By: BOSLEY REAL ESTATE LTD.

Toronto, ON M4C 3L1
Listed By: RE/MAX HALLMARK REALTY LTD.

A highly successful and experienced real estate agent, Ken has been serving clients in the Greater Toronto Area for almost two decades. Born and raised in Toronto, Ken has a passion for helping people find their dream homes and investment properties has been the driving force behind his success. He has a deep understanding of the local real estate market, and his extensive knowledge and experience have earned him a reputation amongst his clients as a trusted and reliable partner when dealing with their real estate needs.









