















Ken Matsumoto
Sales Representative
A highly successful and experienced real estate agent, Ken has been serving clients in the Greater Toronto Area for almost two decades.
202 Virginia Avenue, Woodbine-Lumsden M4C 2T7
Price
$899,900
Bedrooms
2 Beds
Bathrooms
2 Baths
Size
700-1100 sqft
Year Built
Not listed
Property Type
House
Property Taxes
$4200.27
Description
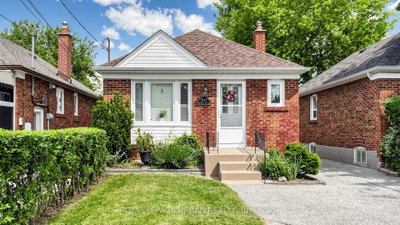
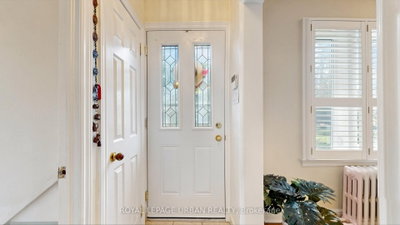
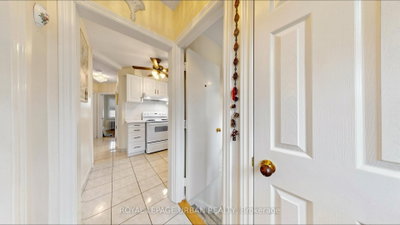
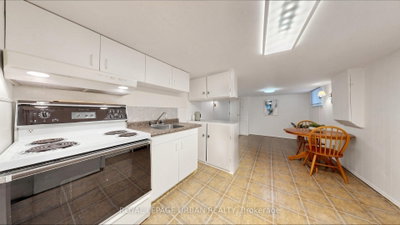
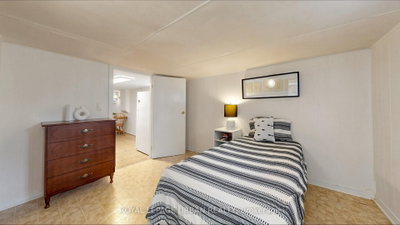
Welcome To 202 Virginia Avenue, Tucked Away On A Private Drive In The Heart Of East York. This Well-cared-for Home Offers Outstanding Versatility And Value, With Numerous Updates Completed Over The Years, Including Windows, Roof, Electrical, Plumbing & Accessible Convertible Shower/Bathtub. The Bright And Inviting Main Floor Features Two Spacious Bedrooms, While A Separate Entrance Leads To A Self-contained In-law Suite With An Additional Bedroom-perfect For Extended Family, Guests, Or Potential Rental Income. Adding To Its Appeal Is A Detached Garage And A Premium-sized Lot That Presents Endless Possibilities For Future Expansion, Renovation, Or Redevelopment. Whether You're A First-time Buyer, Investor, Or Looking To Create Your Dream Home, This Move-in-ready Property Offers Exceptional Potential In One Of Toronto's Most Sought-after Neighbourhoods. Ideally Located Within Walking Distance To Transit, Schools, Parks, Shopping, And Everyday Amenities, This Is A Rare Opportunity To Enjoy Comfortable Living Today While Securing Future Upside In A Thriving East York Community.
Property Dimensions
Main Level
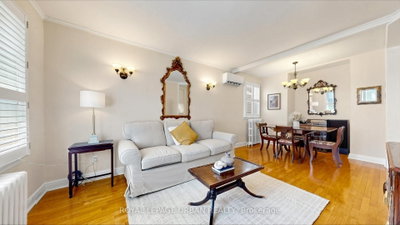
Dining Room
Dimensions
6.27' × 3.29'
Features
hardwood floor, california shutters
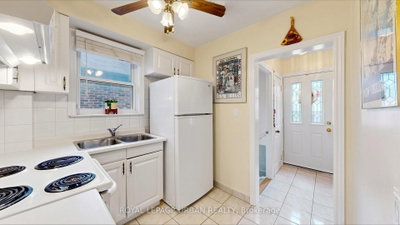
Kitchen
Dimensions
2.37' × 2.38'
Features
Tile Floor
Bedroom 2
Dimensions
3.38' × 2.56'
Features
hardwood floor, california shutters
Primary Bedroom
Dimensions
3.16' × 3.34'
Features
hardwood floor, california shutters
Living Room
Dimensions
6.27' × 3.29'
Features
hardwood floor, california shutters
Basement Level
Kitchen
Dimensions
2.07' × 3.33'
Features
Bedroom
Dimensions
3.52' × 2.82'
Features
Laundry
Dimensions
2.01' × 4.37'
Features
Living Room
Dimensions
3.45' × 3.06'
Features
All Rooms
Laundry
Dimensions
2.01' × 4.37'
Features
Living Room
Dimensions
3.45' × 3.06'
Features
Living Room
Dimensions
6.27' × 3.29'
Features
hardwood floor, california shutters
Dining Room
Dimensions
6.27' × 3.29'
Features
hardwood floor, california shutters
Kitchen
Dimensions
2.07' × 3.33'
Features
Kitchen
Dimensions
2.37' × 2.38'
Features
Tile Floor
Primary Bedroom
Dimensions
3.16' × 3.34'
Features
hardwood floor, california shutters
Bedroom
Dimensions
3.52' × 2.82'
Features
Bedroom 2
Dimensions
3.38' × 2.56'
Features
hardwood floor, california shutters
Have questions about this property?
Contact MeSale history for
Sign in to view property history
The Property Location
Calculate Your Monthly Mortgage Payments
Total Monthly Payment
$4,083 / month
Down Payment Percentage
20.00%
Mortgage Amount (Principal)
$719,920
Total Interest Payments
$443,875
Total Payment (Principal + Interest)
$1,163,795
Get An Estimate On Selling Your House
Estimated Net Proceeds
$68,000
Realtor Fees
$25,000
Total Selling Costs
$32,000
Sale Price
$500,000
Mortgage Balance
$400,000
Related Properties
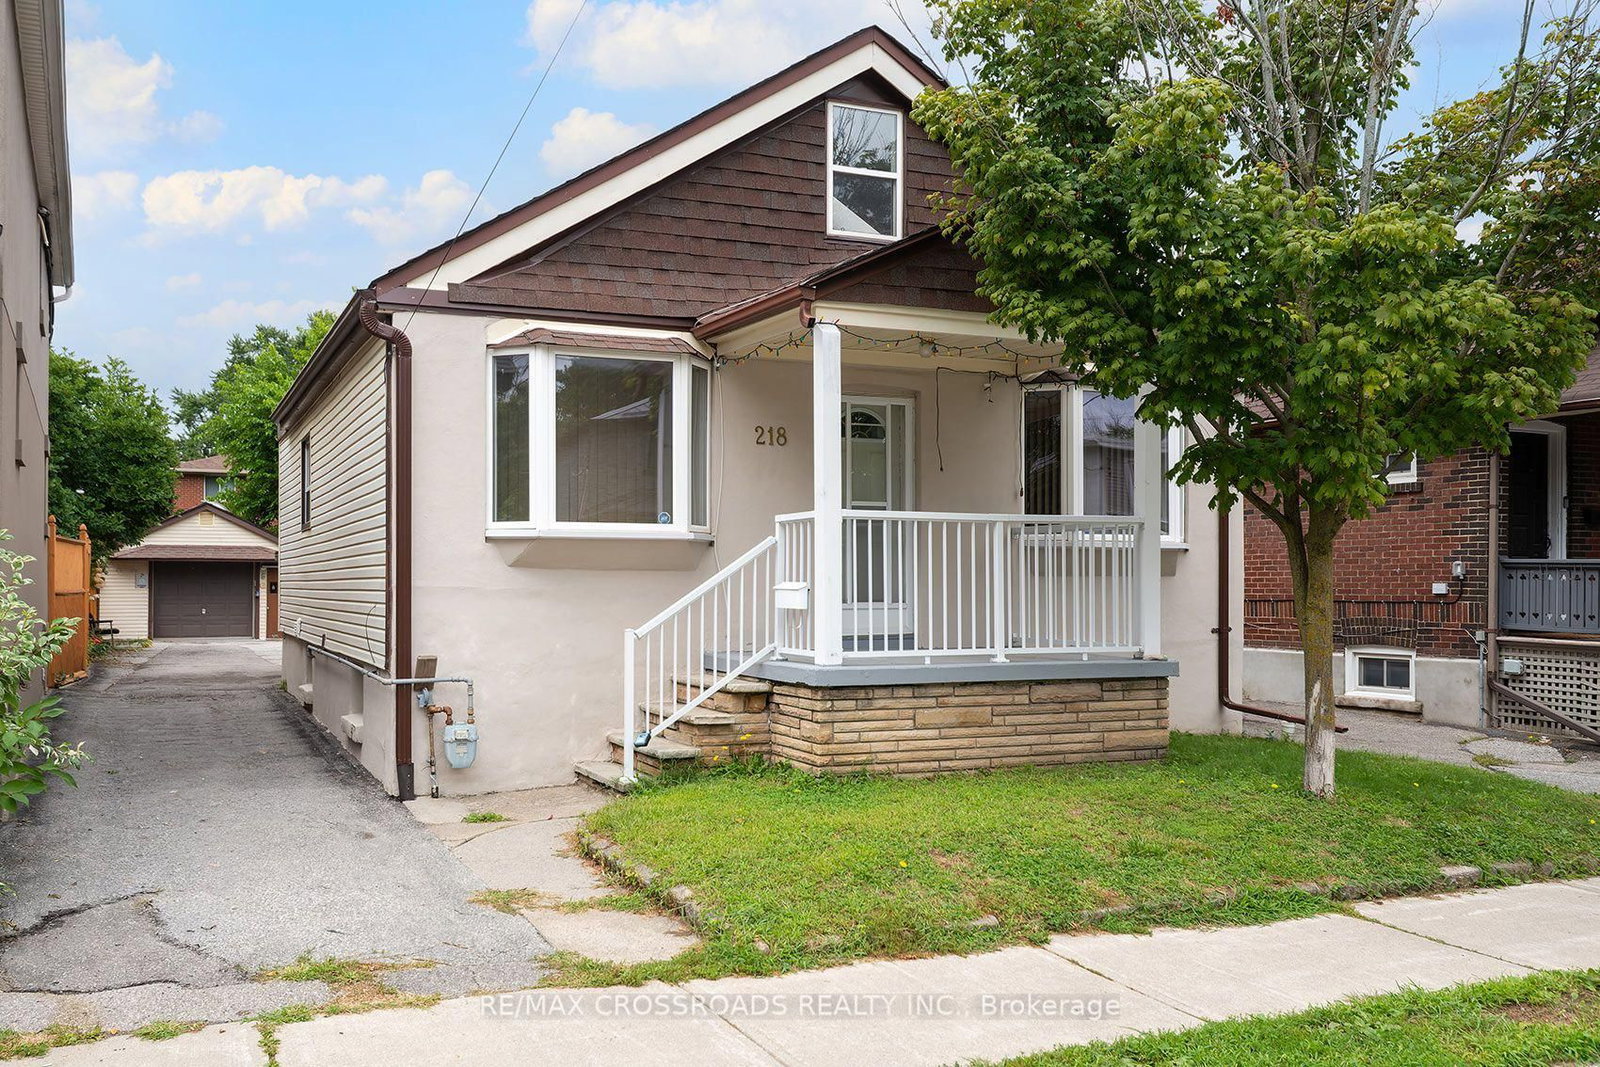
218 Gledhill
$919,000Toronto, ON M4C 5L1
Listed By: RE/MAX CROSSROADS REALTY INC.
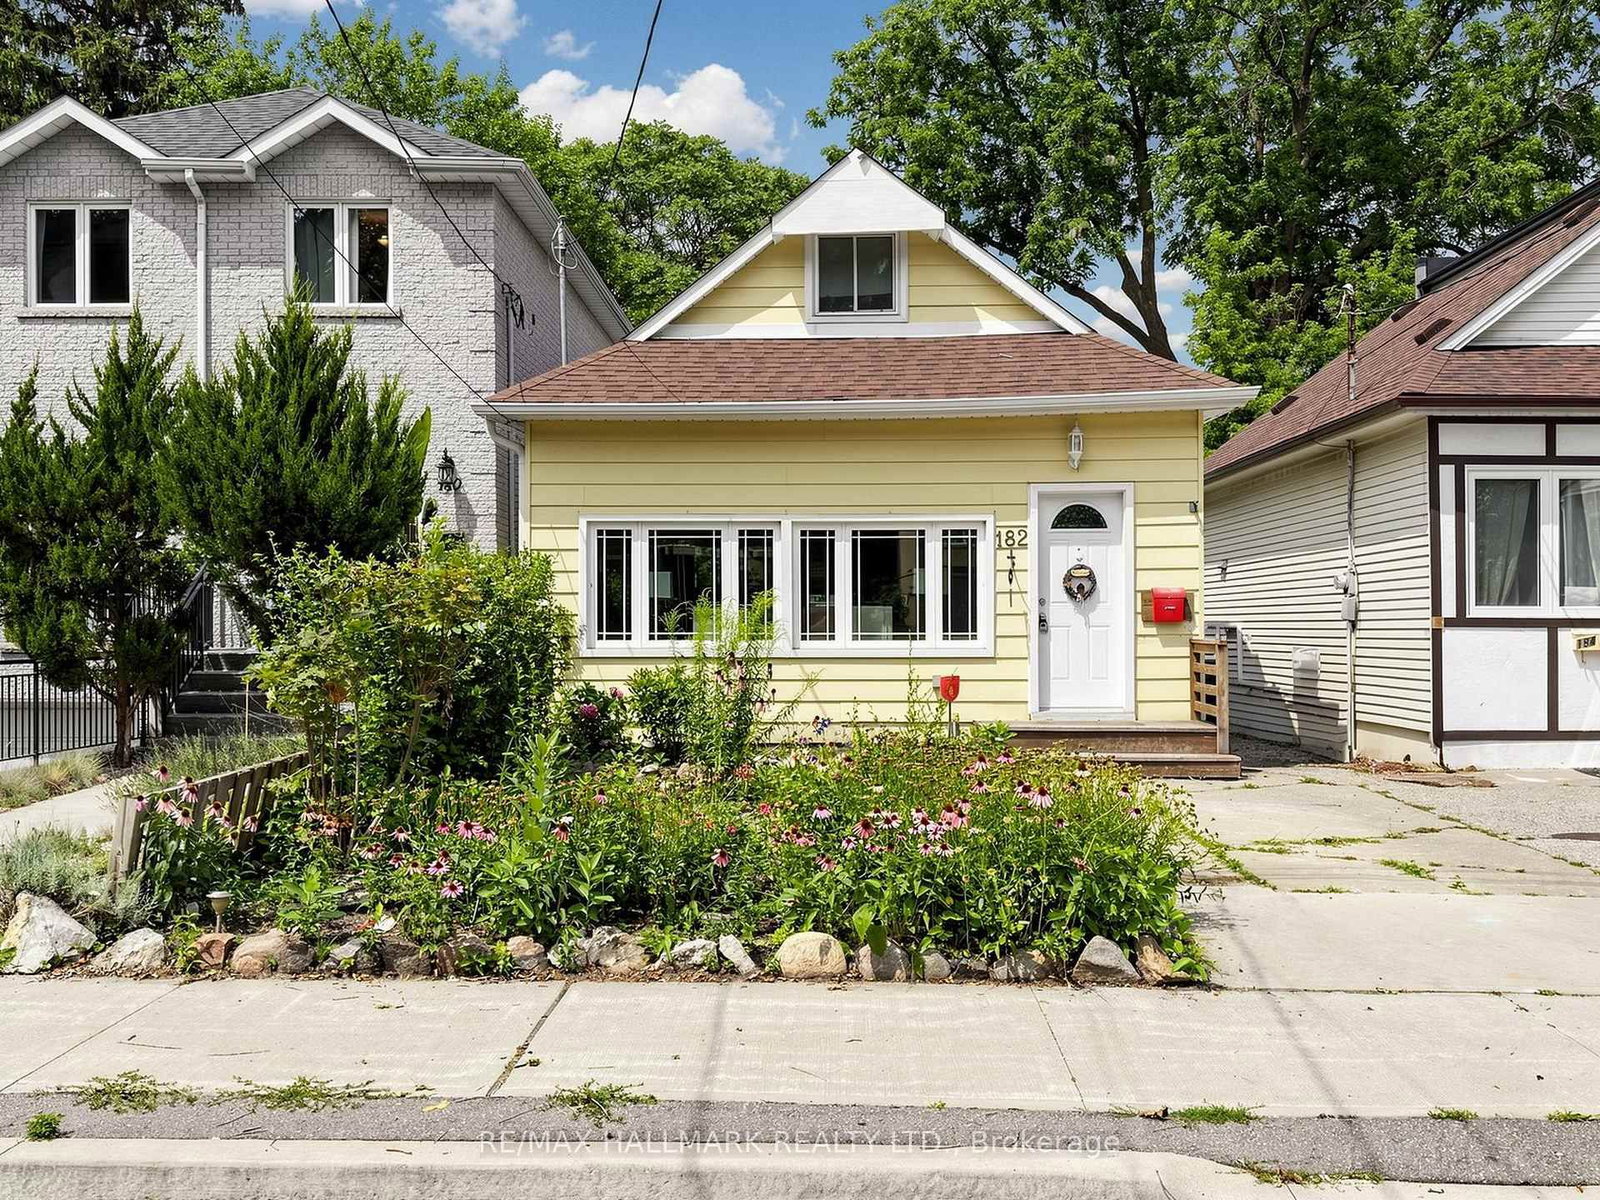
182 Holborne
$839,900Toronto, ON M4C 2R8
Listed By: RE/MAX HALLMARK REALTY LTD.

43 King Edward
$948,000Toronto, ON M4C 5J5
Listed By: RE/MAX REALTRON ELI BAKHTIARI TEAM REALTY

294 Cedarvale
$939,000Toronto, ON M4C 4K4
Listed By: KELLER WILLIAMS ADVANTAGE REALTY

Meet Ken Matsumoto
A highly successful and experienced real estate agent, Ken has been serving clients in the Greater Toronto Area for almost two decades. Born and raised in Toronto, Ken has a passion for helping people find their dream homes and investment properties has been the driving force behind his success. He has a deep understanding of the local real estate market, and his extensive knowledge and experience have earned him a reputation amongst his clients as a trusted and reliable partner when dealing with their real estate needs.








