



Ken Matsumoto
Sales Representative
A highly successful and experienced real estate agent, Ken has been serving clients in the Greater Toronto Area for almost two decades.
12 Janray Drive, Woburn M1G 1Y1
Price
$989,000
Bedrooms
5 Beds
Bathrooms
7 Baths
Size
2000-2500 sqft
Year Built
51-99
Property Type
House
Property Taxes
$6319
Description
Modern home, comfortable accommodation for large extended family.
Property Dimensions
Basement Level
Bedroom
Dimensions
2.54' × 4.42'
Features
Bedroom 4
Dimensions
3.61' × 3.56'
Features
Bedroom
Dimensions
2.44' × 3'
Features
Bedroom
Dimensions
3.89' × 3.56'
Features
Laundry
Dimensions
3.15' × 4.27'
Features
Bathroom
Dimensions
2.06' × 1.47'
Features
ceramic floor, 3 pc bath
Second Level
Bedroom
Dimensions
4.27' × 3.86'
Features
large window, w/o to balcony, 5 pc ensuite
Bedroom 3
Dimensions
3.28' × 2.95'
Features
laminate, 3 pc ensuite, w/o to deck
Bedroom 2
Dimensions
2.62' × 2.79'
Features
laminate, 3 pc ensuite
Bedroom 4
Dimensions
3.25' × 3.18'
Features
laminate, 3 pc ensuite
Main Level
Bedroom
Dimensions
2.18' × 2.34'
Features
laminate, 3 pc ensuite
Kitchen
Dimensions
4.57' × 4.57'
Features
centre island, b/i appliances, backsplash
Powder Room
Dimensions
2.13' × 1.17'
Features
2 Pc Bath
Living Room
Dimensions
4.8' × 7.47'
Features
combined w/kitchen, laminate
All Rooms
Laundry
Dimensions
3.15' × 4.27'
Features
Powder Room
Dimensions
2.13' × 1.17'
Features
2 Pc Bath
Living Room
Dimensions
4.8' × 7.47'
Features
combined w/kitchen, laminate
Kitchen
Dimensions
4.57' × 4.57'
Features
centre island, b/i appliances, backsplash
Bedroom
Dimensions
2.54' × 4.42'
Features
Bedroom
Dimensions
4.27' × 3.86'
Features
large window, w/o to balcony, 5 pc ensuite
Bedroom 4
Dimensions
3.61' × 3.56'
Features
Bedroom
Dimensions
2.44' × 3'
Features
Bedroom
Dimensions
2.18' × 2.34'
Features
laminate, 3 pc ensuite
Bedroom 3
Dimensions
3.28' × 2.95'
Features
laminate, 3 pc ensuite, w/o to deck
Bedroom 2
Dimensions
2.62' × 2.79'
Features
laminate, 3 pc ensuite
Bedroom
Dimensions
3.89' × 3.56'
Features
Bedroom 4
Dimensions
3.25' × 3.18'
Features
laminate, 3 pc ensuite
Bathroom
Dimensions
2.06' × 1.47'
Features
ceramic floor, 3 pc bath
Have questions about this property?
Contact MeSale history for
Sign in to view property history
The Property Location
Calculate Your Monthly Mortgage Payments
Total Monthly Payment
$4,580 / month
Down Payment Percentage
20.00%
Mortgage Amount (Principal)
$791,200
Total Interest Payments
$487,823
Total Payment (Principal + Interest)
$1,279,023
Get An Estimate On Selling Your House
Estimated Net Proceeds
$68,000
Realtor Fees
$25,000
Total Selling Costs
$32,000
Sale Price
$500,000
Mortgage Balance
$400,000
Related Properties

12 Janray
$899,000Toronto, ON M1G 1Y1
Listed By: RE/MAX COMMUNITY REALTY INC.
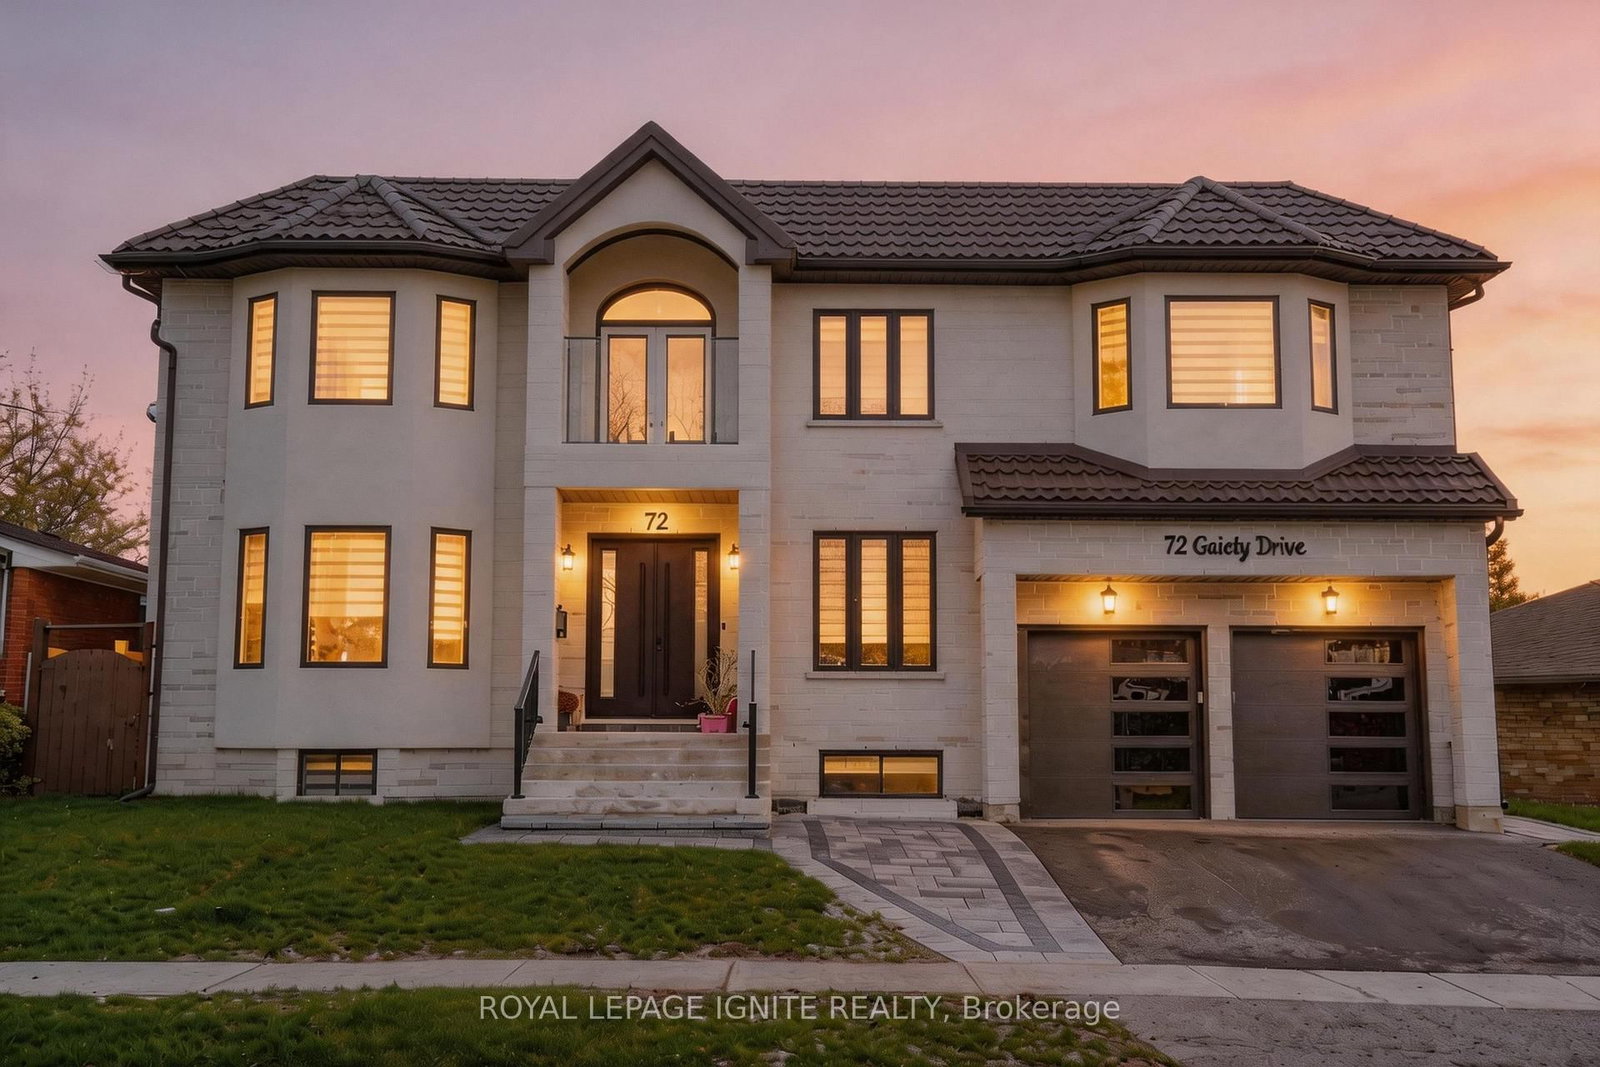
72 Gaiety
$2,300,000Toronto, ON M1H 1C1
Listed By: ROYAL LEPAGE IGNITE REALTY

Meet Ken Matsumoto
A highly successful and experienced real estate agent, Ken has been serving clients in the Greater Toronto Area for almost two decades. Born and raised in Toronto, Ken has a passion for helping people find their dream homes and investment properties has been the driving force behind his success. He has a deep understanding of the local real estate market, and his extensive knowledge and experience have earned him a reputation amongst his clients as a trusted and reliable partner when dealing with their real estate needs.








