



Ken Matsumoto
Sales Representative
A highly successful and experienced real estate agent, Ken has been serving clients in the Greater Toronto Area for almost two decades.
827 Craven Road, Greenwood-Coxwell M4L 2Z7
Price
$726,999
Bedrooms
2 Beds
Bathrooms
3 Baths
Size
700-1100 sqft
Year Built
Not listed
Property Type
House
Property Taxes
$3605
Description
Location! Location! Location! A beautifully updated semi-detached home offering the perfect blend of comfort, style, and modern upgrades in one of Toronto's most vibrant east-end neighbourhoods. Step inside to bright, light-filled living spaces with a seamless flow-ideal for both everyday living and entertaining. The spacious living and dining areas lead into a stylish eat-in kitchen featuring stainless steel appliances, a gas stove, and a walk-out to a beautiful, private backyard-perfect for relaxing or hosting. The fenced front entrance adds charm and privacy, while the backyard provides a great outdoor retreat. This home features 2 bedrooms plus a versatile den, along with 3 well-appointed bathrooms. Both bedrooms include their own private ensuite bathrooms, offering comfort and convenience rarely found at this price point. Upstairs, the primary bedroom comfortably fits a king-sized bed and offers ample storage, while the second bedroom and den provide flexible living options for family, guests, or a home office. The fully finished basement expands your living space with new flooring, pot lights, and a 3-piece washroom-ideal as a rec room, workspace, or potential in-law setup. Steps to shops, cafés, restaurants, parks, schools, and TTC, with easy access to Leslieville, The Beach, and downtown. A move-in-ready home with space, functionality, and an unbeatable location. Extras: Fridge, new stove, new dishwasher, washer & dryer, light fixtures. New A/C and high-efficiency furnace (2019). New hot water tank (owned, 2019)
Property Dimensions
Ground Level
Dining Room
Dimensions
5.16' × 2.9'
Features
Living Room
Dimensions
6.1' × 2.9'
Features
Kitchen
Dimensions
6.1' × 2.9'
Features
Basement Level
Bathroom
Dimensions
1.98' × 1.83'
Features
Combined w/Laundry
Utility Room
Dimensions
3.05' × 1.98'
Features
Second Level
Primary Bedroom
Dimensions
4.7' × 2.9'
Features
Bedroom 2
Dimensions
11' × 9'
Features
Bathroom
Dimensions
2.27' × 1.37'
Features
Bathroom
Dimensions
1.98' × 1.37'
Features
All Rooms
Utility Room
Dimensions
3.05' × 1.98'
Features
Living Room
Dimensions
6.1' × 2.9'
Features
Dining Room
Dimensions
5.16' × 2.9'
Features
Kitchen
Dimensions
6.1' × 2.9'
Features
Primary Bedroom
Dimensions
4.7' × 2.9'
Features
Bedroom 2
Dimensions
11' × 9'
Features
Bathroom
Dimensions
1.98' × 1.83'
Features
Combined w/Laundry
Bathroom
Dimensions
2.27' × 1.37'
Features
Bathroom
Dimensions
1.98' × 1.37'
Features
Have questions about this property?
Contact MeSale history for
Sign in to view property history
The Property Location
Calculate Your Monthly Mortgage Payments
Total Monthly Payment
$3,413 / month
Down Payment Percentage
20.00%
Mortgage Amount (Principal)
$581,600
Total Interest Payments
$358,592
Total Payment (Principal + Interest)
$940,191
Get An Estimate On Selling Your House
Estimated Net Proceeds
$68,000
Realtor Fees
$25,000
Total Selling Costs
$32,000
Sale Price
$500,000
Mortgage Balance
$400,000
Related Properties
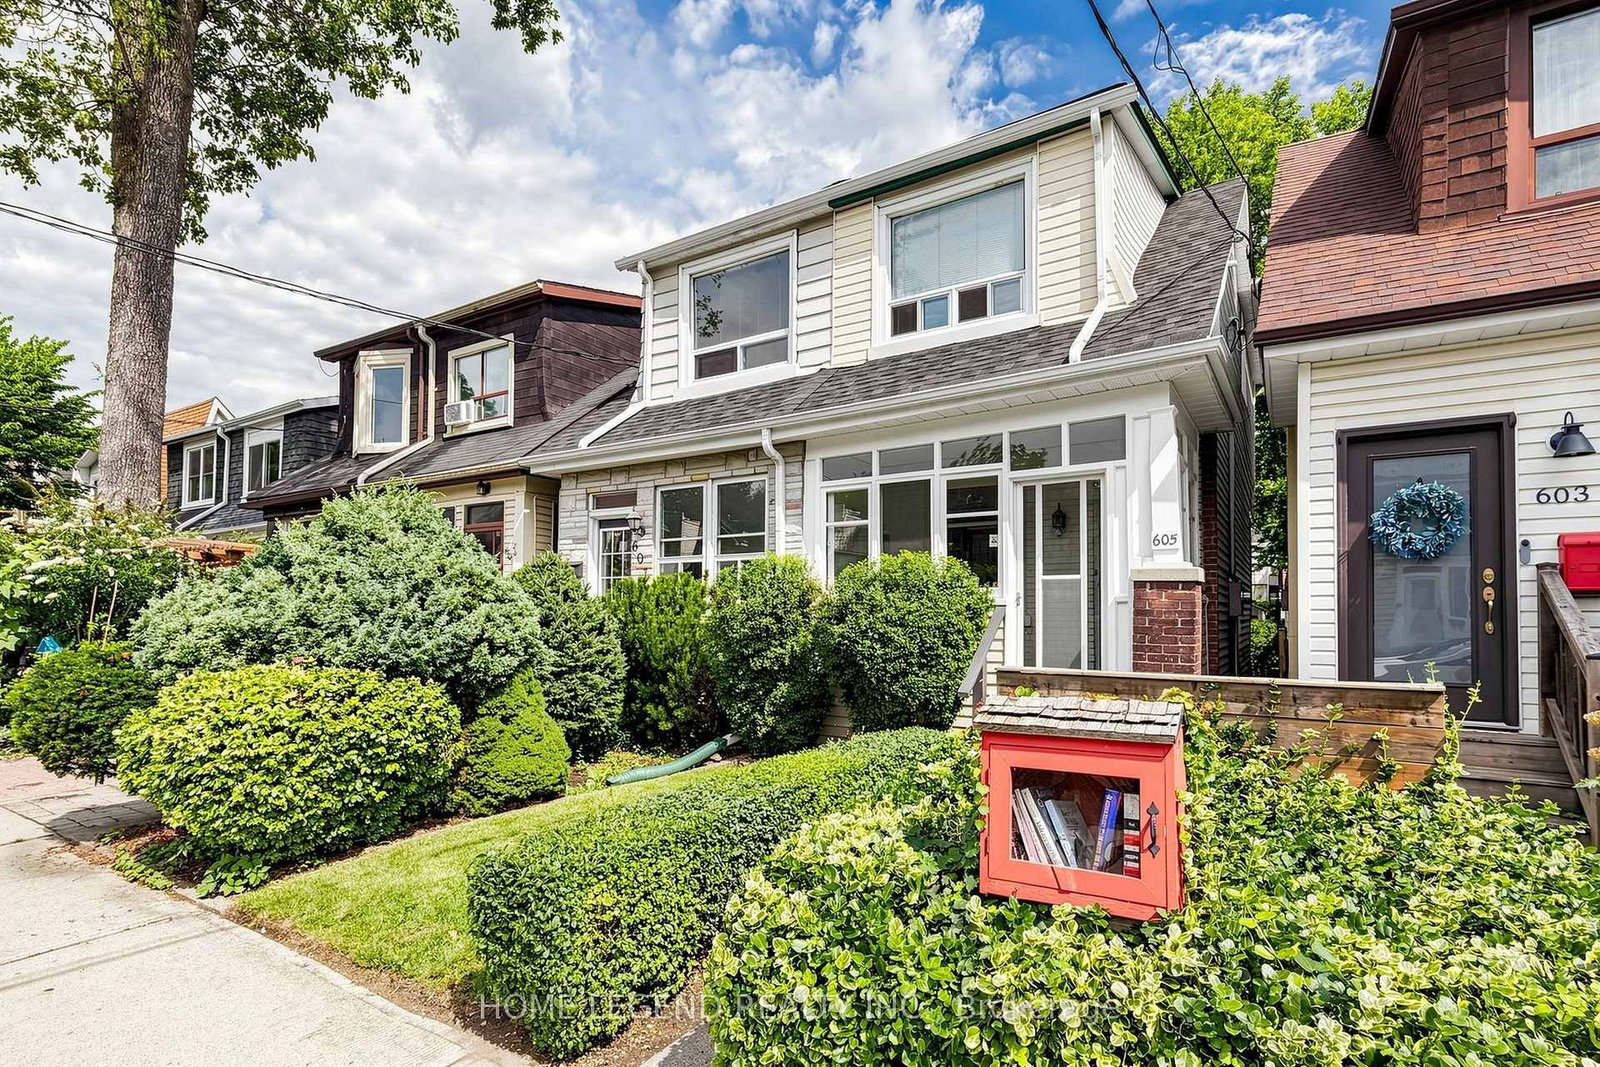
605 Rhodes
$799,900Toronto, ON M4J 4X5
Listed By: HOME LEGEND REALTY INC.
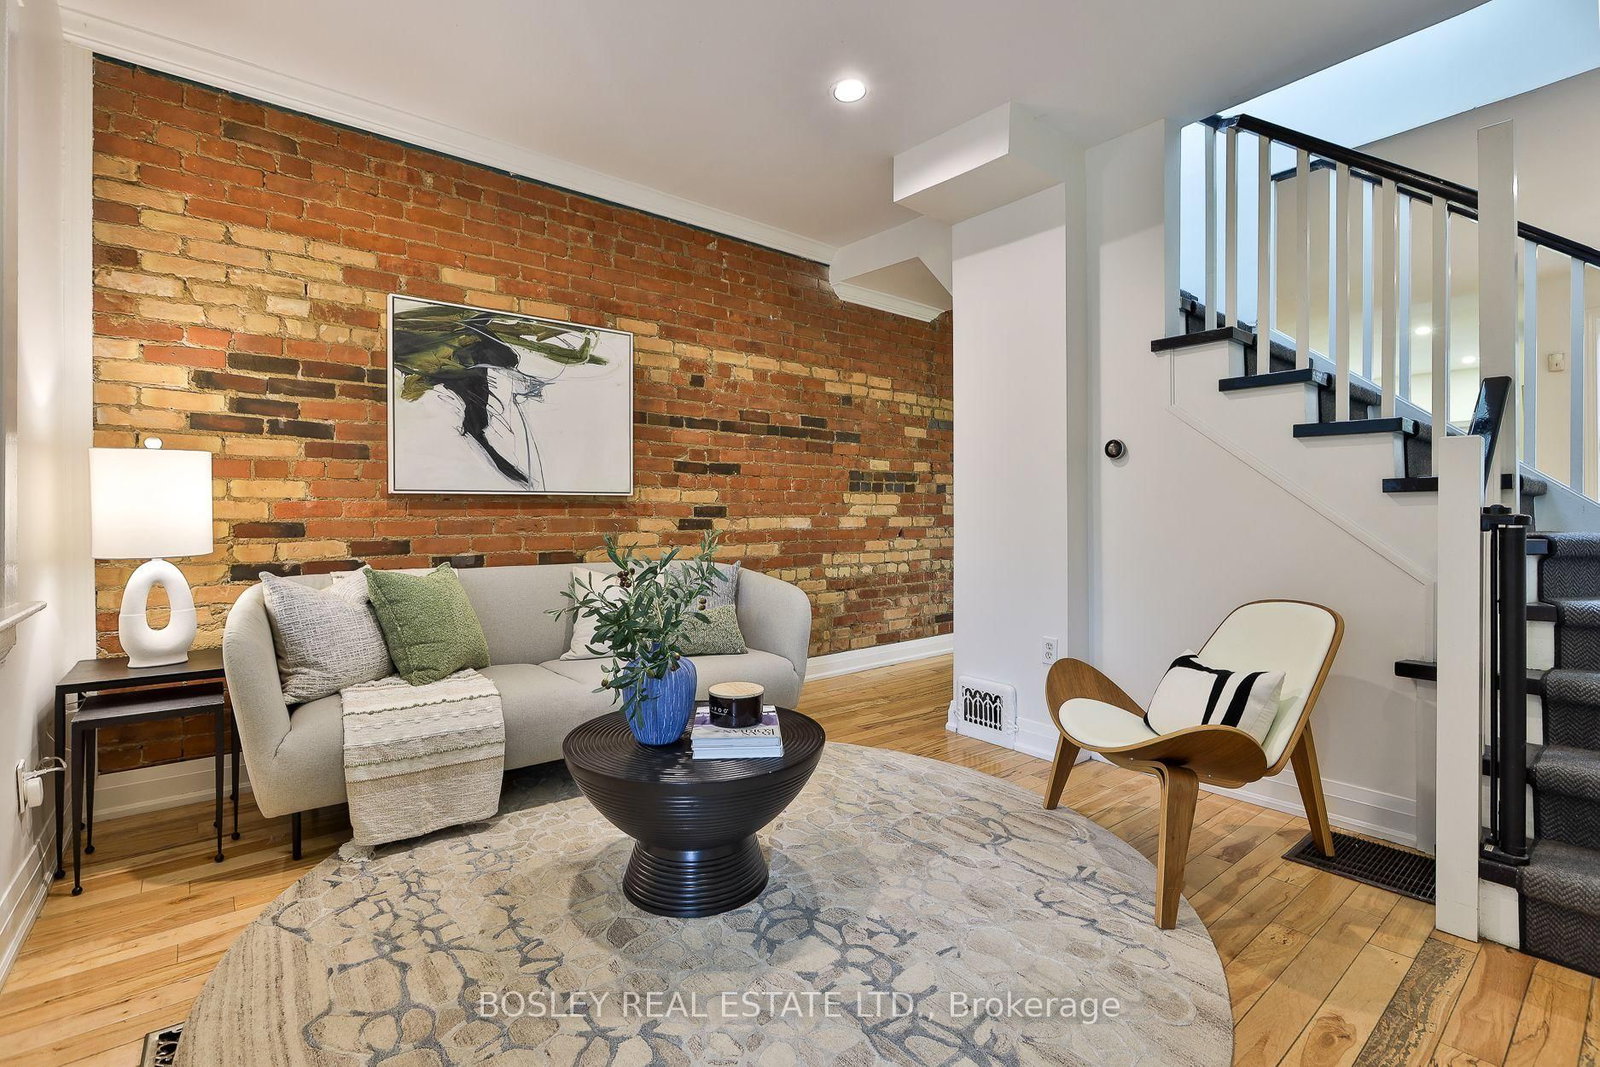
32 Mountalan
$899,000Toronto, ON M4J 1H4
Listed By: BOSLEY REAL ESTATE LTD.
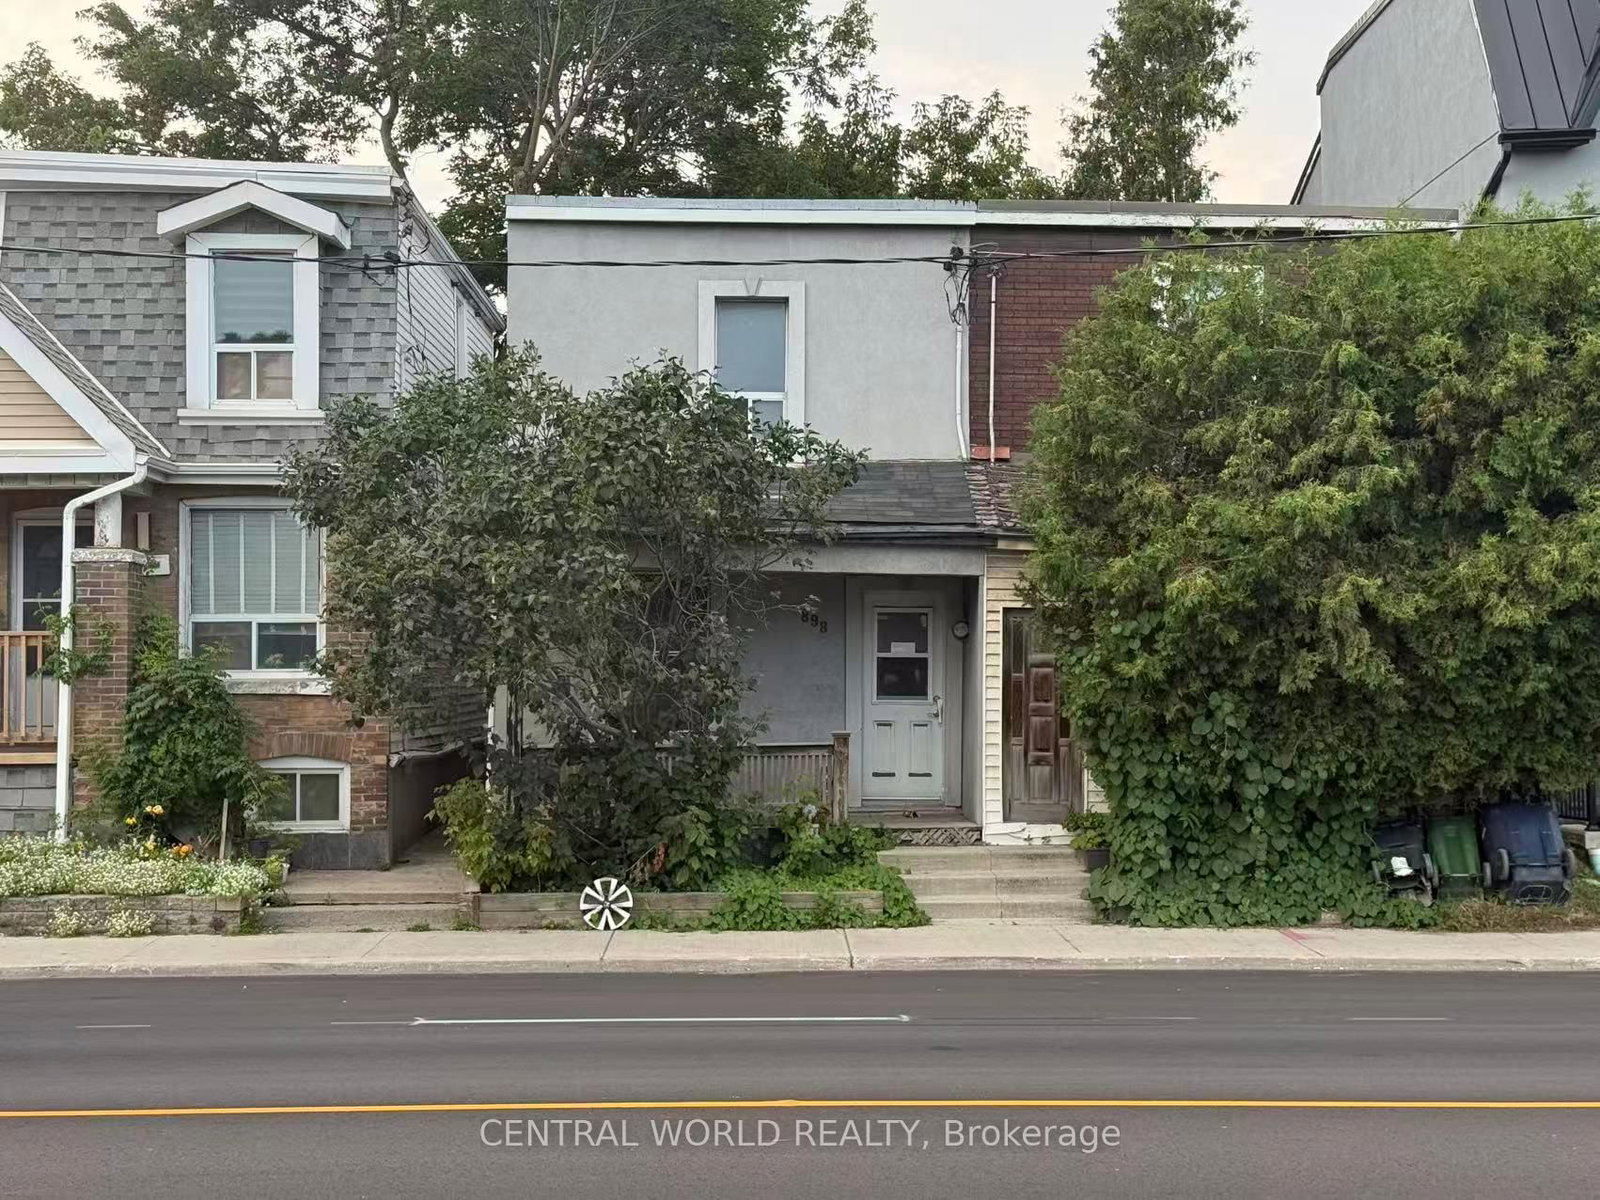
898 Eastern
$570,000Toronto, ON M4L 1A4
Listed By: CENTRAL WORLD REALTY

Meet Ken Matsumoto
A highly successful and experienced real estate agent, Ken has been serving clients in the Greater Toronto Area for almost two decades. Born and raised in Toronto, Ken has a passion for helping people find their dream homes and investment properties has been the driving force behind his success. He has a deep understanding of the local real estate market, and his extensive knowledge and experience have earned him a reputation amongst his clients as a trusted and reliable partner when dealing with their real estate needs.








