




Sales Representative
A highly successful and experienced real estate agent, Ken has been serving clients in the Greater Toronto Area for almost two decades.
Price
$1,249,900
Bedrooms
4 Beds
Bathrooms
4 Baths
Size
1500-2000 sqft
Year Built
Not listed
Property Type
House
Property Taxes
$6077.11
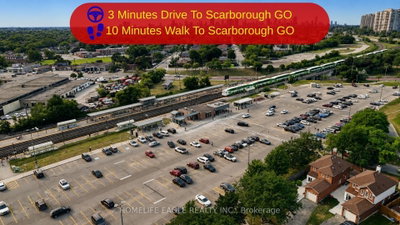
The Perfect 4+1 Bedroom & 4 Bathroom Detached Home* Premium 150 ft Deep Pool Size Yard* Built By Registered Tarion Developer In 2014* Timeless Curb Appeal* Interlocked Driveway* Stone & Brick Exterior* Sunfilled South Exposure* Enjoy Approx. 2,800 Sqft Of Living* High 9ft Ceilings In Key Living Areas* Large Windows Throughout* Multiple Skylights* Fin'd Basement W/ Separate Entrance* Perfect Income/In-Law Potential* Functional Open Concept Living & Dining Area W/ Smooth Ceilings* Crown Moulding* Pot Lights*High Baseboards & Hardwood Flooring* Modern Kitchen W/ Tall Cabinetry* Pantry Wall* Top & Bottom Cabinet Moulding* Granite Counters* Backsplash* Double Undermount Sink W/ Extendable Faucet* Stainless Steel Samsung Fridge W/ Water & Ice Dispenser* Samsung Dishwasher* Spacious Family Room W/ Custom Precast Fireplace Mantle* Walk-Out To 12ft X 8ft Sundeck W/ Gas BBQ Line* Hardwood Staircase W/ Iron Pickets & Custom Posts* Primary Bedroom W/ 11 ft High Cathedral Ceilings* His & Hers Double Closet System* Large Ensuite W/ Glass-Enclosed Standing Shower & Separate Tub For Relaxation* All Large Bedrooms On 2nd Floor W/ Windows & Closet Space* Finished Basement W/ Separate Entrance* High Ceilings* Large Look-Out Windows* Multi-Use Rec Area Combined W/ Open Concept Kitchen* LED Lighting* Modern Vinyl Floors* Large Bedroom* Full 4PC Bathroom* Additional Storage Space In Cold Room & Furnace Room* Easy Access To Downtown* Walk To TTC Transit* Bike To The Bluffs* Drive To Woodbine Beach* Walk To Scarborough GO Station* Close To Schools* Walk To Shops On Kingston Road* Walk To Local Parks* Don't Miss* Move-In Ready* Must See!**
Dimensions
3.16' × 2.75'
Features
hardwood floor, closet, window
Dimensions
4.9' × 3.8'
Features
hardwood floor, closet, window
Dimensions
6' × 3.4'
Features
hardwood floor, cathedral ceiling(s), 4 pc ensuite
Dimensions
3.3' × 3.8'
Features
hardwood floor, closet, window
Dimensions
6.5' × 4'
Features
hardwood floor, window, open concept
Dimensions
6.5' × 4'
Features
tile floor, pantry, combined w/kitchen
Dimensions
6.5' × 4'
Features
hardwood floor, crown moulding, combined w/living
Dimensions
6.5' × 4'
Features
tile floor, granite counters, backsplash
Dimensions
4.5' × 3.1'
Features
hardwood floor, gas fireplace, w/o to deck
Dimensions
12' × 4.7'
Features
vinyl floor, combined w/kitchen, window
Dimensions
12' × 4.7'
Features
vinyl floor, enclosed, combined w/rec
Dimensions
6.5' × 4'
Features
tile floor, pantry, combined w/kitchen
Dimensions
12' × 4.7'
Features
vinyl floor, combined w/kitchen, window
Dimensions
6.5' × 4'
Features
hardwood floor, window, open concept
Dimensions
6.5' × 4'
Features
hardwood floor, crown moulding, combined w/living
Dimensions
6.5' × 4'
Features
tile floor, granite counters, backsplash
Dimensions
6' × 3.4'
Features
hardwood floor, cathedral ceiling(s), 4 pc ensuite
Dimensions
3.16' × 2.75'
Features
hardwood floor, closet, window
Dimensions
4.9' × 3.8'
Features
hardwood floor, closet, window
Dimensions
3.3' × 3.8'
Features
hardwood floor, closet, window
Dimensions
12' × 4.7'
Features
vinyl floor, enclosed, combined w/rec
Dimensions
4.5' × 3.1'
Features
hardwood floor, gas fireplace, w/o to deck
Have questions about this property?
Contact MeTotal Monthly Payment
$5,497 / month
Down Payment Percentage
20.00%
Mortgage Amount (Principal)
$999,920
Total Interest Payments
$616,512
Total Payment (Principal + Interest)
$1,616,432
Estimated Net Proceeds
$68,000
Realtor Fees
$25,000
Total Selling Costs
$32,000
Sale Price
$500,000
Mortgage Balance
$400,000
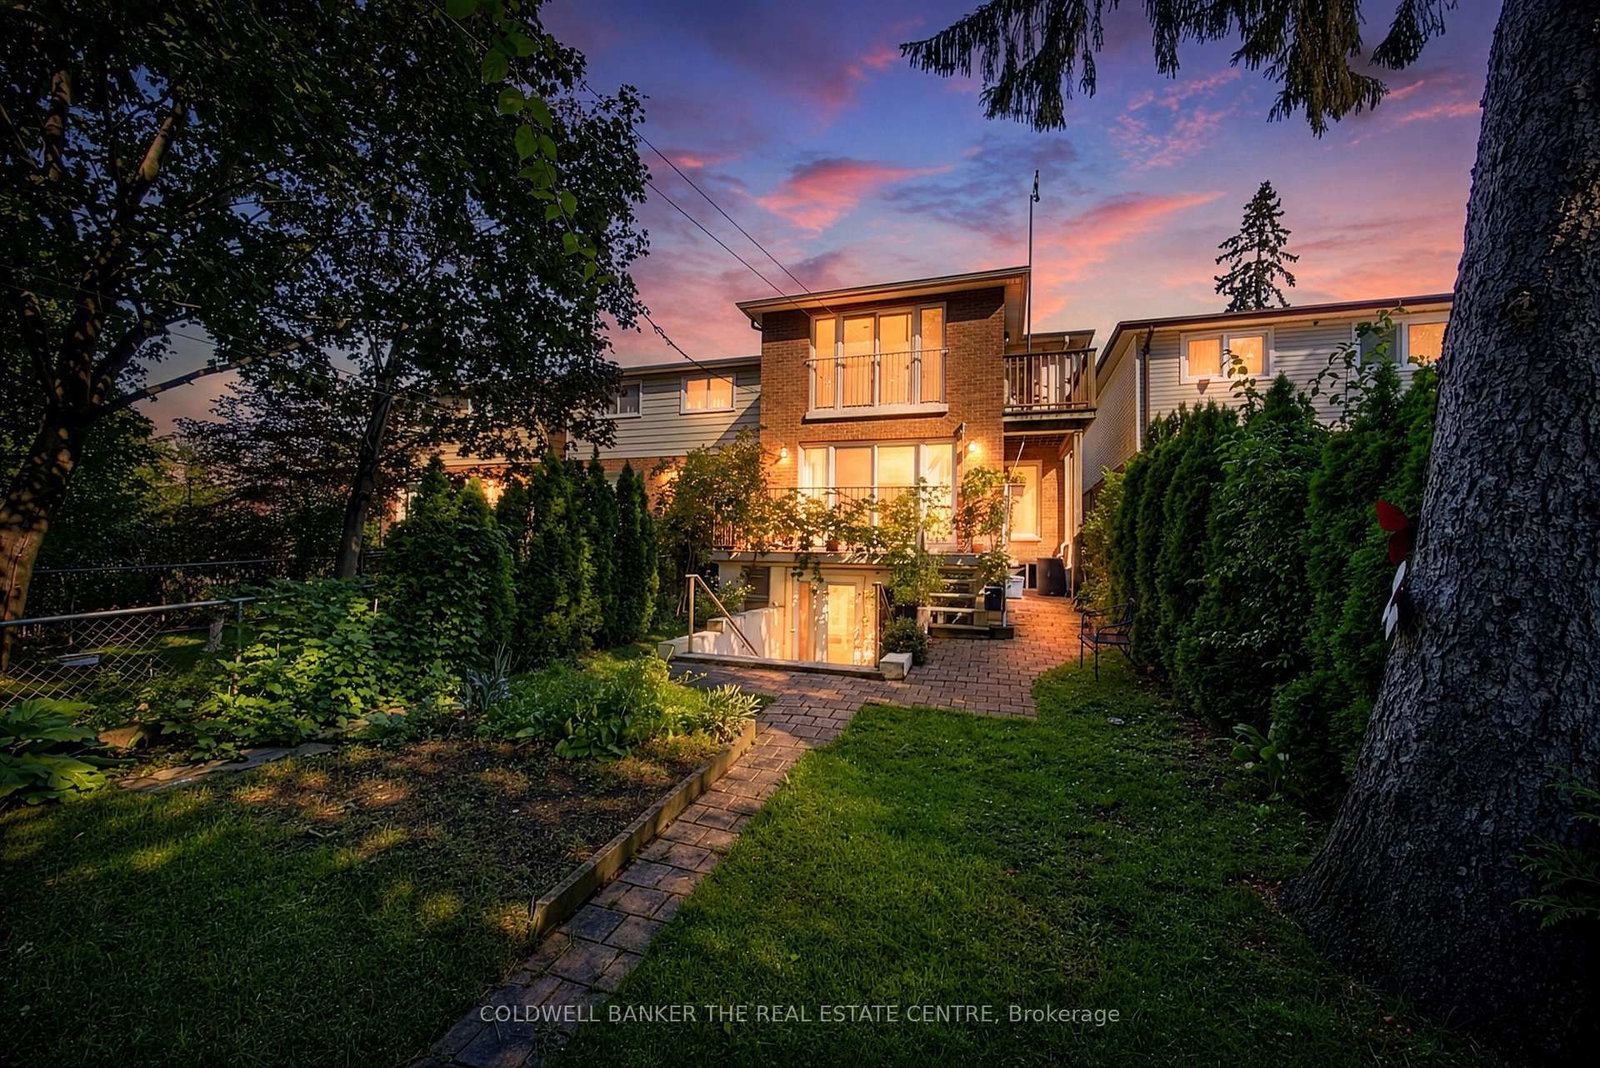
Toronto, ON M1N 2L7
Listed By: COLDWELL BANKER THE REAL ESTATE CENTRE
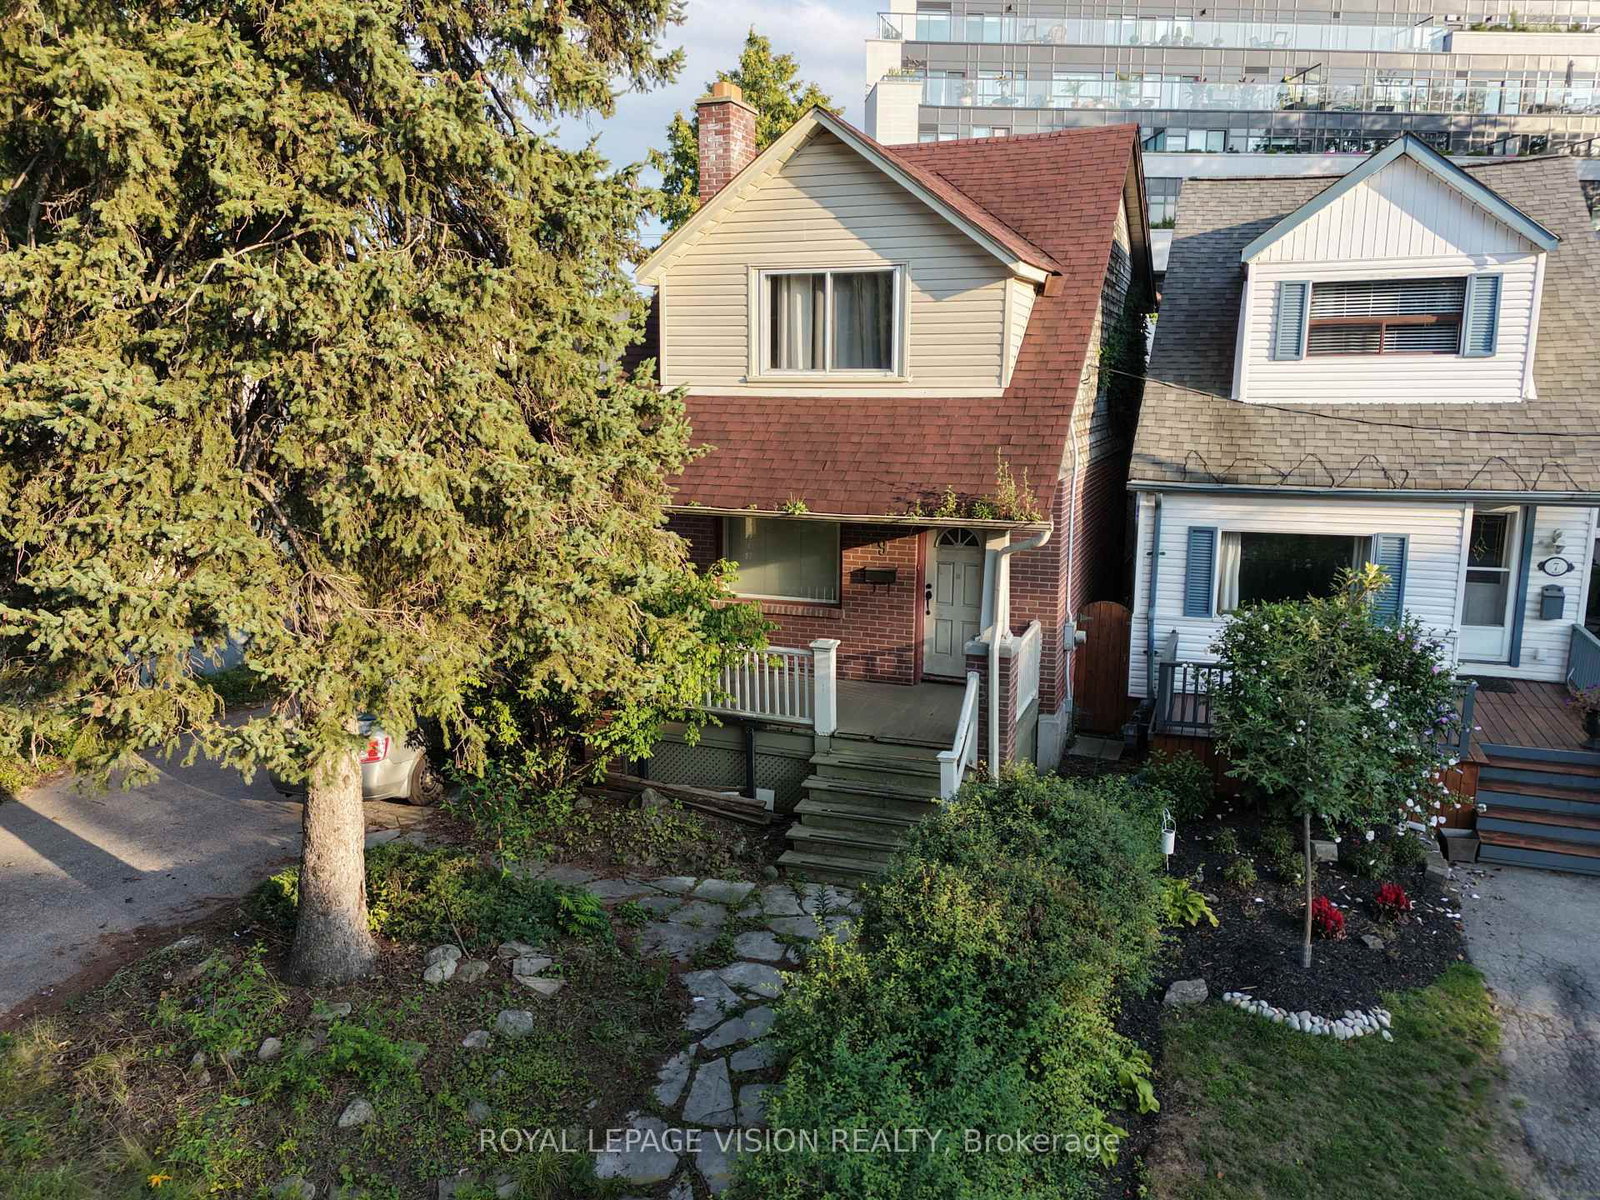
Toronto, ON M1N 1Z9
Listed By: ROYAL LEPAGE VISION REALTY
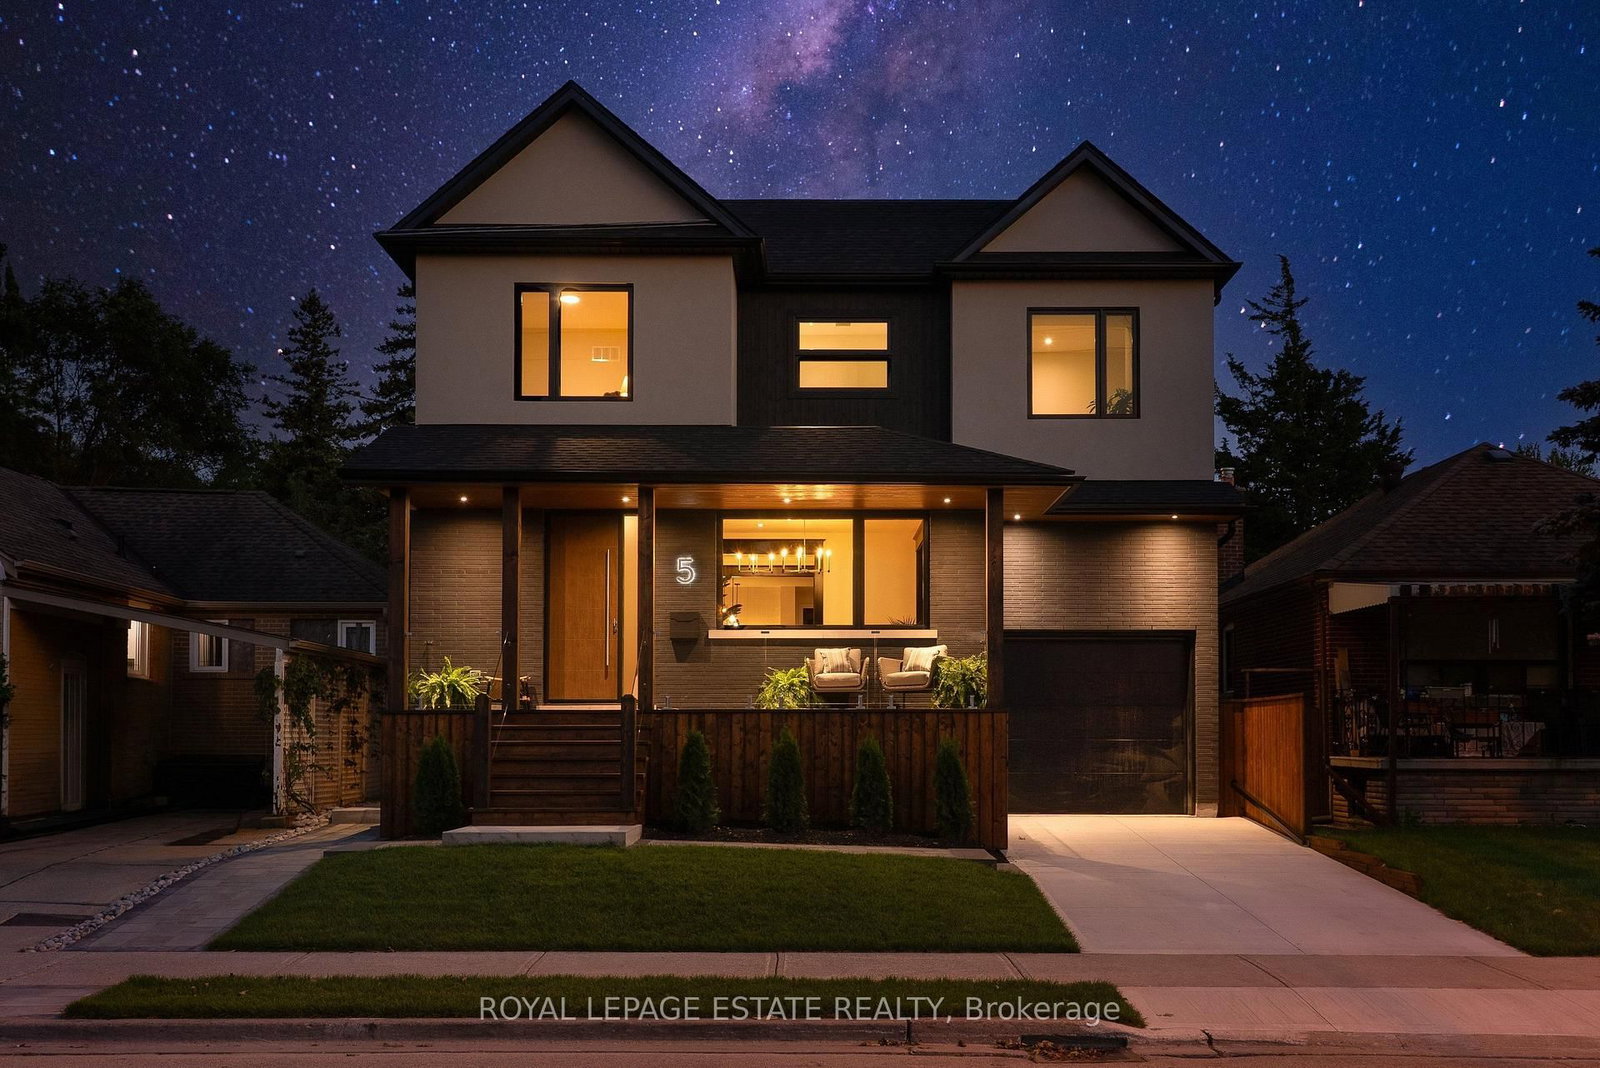
Toronto, ON M1N 1Y9
Listed By: ROYAL LEPAGE ESTATE REALTY

Toronto, ON M1N 3Y3
Listed By: WORLD CLASS REALTY POINT

A highly successful and experienced real estate agent, Ken has been serving clients in the Greater Toronto Area for almost two decades. Born and raised in Toronto, Ken has a passion for helping people find their dream homes and investment properties has been the driving force behind his success. He has a deep understanding of the local real estate market, and his extensive knowledge and experience have earned him a reputation amongst his clients as a trusted and reliable partner when dealing with their real estate needs.









