



Ken Matsumoto
Sales Representative
A highly successful and experienced real estate agent, Ken has been serving clients in the Greater Toronto Area for almost two decades.
1 Goodland Gate, Agincourt South-Malvern West M1S 1V4
Price
$1,399,900
Bedrooms
5 Beds
Bathrooms
2 Baths
Size
2000-2500 sqft
Year Built
Not listed
Property Type
House
Property Taxes
$5475
Explore A Virtual Tour
Description
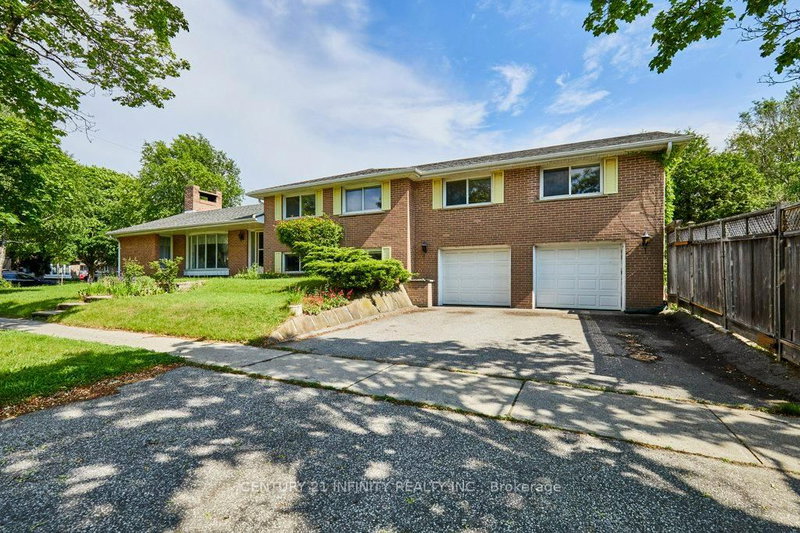
Welcome to 1 Goodland Gate, a custom sidesplit is nestled on an expansive 50' x 150' corner lot. With 5 spacious bedrooms and 2 bathrooms, this residence offers an impressive 2,103 square feet of above-grade living space. The main floor showcases a breathtaking open-concept great room featuring gleaming hardwood floors, soaring vaulted ceilings, and a striking floor-to-ceiling oversized brick wood-burning fireplace. This versatile space combines the living room, dining area, and an optional home office nook, perfect for today's lifestyle. The bright and spacious eat-in kitchen is equipped with tiled floors, high ceilings, and skylights, adding to the home's charm. A separate entrance to the basement is conveniently located just off the kitchen. Upstairs, an impressive addition over the two-car garage has created two exceptionally large bedrooms, each featuring double closets and oversized windows that invite the sunshine in. Three additional bedrooms and a 4-piece bathroom round out the upper level, providing ample space for family and guests. The basement is a true bonus, offering an expansive crawl space for all your storage needs, a utility room complete with laundry facilities, and a large recreation room with ample above-ground windows and a dry bar. You'll also find a convenient 3-piece bathroom and interior access to the two-car garage. Ideally located in the highly sought-after Agincourt area, this home is mere minutes from Highway 401 and boasts proximity to top-rated schools, shopping centers, places of worship, Agincourt Go Station, and public transit.. Don't miss out on this incredible opportunity - make this house your forever home!
Property Dimensions
Basement Level
Utility Room
Dimensions
3.96' × 2.6'
Features
combined w/laundry, access to garage
Recreation
Dimensions
3.43' × 6.12'
Features
above grade window, dry bar
Other
Dimensions
2.22' × 2.37'
Features
b/i bar, dry bar
Main Level
Foyer
Dimensions
0' × 0'
Features
Tile Floor
Dining Room
Dimensions
5.06' × 3.68'
Features
combined w/living, hardwood floor, vaulted ceiling(s)
Living Room
Dimensions
6.22' × 5.21'
Features
floor/ceil fireplace, hardwood floor, vaulted ceiling(s)
Kitchen
Dimensions
4.36' × 2.93'
Features
eat-in kitchen, tile floor, skylight
Office
Dimensions
2.81' × 2.5'
Features
open concept, combined w/dining, vaulted ceiling(s)
Upper Level
Bedroom 5
Dimensions
2.95' × 2.9'
Features
window, closet
Primary Bedroom
Dimensions
6.67' × 3.65'
Features
large window, double closet, hardwood floor
Bedroom 4
Dimensions
2.9' × 3.59'
Features
window, closet, hardwood floor
Bedroom 2
Dimensions
5.89' × 3.35'
Features
large window, double closet
Bedroom 3
Dimensions
3.16' × 3.59'
Features
window, double closet, hardwood floor
All Rooms
Utility Room
Dimensions
3.96' × 2.6'
Features
combined w/laundry, access to garage
Recreation
Dimensions
3.43' × 6.12'
Features
above grade window, dry bar
Foyer
Dimensions
0' × 0'
Features
Tile Floor
Office
Dimensions
2.81' × 2.5'
Features
open concept, combined w/dining, vaulted ceiling(s)
Living Room
Dimensions
6.22' × 5.21'
Features
floor/ceil fireplace, hardwood floor, vaulted ceiling(s)
Dining Room
Dimensions
5.06' × 3.68'
Features
combined w/living, hardwood floor, vaulted ceiling(s)
Kitchen
Dimensions
4.36' × 2.93'
Features
eat-in kitchen, tile floor, skylight
Primary Bedroom
Dimensions
6.67' × 3.65'
Features
large window, double closet, hardwood floor
Bedroom 5
Dimensions
2.95' × 2.9'
Features
window, closet
Bedroom 4
Dimensions
2.9' × 3.59'
Features
window, closet, hardwood floor
Bedroom 2
Dimensions
5.89' × 3.35'
Features
large window, double closet
Bedroom 3
Dimensions
3.16' × 3.59'
Features
window, double closet, hardwood floor
Other
Dimensions
2.22' × 2.37'
Features
b/i bar, dry bar
Have questions about this property?
Contact MeSale history for
Sign in to view property history
The Property Location
Calculate Your Monthly Mortgage Payments
Total Monthly Payment
$5,986 / month
Down Payment Percentage
20.00%
Mortgage Amount (Principal)
$1,119,920
Total Interest Payments
$690,499
Total Payment (Principal + Interest)
$1,810,419
Get An Estimate On Selling Your House
Estimated Net Proceeds
$68,000
Realtor Fees
$25,000
Total Selling Costs
$32,000
Sale Price
$500,000
Mortgage Balance
$400,000

Meet Ken Matsumoto
A highly successful and experienced real estate agent, Ken has been serving clients in the Greater Toronto Area for almost two decades. Born and raised in Toronto, Ken has a passion for helping people find their dream homes and investment properties has been the driving force behind his success. He has a deep understanding of the local real estate market, and his extensive knowledge and experience have earned him a reputation amongst his clients as a trusted and reliable partner when dealing with their real estate needs.








