





Sales Representative
A highly successful and experienced real estate agent, Ken has been serving clients in the Greater Toronto Area for almost two decades.
Price
$798,000
Bedrooms
3 Beds
Bathrooms
3 Baths
Size
1500-2000 sqft
Year Built
31-50
Property Type
House
Property Taxes
$3521.59
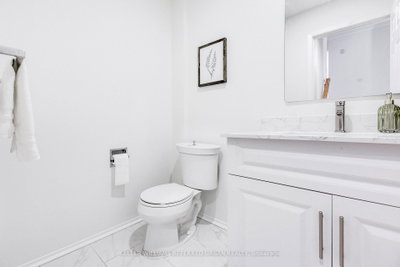
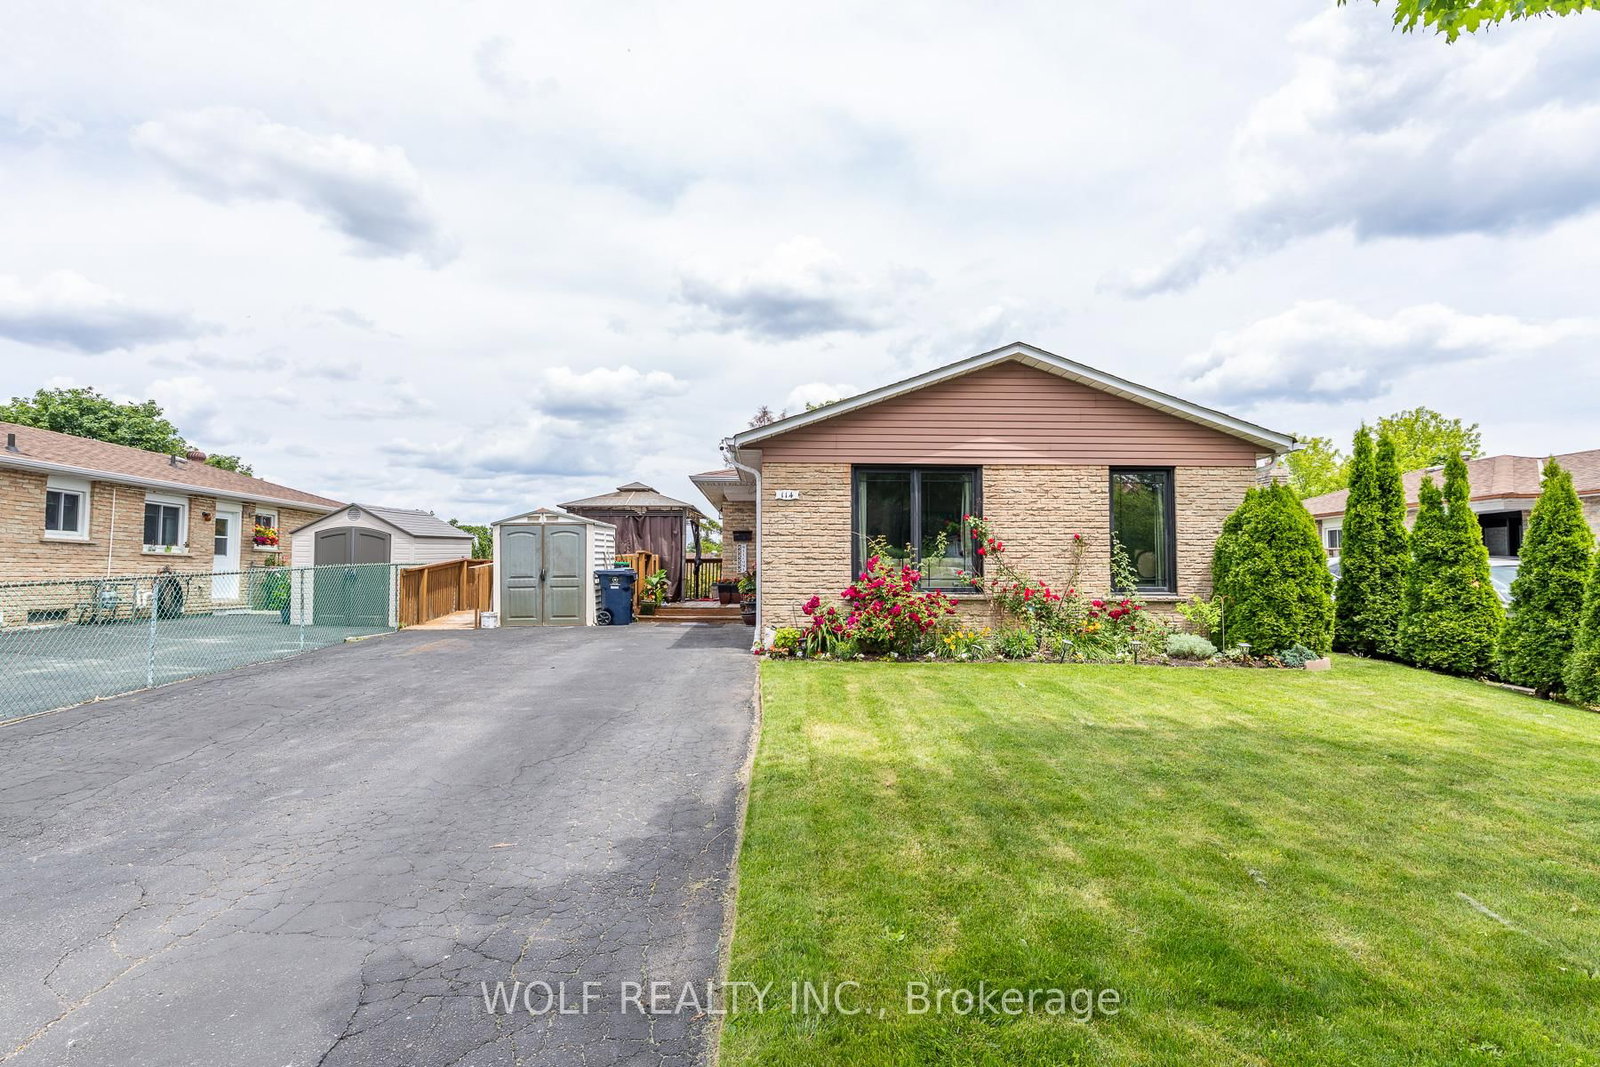
Welcome To This Beautifully Updated 3-Bdrm, 3-Bath Home In The Heart Of Scarborough! Thoughtfully Renovated And Move-In Ready, This Spacious Home Offers Over 2500 Sq Ft Of Liveable Space And The Perfect Blend Of Style, Comfort, And Functionality For Growing Families And Professionals Alike.The Modern Renovated Kitchen Is The Heart Of The Home, Featuring Quality Finishes, Ample Cabinetry, And An Inviting Layout That's Perfect For Everyday Living And Entertaining. Step Outside To Your Private Backyard Oasis Complete With A Charming Gazebo-An Ideal Space For Summer BBQs, Family Gatherings, Or Simply Relaxing After A Long Day. The 2nd Floor Features 3 Large Bedrooms And A Unique Bathroom With Separate Tub And Stand Up Shower. This Property Features A Finished Basement For Additional Living Space. Unique & Durable Metal Roof.Located In A Family-Friendly Neighbourhood, This Home Is Just Minutes From Schools, Parks, Shopping, Restaurants, And Everyday Conveniences. Enjoy Quick Access To Malvern Town Centre, The Toronto Zoo, Scenic Walking Trails, And Nearby Recreation Facilities. Commuters Will Appreciate Easy Access To Highway 401, TTC Transit, And GO Transit, Making Travel Across The GTA A Breeze.
Dimensions
4.83' × 3.38'
Features
hardwood floor, large window, open concept
Dimensions
3.38' × 3.07'
Features
hardwood floor, combined w/living, open concept
Dimensions
4.45' × 3.33'
Features
ceramic floor, stainless steel appl, backsplash
Dimensions
4.29' × 3.33'
Features
hardwood floor, w/o to patio, large window
Dimensions
4.83' × 3.38'
Features
laminate, closet, window
Dimensions
8.74' × 3.33'
Features
laminate, open concept, finished
Dimensions
4.39' × 3.33'
Features
hardwood floor, closet, large window
Dimensions
3.38' × 3.33'
Features
hardwood floor, closet, window
Dimensions
4.24' × 2.9'
Features
hardwood floor, closet, window
Dimensions
8.74' × 3.33'
Features
laminate, open concept, finished
Dimensions
4.83' × 3.38'
Features
hardwood floor, large window, open concept
Dimensions
3.38' × 3.07'
Features
hardwood floor, combined w/living, open concept
Dimensions
4.45' × 3.33'
Features
ceramic floor, stainless steel appl, backsplash
Dimensions
4.39' × 3.33'
Features
hardwood floor, closet, large window
Dimensions
4.83' × 3.38'
Features
laminate, closet, window
Dimensions
3.38' × 3.33'
Features
hardwood floor, closet, window
Dimensions
4.24' × 2.9'
Features
hardwood floor, closet, window
Dimensions
4.29' × 3.33'
Features
hardwood floor, w/o to patio, large window
Have questions about this property?
Contact MeTotal Monthly Payment
$3,661 / month
Down Payment Percentage
20.00%
Mortgage Amount (Principal)
$638,400
Total Interest Payments
$393,613
Total Payment (Principal + Interest)
$1,032,013
Estimated Net Proceeds
$68,000
Realtor Fees
$25,000
Total Selling Costs
$32,000
Sale Price
$500,000
Mortgage Balance
$400,000

Toronto, ON M1B 1A4
Listed By: RE/MAX REALTRON REALTY INC.

Toronto, ON M1B 6A8
Listed By: RE/MAX ACE REALTY INC.

Toronto, ON M1B 3H3
Listed By: REALTY 21 INC.
Toronto, ON M1B 2V2
Listed By: WOLF REALTY INC.

A highly successful and experienced real estate agent, Ken has been serving clients in the Greater Toronto Area for almost two decades. Born and raised in Toronto, Ken has a passion for helping people find their dream homes and investment properties has been the driving force behind his success. He has a deep understanding of the local real estate market, and his extensive knowledge and experience have earned him a reputation amongst his clients as a trusted and reliable partner when dealing with their real estate needs.









