



Sales Representative
A highly successful and experienced real estate agent, Ken has been serving clients in the Greater Toronto Area for almost two decades.
Price
$1,149,900
Bedrooms
3 Beds
Bathrooms
3 Baths
Size
1100-1500 sqft
Year Built
Not listed
Property Type
House
Property Taxes
$5436.97
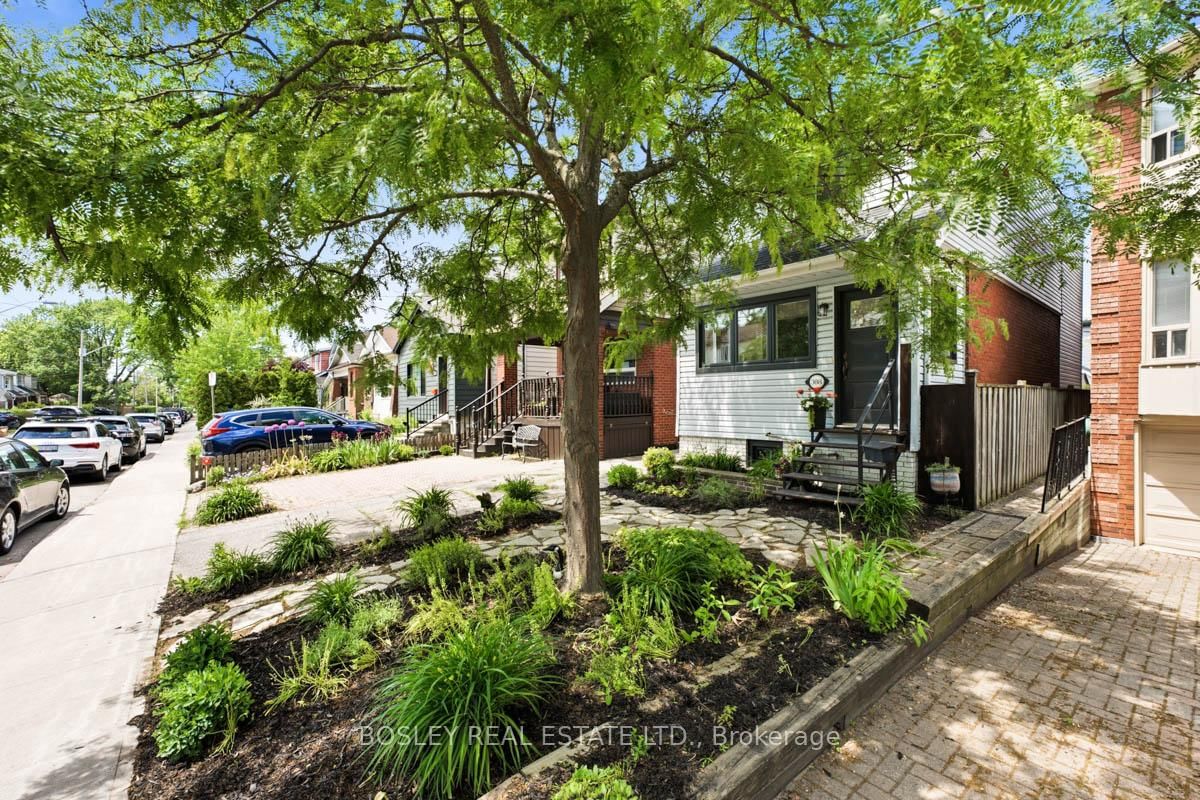
YES, THIS REALLY IS THE PRICE, BEST VALUE ON THE DANFORTH! Yes, you can buy a detached home in a prime Danforth location! This updated home even has a garage with added storage! Yes, the driveway and garage fit a Rav4! Wait, there's more... a main floor powder room, and in-law suite potential! Will you use the sun filled main floor addition as a home office, a den, convert back to laundry (hook ups are there!), or expand the kitchen, so many options! Beautiful Maplewood floors throughout, and a modern kitchen that boasts Quartz counters and plenty of storage with a big pantry. The basement rec room has heated floors, and the laundry room was previously a kitchen with laundry that could easily be restored. The separate side entrance could be restored just by removing the drywall covering it, and putting up a wall at the top of the stairs to create a completely separate basement living space. The primary bedroom offers a full wall of closets with built-in organizers, while the large third bedroom features a Murphy bed perfect for using the space as a guest room and second home office. Enjoy your maintenance-free backyard with a gas line for your BBQ, and if you need more space to run, you are a hop skip and a jump away from one of the greatest east end parks at East Lynn. Better yet, relax on the covered front porch and take in this family-friendly street and appreciate you never lose packages with the smart design of the porch! All within walking distance to the coveted RH McGregor School, TTC, parks, shops, cafes, restaurants and all Danforth has to offer!
Dimensions
0' × 0'
Features
Dimensions
0' × 0'
Features
Dimensions
0' × 0'
Features
Dimensions
0' × 0'
Features
Dimensions
0' × 0'
Features
Dimensions
0' × 0'
Features
Dimensions
0' × 0'
Features
Dimensions
0' × 0'
Features
Dimensions
0' × 0'
Features
Dimensions
0' × 0'
Features
Dimensions
0' × 0'
Features
Dimensions
0' × 0'
Features
Have questions about this property?
Contact MeTotal Monthly Payment
$5,084 / month
Down Payment Percentage
20.00%
Mortgage Amount (Principal)
$919,920
Total Interest Payments
$567,187
Total Payment (Principal + Interest)
$1,487,107
Estimated Net Proceeds
$68,000
Realtor Fees
$25,000
Total Selling Costs
$32,000
Sale Price
$500,000
Mortgage Balance
$400,000

Toronto, ON M4C 3N6
Listed By: RE/MAX HALLMARK REALTY LTD.

Toronto, ON M4J 3V5
Listed By: RE/MAX HALLMARK REALTY LTD.

Toronto, ON M4C 3Z2
Listed By: UNION REALTY BROKERAGE INC.
Toronto, ON M4C 2A2
Listed By: BOSLEY REAL ESTATE LTD.

A highly successful and experienced real estate agent, Ken has been serving clients in the Greater Toronto Area for almost two decades. Born and raised in Toronto, Ken has a passion for helping people find their dream homes and investment properties has been the driving force behind his success. He has a deep understanding of the local real estate market, and his extensive knowledge and experience have earned him a reputation amongst his clients as a trusted and reliable partner when dealing with their real estate needs.









