



Sales Representative
A highly successful and experienced real estate agent, Ken has been serving clients in the Greater Toronto Area for almost two decades.
Price
$1,738,800
Bedrooms
4 Beds
Bathrooms
4 Baths
Size
2500-3000 sqft
Year Built
Not listed
Property Type
House
Property Taxes
$7488
Stunning custom-built home on a quiet tree lined crescent in the desirable Wexford area. Quality build with quality finishes throughout! Fully finished basement with separate entrance, a professionally landscaped pie-shaped lot. This homes main floor features hardwood floors, a large formal living & dining area, a spacious family room overlooking the kitchen, a quality custom kitchen with porcelain floors, a centre island, and a walk-out to deck and private yard. Also features main floor powder room and direct garage access. The upper level offers 4 generously sized bedrooms, 2 full baths, and a convenient oversized laundry room. The primary bedroom includes ample closet space and a luxurious ensuite. The finished basement with separate side entrance offers excellent in-law or income potential, featuring 2 bedrooms, a 4-pc bath, a large rec area with kitchen rough-in and a second laundry room and large storage room. The exterior features a covered front porch and professionally landscaped exterior. Close to good schools, parks, TTC, Hwy 401, DVP, Costco, Home Depot & more! Come see!
Dimensions
2.62' × 1.21'
Features
Porcelain Floor
Dimensions
3.96' × 3.04'
Features
hardwood floor, window, closet
Dimensions
4.02' × 3.53'
Features
hardwood floor, window, closet
Dimensions
4.26' × 3.23'
Features
hardwood floor, window, closet
Dimensions
5.05' × 4.17'
Features
5 pc ensuite, walk-in closet(s), hardwood floor
Dimensions
4.02' × 3.87'
Features
Closet
Dimensions
2.31' × 2.04'
Features
Dimensions
4.11' × 3.35'
Features
Walk-In Closet(s)
Dimensions
6.37' × 4.17'
Features
Dimensions
5.79' × 3.68'
Features
stainless steel appl, porcelain floor, walk-out
Dimensions
4.57' × 3.68'
Features
hardwood floor, large window, walk-out
Dimensions
4.14' × 3.38'
Features
Hardwood Floor
Dimensions
3.84' × 3.38'
Features
hardwood floor, window
Dimensions
2.62' × 1.21'
Features
Porcelain Floor
Dimensions
2.31' × 2.04'
Features
Dimensions
6.37' × 4.17'
Features
Dimensions
3.84' × 3.38'
Features
hardwood floor, window
Dimensions
4.14' × 3.38'
Features
Hardwood Floor
Dimensions
5.79' × 3.68'
Features
stainless steel appl, porcelain floor, walk-out
Dimensions
5.05' × 4.17'
Features
5 pc ensuite, walk-in closet(s), hardwood floor
Dimensions
3.96' × 3.04'
Features
hardwood floor, window, closet
Dimensions
4.02' × 3.87'
Features
Closet
Dimensions
4.02' × 3.53'
Features
hardwood floor, window, closet
Dimensions
4.26' × 3.23'
Features
hardwood floor, window, closet
Dimensions
4.11' × 3.35'
Features
Walk-In Closet(s)
Dimensions
4.57' × 3.68'
Features
hardwood floor, large window, walk-out
Have questions about this property?
Contact MeTotal Monthly Payment
$7,371 / month
Down Payment Percentage
20.00%
Mortgage Amount (Principal)
$1,391,040
Total Interest Payments
$857,661
Total Payment (Principal + Interest)
$2,248,701
Estimated Net Proceeds
$68,000
Realtor Fees
$25,000
Total Selling Costs
$32,000
Sale Price
$500,000
Mortgage Balance
$400,000

Toronto, ON M1R 2C1
Listed By: REMAX YOUR COMMUNITY REALTY

Toronto, ON M1R 2B2
Listed By: ROYAL LEPAGE TERRA REALTY
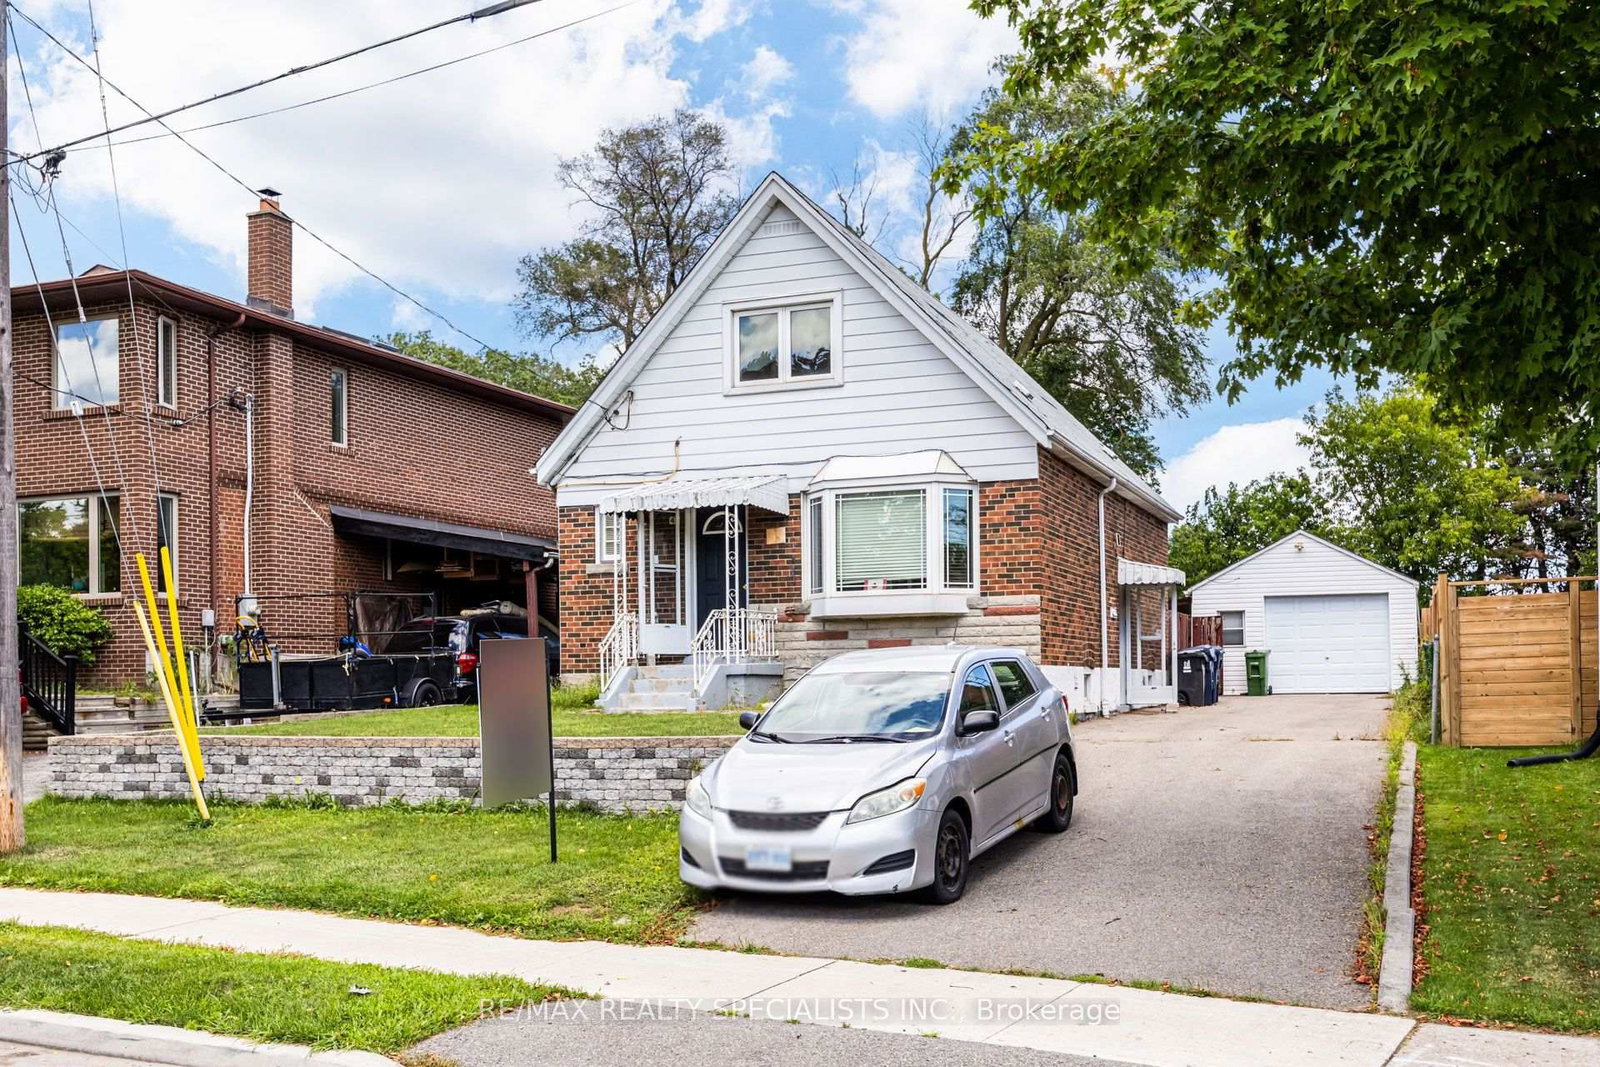
Toronto, ON M1R 1H8
Listed By: RE/MAX REALTY SPECIALISTS INC.

Toronto, ON M1R 3P5
Listed By: URBAN AVENUE REALTY LTD.

A highly successful and experienced real estate agent, Ken has been serving clients in the Greater Toronto Area for almost two decades. Born and raised in Toronto, Ken has a passion for helping people find their dream homes and investment properties has been the driving force behind his success. He has a deep understanding of the local real estate market, and his extensive knowledge and experience have earned him a reputation amongst his clients as a trusted and reliable partner when dealing with their real estate needs.









