





Sales Representative
A highly successful and experienced real estate agent, Ken has been serving clients in the Greater Toronto Area for almost two decades.
Price
$1,524,900
Bedrooms
4 Beds
Bathrooms
5 Baths
Size
3500-5000 sqft
Year Built
Not listed
Property Type
House
Property Taxes
$7307
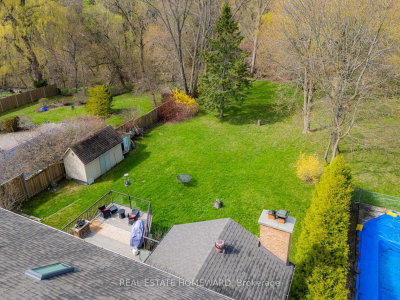
You don't usually find this kind of land anymore. Nearly half an acre, dropping into a ravine out back. No neighbours. No noise. Just trees, sky, deer and birds on a west-facing backyard that earns its keep every evening when the sun starts to set. A custom-built home, lived in properly; enjoyed, not dressed up for resale. Well maintained and ready for what's next. Inside, a layout that does what it's supposed to do. Almost 5,000 square feet of enjoyable total living space. Separate living, dining rooms, each with its own character. Bow windows with window seats that actually get used. Light shines in where you want it. Everyone can gather in an impressive family room, overlooking nature, warmed by a wood-burning fireplace and walkout to an elevated deck. A family-sized eat-in kitchen with peninsula breakfast bar, built-in oven, pantry storage, and a dedicated breakfast area. Walkout to the deck-one from the kitchen, and as mentioned, one from the family room-because that's how people actually live. Upstairs, a proper primary bedroom with a 4-piece ensuite with heated floors, step-up jetted soaker tub and separate shower. Two additional bedrooms with double closets (one is an unexpected walk-in) and a full family bath. Above the garage, a separate upper-level suite. Bright, vaulted ceilings, skylights, dormers with storage, and a 3-piece washroom with heated floors. Use it as a home office, art studio, in-law space, separate living quarters; whatever it's needed to be. Partly finished walkout basement with an additional bedroom, above-grade windows and direct backyard access. 3-car garage with rear roll-up utility door. 6-car driveway, no sidewalk. Separate breezeway entrance. Retractable awning. Central air, high-efficiency gas furnace (2015), humidifier, fresh air exchanger, central vacuum, intercom, and whole-home water filtration. Ravine-backed. West-facing. Nearly half an acre. You can change a house. You don't get another shot at this lot.
Dimensions
0' × 0'
Features
Dimensions
0' × 0'
Features
Dimensions
0' × 0'
Features
Dimensions
0' × 0'
Features
Dimensions
0' × 0'
Features
Dimensions
0' × 0'
Features
Dimensions
0' × 0'
Features
Dimensions
0' × 0'
Features
Dimensions
0' × 0'
Features
Dimensions
0' × 0'
Features
Dimensions
0' × 0'
Features
Dimensions
0' × 0'
Features
Have questions about this property?
Contact MeTotal Monthly Payment
$6,587 / month
Down Payment Percentage
20.00%
Mortgage Amount (Principal)
$1,219,920
Total Interest Payments
$752,155
Total Payment (Principal + Interest)
$1,972,075
Estimated Net Proceeds
$68,000
Realtor Fees
$25,000
Total Selling Costs
$32,000
Sale Price
$500,000
Mortgage Balance
$400,000

Toronto, ON M1C 0C5
Listed By: The Nook Realty Inc.

Toronto, ON M1C 3P8
Listed By: REVEL REALTY INC.

Toronto, ON M1C 4Z8
Listed By: FORESTWOOD REAL ESTATE INC.

Toronto, ON M1C 1Y5
Listed By: RE/MAX ROUGE RIVER REALTY LTD.

A highly successful and experienced real estate agent, Ken has been serving clients in the Greater Toronto Area for almost two decades. Born and raised in Toronto, Ken has a passion for helping people find their dream homes and investment properties has been the driving force behind his success. He has a deep understanding of the local real estate market, and his extensive knowledge and experience have earned him a reputation amongst his clients as a trusted and reliable partner when dealing with their real estate needs.









