



Ken Matsumoto
Sales Representative
A highly successful and experienced real estate agent, Ken has been serving clients in the Greater Toronto Area for almost two decades.
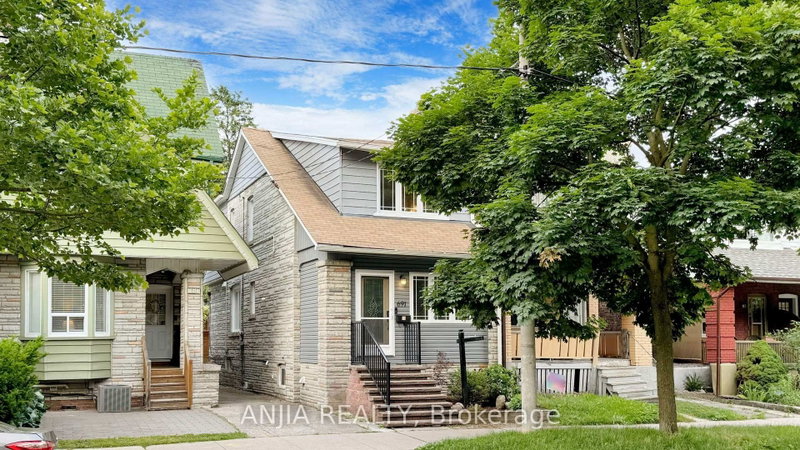
691 Greenwood Avenue, Danforth M4J 4B6
Price
$1,398,000
Bedrooms
4 Beds
Bathrooms
5 Baths
Size
1100-1500 sqft
Year Built
Not listed
Property Type
House
Property Taxes
$5117.97
Description
***Updated Semi with Main-Floor Suite, Basement Apartment & Laneway Garage - Steps to Greenwood Station*** Welcome to 691 Greenwood Ave - a thoughtfully updated, multi-family ready semi-detached home offering exceptional flexibility, modern convenience, and meaningful long-term value. This spacious residence features four well-sized bedrooms, including a main-floor bedroom with a private 3-piece washroom, ideal for extended family, guests, or a dedicated home office. A standout feature of this home is its five total washrooms, providing rare convenience in this housing segment. With multiple full and half washrooms across all levels, the property supports comfortable living for larger households, multi-generational families, or shared accommodation - a practical advantage that enhances everyday functionality. The open-concept kitchen with granite island flows seamlessly into the living and dining areas, creating an inviting space for cooking and gathering. Crown moulding and a bright skylight add character and natural light throughout. A rare oversized detached garage accessed from the laneway offers valuable storage and workspace options. Conceptual laneway-home potential exists, subject to all City of Toronto zoning and permit approvals. The fully finished one-bedroom basement apartment provides excellent rental potential, featuring a separate entrance, full kitchen, dedicated laundry, and private washroom. Its independent layout enhances privacy and makes the home well-suited for multi-family living or extended family arrangements. Located steps from the Danforth, the home is close to shops, restaurants, and everyday amenities. Greenwood Station is just around the corner, and nearby routes to the DVP make commuting across the city straight forward. A premium semi-detached opportunity with modern updates, five washrooms, multi-family versatility, and a self-contained basement suite - all in a vibrant, highly convenient community.
Property Dimensions
Main Level
Kitchen
Dimensions
3.33' × 2.69'
Features
combined w/living, open concept, centre island
Foyer
Dimensions
4.29' × 1.96'
Features
closet, large window
Bedroom
Dimensions
3.23' × 2.31'
Features
hardwood floor, 3 pc ensuite, window
Living Room
Dimensions
3.94' × 5'
Features
combined w/kitchen, open concept, hardwood floor
Lower Level
Bedroom
Dimensions
3.33' × 4.85'
Features
open concept, 3 pc ensuite, window
Kitchen
Dimensions
4.17' × 2.9'
Features
eat-in kitchen, tile floor
Laundry
Dimensions
2.59' × 3.38'
Features
4 pc ensuite, tile floor
Second Level
Primary Bedroom
Dimensions
3.35' × 5.03'
Features
hardwood floor, 3 pc ensuite, double closet
Bedroom 2
Dimensions
2.62' × 3.66'
Features
hardwood floor, window
Bedroom 3
Dimensions
4.42' × 3.1'
Features
hardwood floor, window
All Rooms
Foyer
Dimensions
4.29' × 1.96'
Features
closet, large window
Laundry
Dimensions
2.59' × 3.38'
Features
4 pc ensuite, tile floor
Living Room
Dimensions
3.94' × 5'
Features
combined w/kitchen, open concept, hardwood floor
Kitchen
Dimensions
3.33' × 2.69'
Features
combined w/living, open concept, centre island
Kitchen
Dimensions
4.17' × 2.9'
Features
eat-in kitchen, tile floor
Primary Bedroom
Dimensions
3.35' × 5.03'
Features
hardwood floor, 3 pc ensuite, double closet
Bedroom
Dimensions
3.33' × 4.85'
Features
open concept, 3 pc ensuite, window
Bedroom
Dimensions
3.23' × 2.31'
Features
hardwood floor, 3 pc ensuite, window
Bedroom 2
Dimensions
2.62' × 3.66'
Features
hardwood floor, window
Bedroom 3
Dimensions
4.42' × 3.1'
Features
hardwood floor, window
Have questions about this property?
Contact MeSale history for
Sign in to view property history
The Property Location
Calculate Your Monthly Mortgage Payments
Total Monthly Payment
$5,949 / month
Down Payment Percentage
20.00%
Mortgage Amount (Principal)
$1,118,400
Total Interest Payments
$689,562
Total Payment (Principal + Interest)
$1,807,962
Get An Estimate On Selling Your House
Estimated Net Proceeds
$68,000
Realtor Fees
$25,000
Total Selling Costs
$32,000
Sale Price
$500,000
Mortgage Balance
$400,000
Related Properties

97 Donlands
$999,000Toronto, ON M4J 3N9
Listed By: ROYAL LEPAGE SIGNATURE REALTY

Meet Ken Matsumoto
A highly successful and experienced real estate agent, Ken has been serving clients in the Greater Toronto Area for almost two decades. Born and raised in Toronto, Ken has a passion for helping people find their dream homes and investment properties has been the driving force behind his success. He has a deep understanding of the local real estate market, and his extensive knowledge and experience have earned him a reputation amongst his clients as a trusted and reliable partner when dealing with their real estate needs.








