




















Ken Matsumoto
Sales Representative
A highly successful and experienced real estate agent, Ken has been serving clients in the Greater Toronto Area for almost two decades.
1775 Gerrard Street, Woodbine Corridor M4L 2B3
Price
$1,829,000
Bedrooms
3 Beds
Bathrooms
3 Baths
Size
1100-1500 sqft
Year Built
Not listed
Property Type
House
Property Taxes
$5854.58
Explore A Virtual Tour
Description
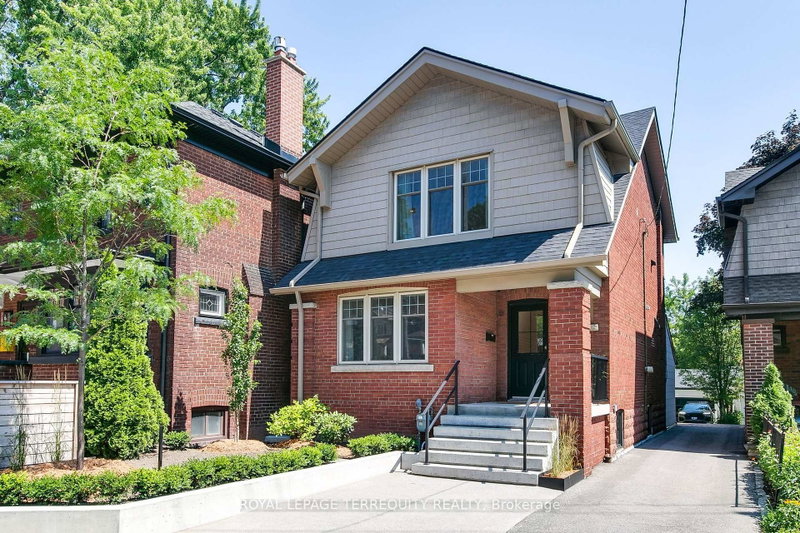
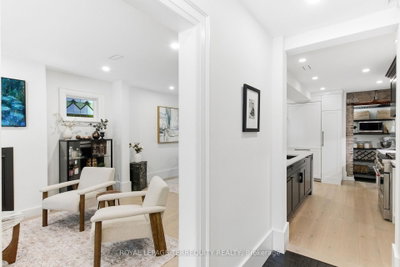
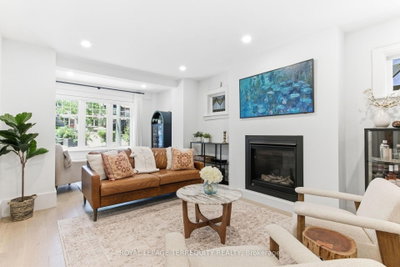
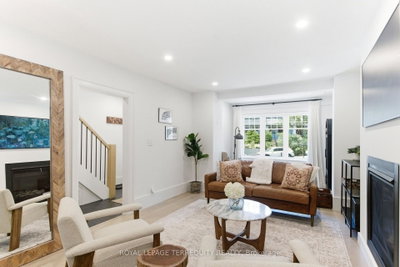
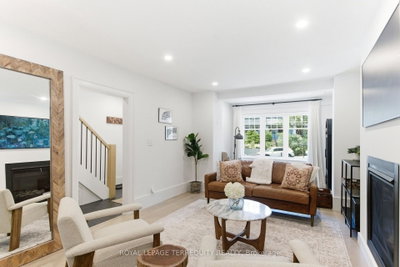
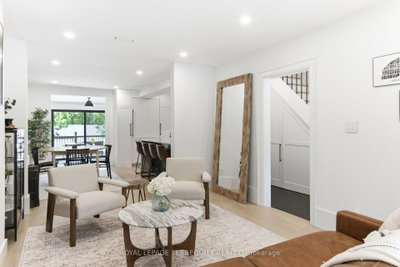
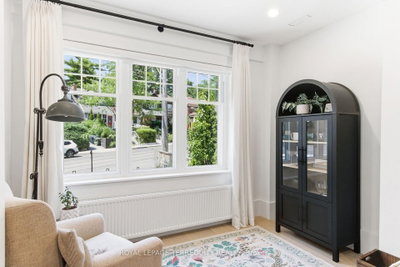
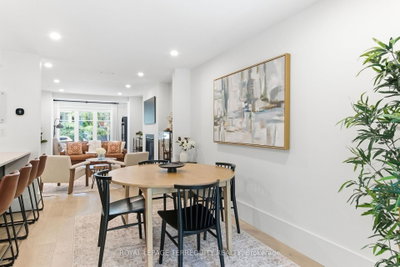
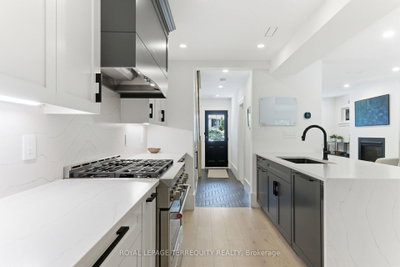
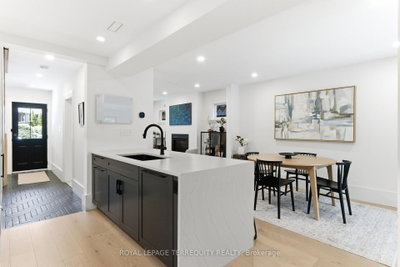
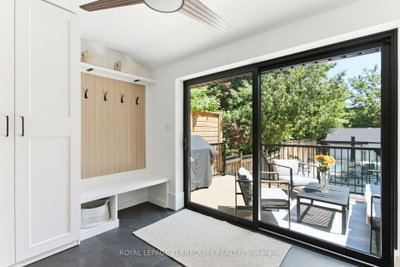
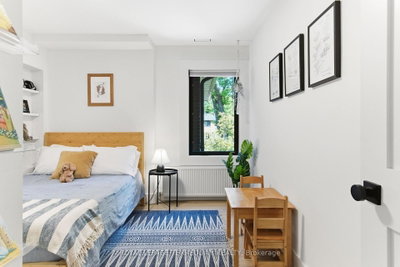
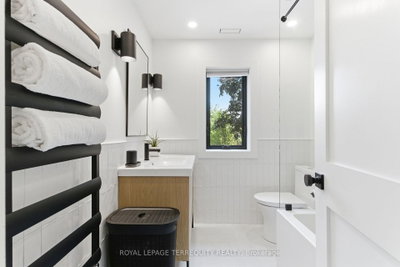
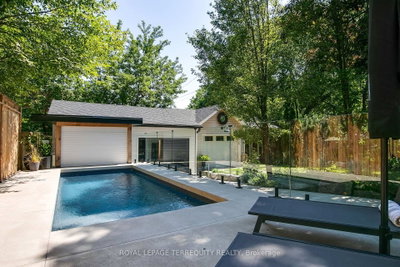
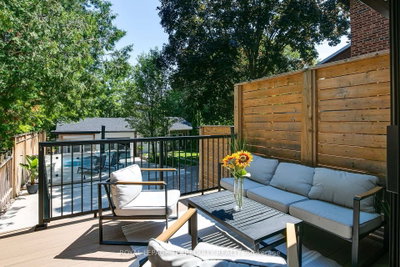
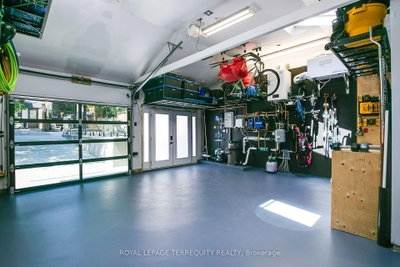
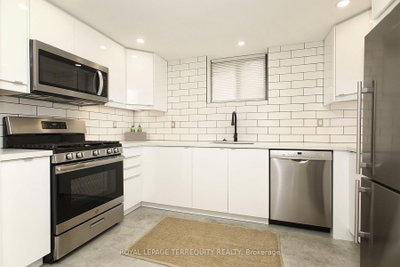
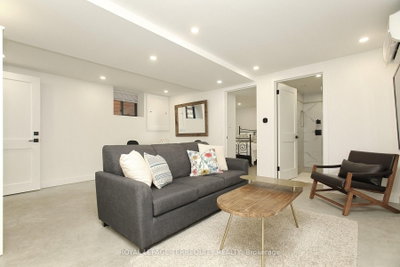
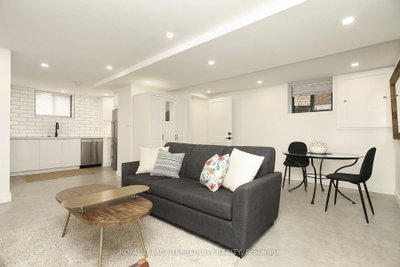
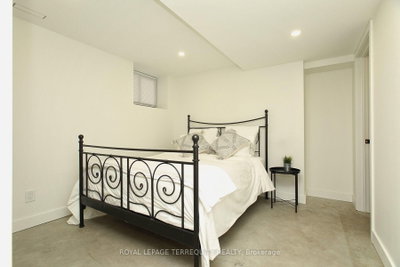
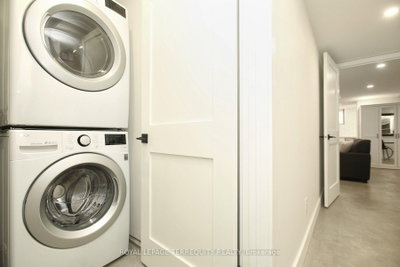
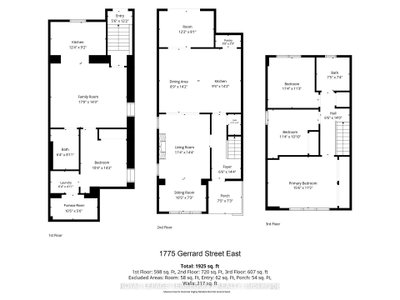
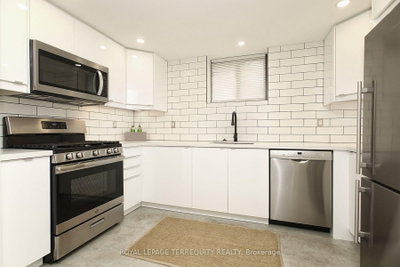
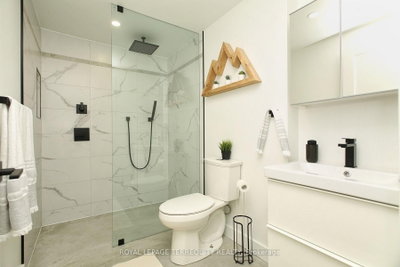
Welcome to a home where comfort, connection, and everyday living come together. Perfectly positioned with direct access to the trees and lush greenery of Fairmount Park, this residence offers rare tranquility in the heart of the city. The thoughtfully designed kitchen is both stylish and functional, featuring luxurious quartz countertops and backsplash, a striking waterfall edge off the peninsula, and a custom range hood cover. Premium appliances include a KitchenAid 6-burner gas range, Fisher & Paykel refrigerator and dishwasher, plus an LG high-efficiency washer and dryer. The open-concept floor plan is spacious and inviting, ideal for both daily living and entertaining. A well-appointed mudroom with a custom sliding back door flows out to a gorgeous deck, offering seamless access to the backyard and the saltwater pool-your private outdoor retreat. This exceptional 3-bedroom, 2-bathroom home showcases a beautiful primary suite with a fabulous custom closet. The fully finished basement apartment with a separate entrance and heated polished concrete floors-perfect for extended family, guests, or potential income. The detached garage is equally impressive, outfitted with heated floors and air conditioning, and a private heated driveway ensures easy year-round parking. Stroll to the beach and boardwalk, hop on the nearby streetcar, and enjoy the shops, cafes, and restaurants. With the highly coveted Bowmore Public School around the corner, 1775 Gerrard is a rare opportunity to enjoy peaceful family living with all the conveniences of the city close by.
Property Dimensions
All Rooms
Dimensions
0' × 0'
Features
Dimensions
0' × 0'
Features
Dimensions
0' × 0'
Features
Dimensions
0' × 0'
Features
Dimensions
0' × 0'
Features
Dimensions
0' × 0'
Features
Dimensions
0' × 0'
Features
Dimensions
0' × 0'
Features
Dimensions
0' × 0'
Features
Dimensions
0' × 0'
Features
Dimensions
0' × 0'
Features
Dimensions
0' × 0'
Features
Have questions about this property?
Contact MeSale history for
Sign in to view property history
The Property Location
Calculate Your Monthly Mortgage Payments
Total Monthly Payment
$7,559 / month
Down Payment Percentage
20.00%
Mortgage Amount (Principal)
$1,463,200
Total Interest Payments
$902,152
Total Payment (Principal + Interest)
$2,365,352
Get An Estimate On Selling Your House
Estimated Net Proceeds
$68,000
Realtor Fees
$25,000
Total Selling Costs
$32,000
Sale Price
$500,000
Mortgage Balance
$400,000
Related Properties

113 Merrill
$1,499,900Toronto, ON M4C 1C8
Listed By: ROYAL LEPAGE SIGNATURE REALTY
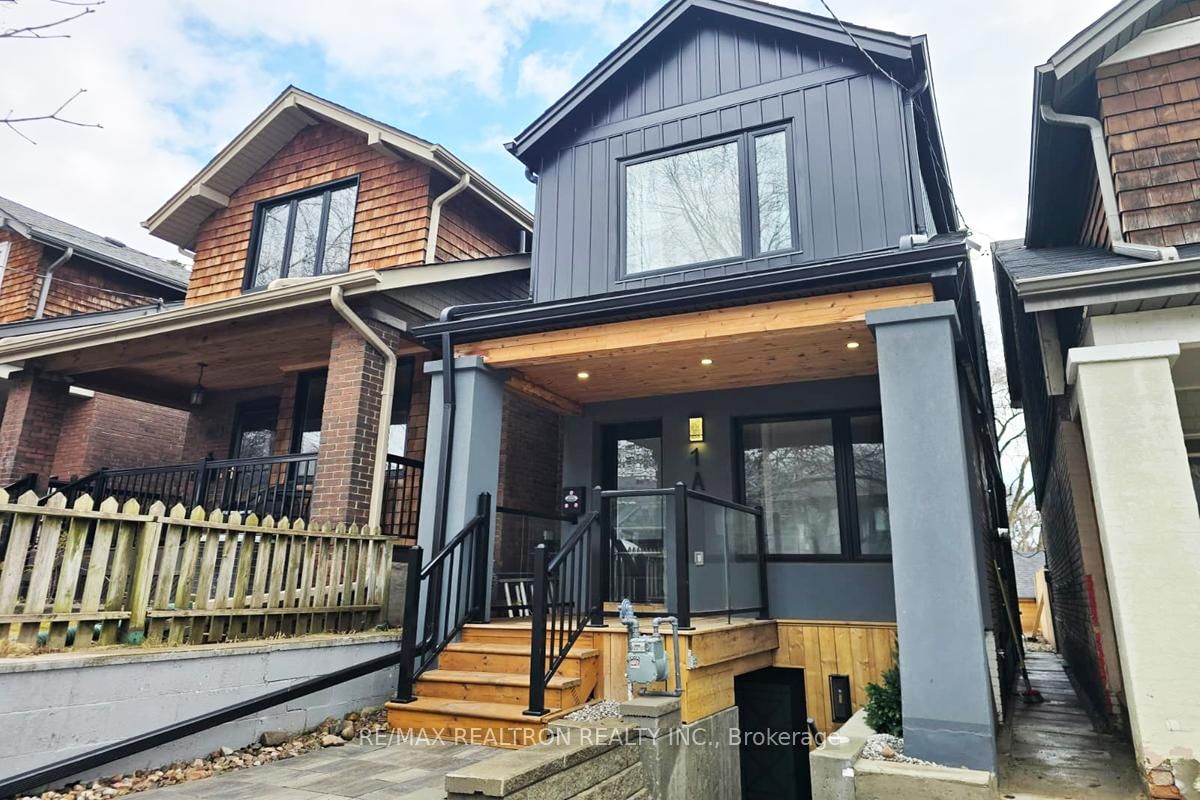
1A Normandy
$1,198,000Toronto, ON M4L 3K1
Listed By: RE/MAX REALTRON REALTY INC.
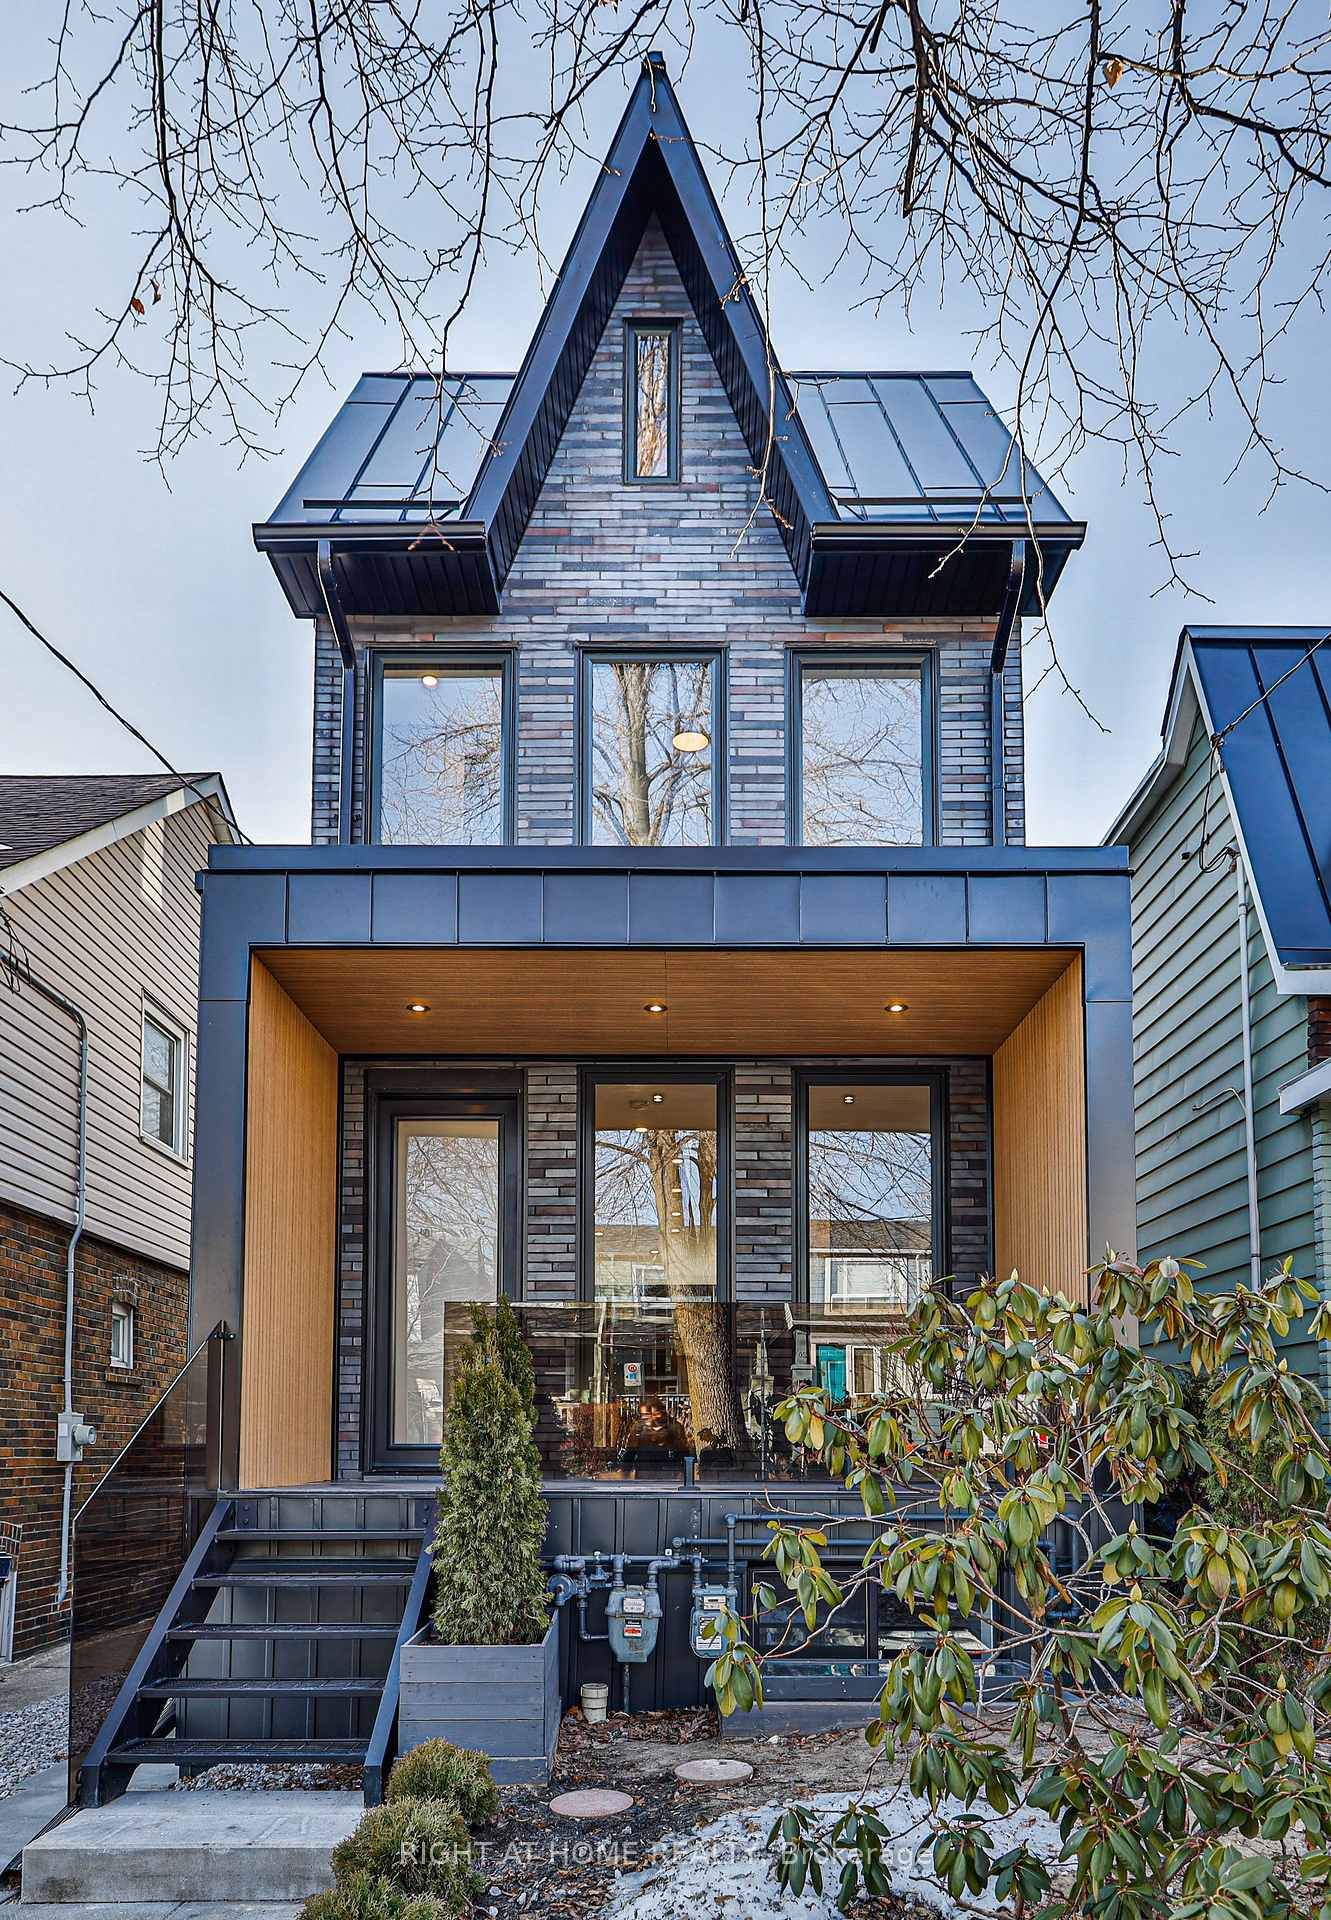
Unit MAIN AND LANEWAY, 11 Merrill
$2,299,000Toronto, ON M4C 1C4
Listed By: RIGHT AT HOME REALTY

Meet Ken Matsumoto
A highly successful and experienced real estate agent, Ken has been serving clients in the Greater Toronto Area for almost two decades. Born and raised in Toronto, Ken has a passion for helping people find their dream homes and investment properties has been the driving force behind his success. He has a deep understanding of the local real estate market, and his extensive knowledge and experience have earned him a reputation amongst his clients as a trusted and reliable partner when dealing with their real estate needs.








