




















Ken Matsumoto
Sales Representative
A highly successful and experienced real estate agent, Ken has been serving clients in the Greater Toronto Area for almost two decades.
4 Atrium Lane, Rouge E11 M1B 4T3
Price
$1,298,888
Bedrooms
5 Beds
Bathrooms
4 Baths
Size
3000-3500 sqft
Year Built
Not listed
Property Type
House
Property Taxes
$6322.64
Explore A Virtual Tour
Description
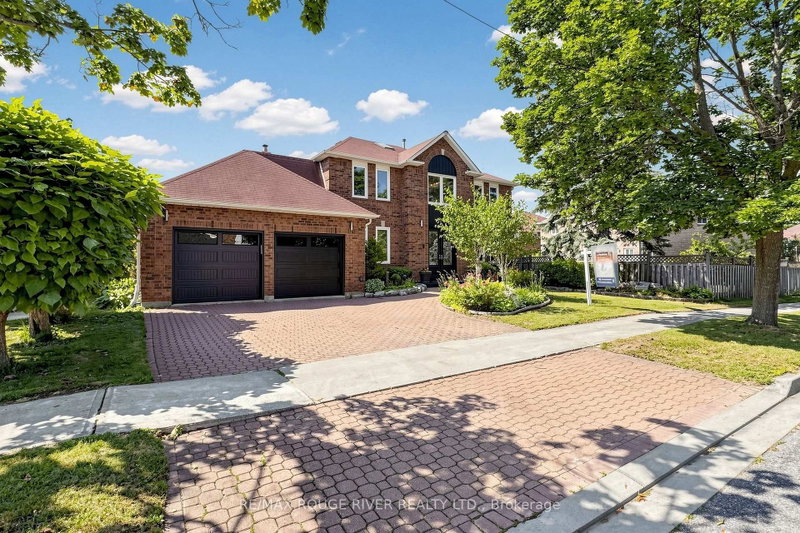
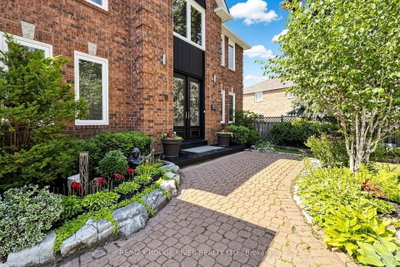
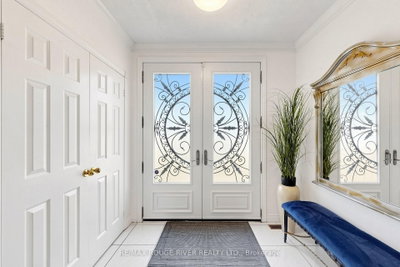
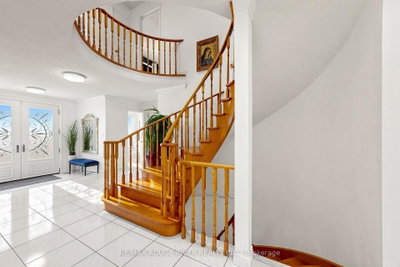
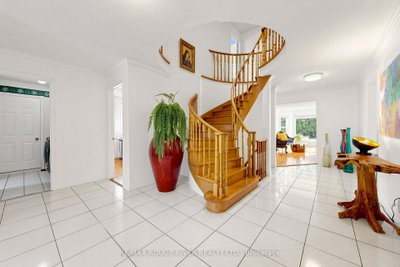
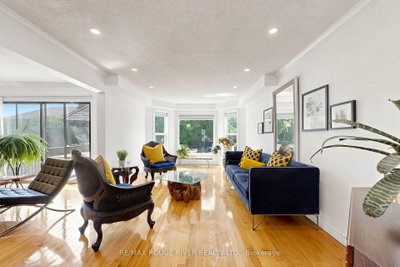
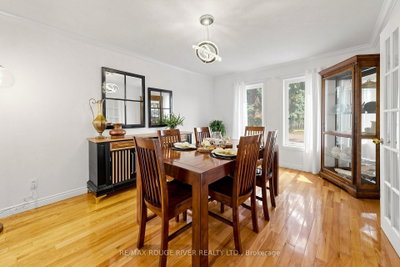
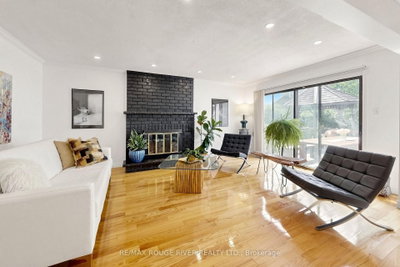
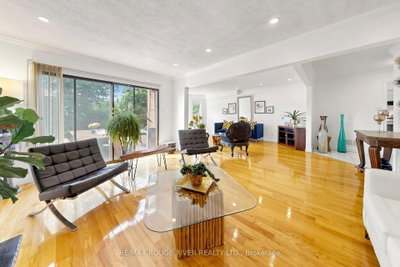
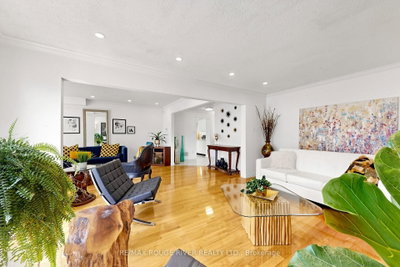
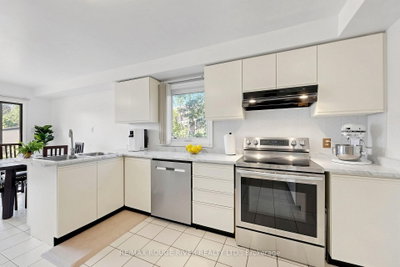
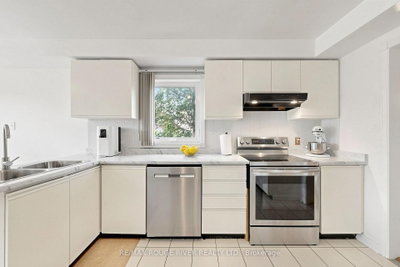
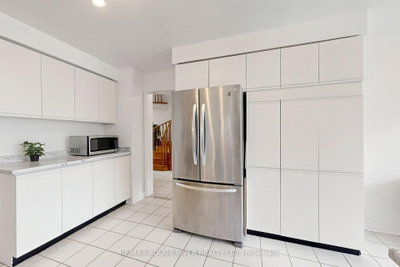
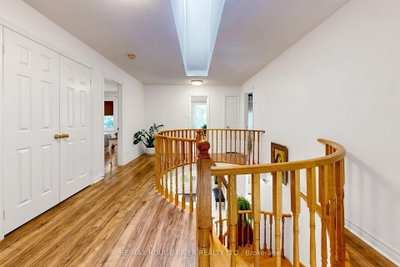
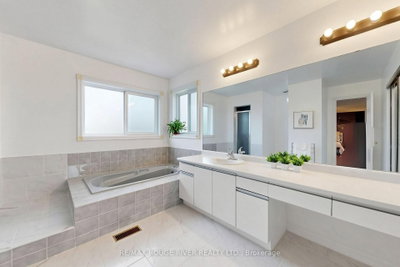
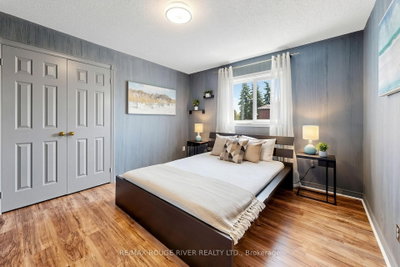
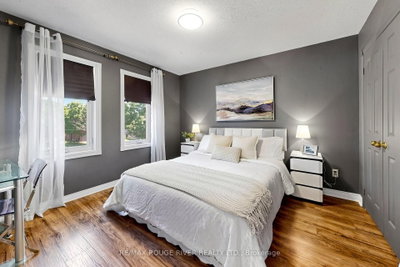
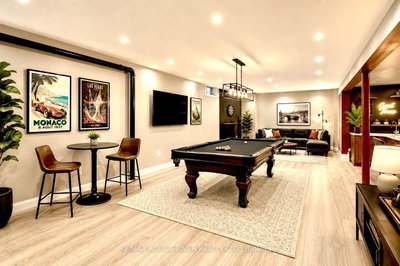
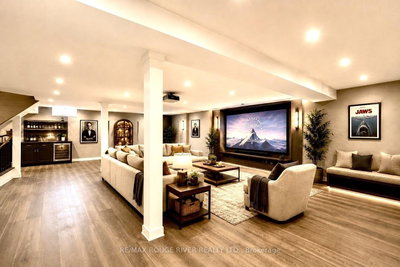
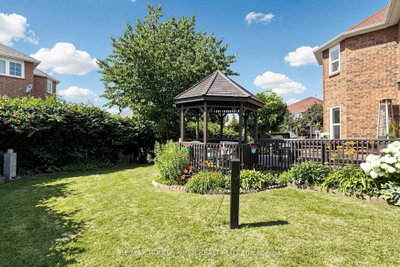
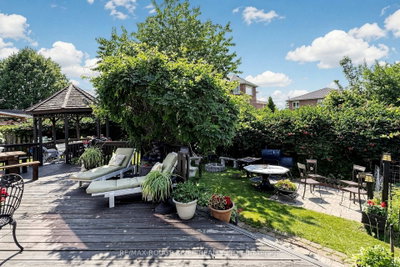
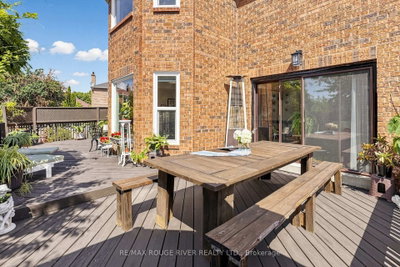
Welcome to 4 Atrium Lane-an exceptional executive residence perfectly situated on a premium 70-ft lot in one of Rouge's most sought-after family neighbourhoods. Offering over 3,000 sq. ft. of beautifully designed above-grade living space, this impressive all-brick home blends timeless elegance, generous proportions, & exceptional functionality for today's modern family.A grand foyer welcomes you into a bright, sun-filled interior featuring an outstanding floor plan enhanced by a stunning upper-level skylight that fills the home with natural light. Designed for both comfortable everyday living and effortless entertaining, the spacious family-sized eat-in kitchen overlooks the beautifully landscaped backyard & offers a wlkout to an expansive deck-perfect for summer barbecues, outdoor dining, and gatherings with family and friends. The fully fenced backyard provides a private retreat for children, pets, and relaxation.Featuring five spacious bedrooms and four bathrooms, this home offers exceptional flexibility, including a main-flr bdrm ideally suited as a private home office, guest suite, or multigenerational living space. The spacious primary retreat features a walk-in closet and private ensuite, while a second bedroom also enjoys its own ensuite, providing added comfort and privacy for extended family, overnight guests, or older children. Generously sized principal rooms, abundant natural light, and convenient main-floor laundry complete this thoughtfully designed home.Ideally located just minutes from Highway 401, TTC, Rouge GO Station, shopping, excellent schools, places of worship, the University of Toronto Scarbcampus, Mowat Collegiate, Rouge National Urban Park, Rouge Beach, the waterfront, and kilometres of scenic walking and cycling trails, this exceptional home offers an outstanding lifestyle in one of Toronto's most desirable communities.A rare opportunity to own a distinguished executive home offering exceptional space, style, and an unbeatable location.
Property Dimensions
All Rooms
Dimensions
0' × 0'
Features
Dimensions
0' × 0'
Features
Dimensions
0' × 0'
Features
Dimensions
0' × 0'
Features
Dimensions
0' × 0'
Features
Dimensions
0' × 0'
Features
Dimensions
0' × 0'
Features
Dimensions
0' × 0'
Features
Dimensions
0' × 0'
Features
Dimensions
0' × 0'
Features
Dimensions
0' × 0'
Features
Dimensions
0' × 0'
Features
Have questions about this property?
Contact MeSale history for
Sign in to view property history
The Property Location
Calculate Your Monthly Mortgage Payments
Total Monthly Payment
$5,693 / month
Down Payment Percentage
20.00%
Mortgage Amount (Principal)
$1,039,111
Total Interest Payments
$640,675
Total Payment (Principal + Interest)
$1,679,786
Get An Estimate On Selling Your House
Estimated Net Proceeds
$68,000
Realtor Fees
$25,000
Total Selling Costs
$32,000
Sale Price
$500,000
Mortgage Balance
$400,000

Meet Ken Matsumoto
A highly successful and experienced real estate agent, Ken has been serving clients in the Greater Toronto Area for almost two decades. Born and raised in Toronto, Ken has a passion for helping people find their dream homes and investment properties has been the driving force behind his success. He has a deep understanding of the local real estate market, and his extensive knowledge and experience have earned him a reputation amongst his clients as a trusted and reliable partner when dealing with their real estate needs.








