












Sales Representative
A highly successful and experienced real estate agent, Ken has been serving clients in the Greater Toronto Area for almost two decades.
Price
$999,000
Bedrooms
4 Beds
Bathrooms
4 Baths
Size
1500-2000 sqft
Year Built
Not listed
Property Type
House
Property Taxes
$5723.52
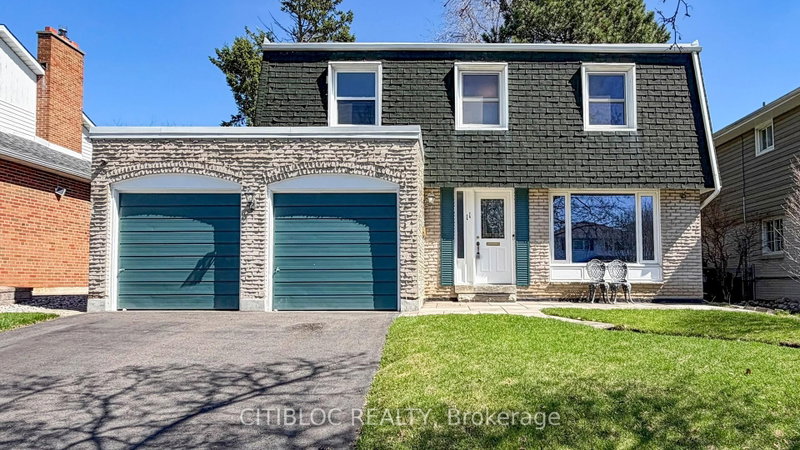
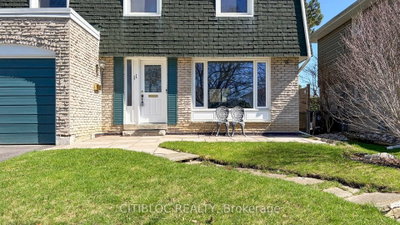
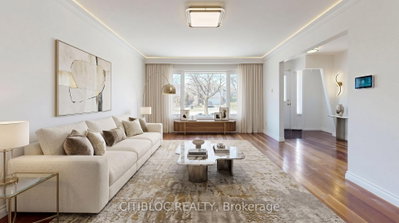
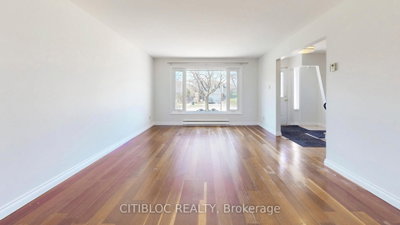
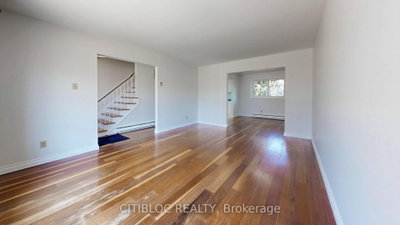
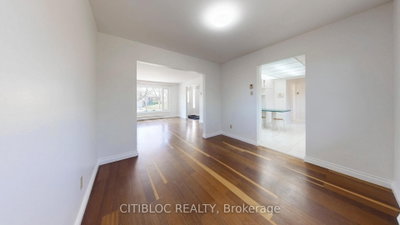
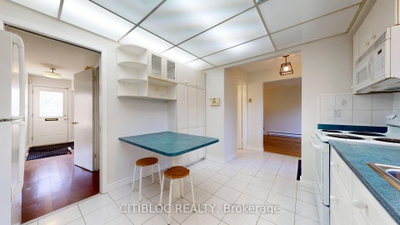
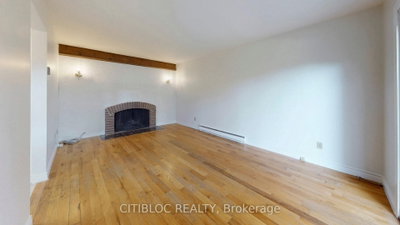
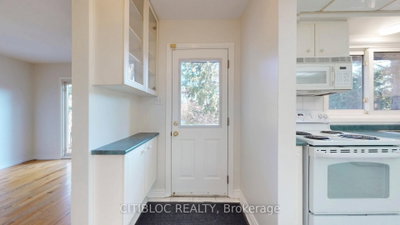
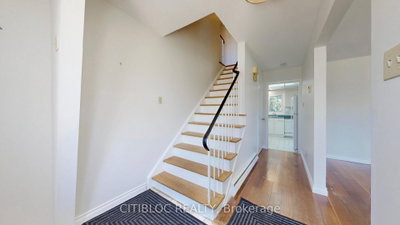
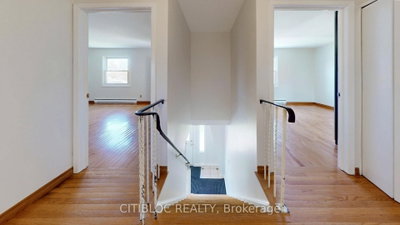
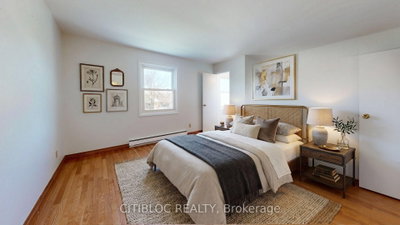
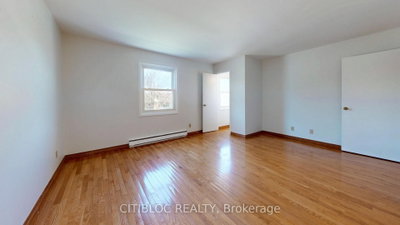
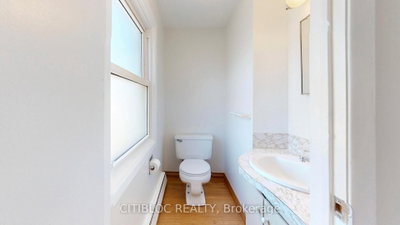
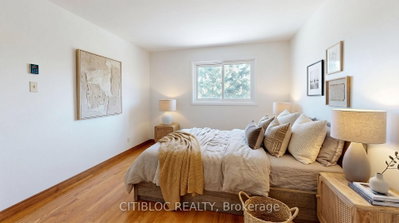
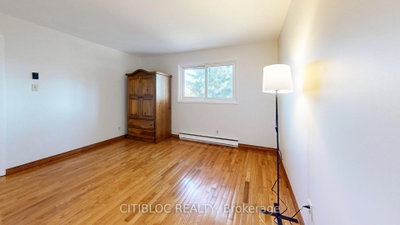
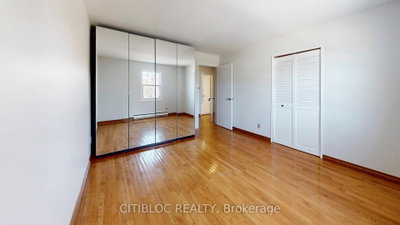
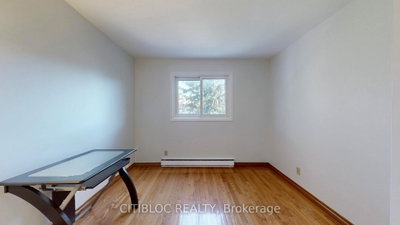
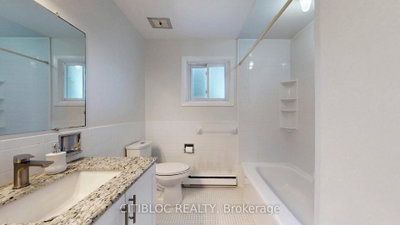
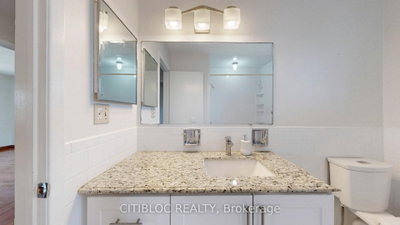
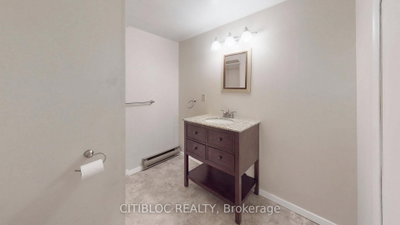
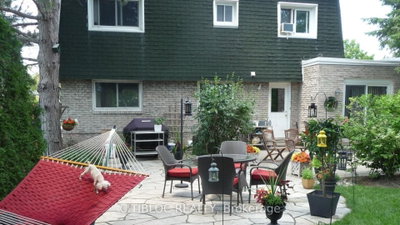
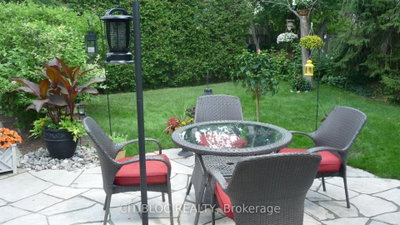
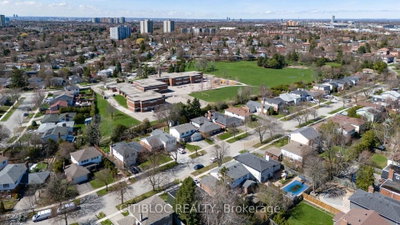
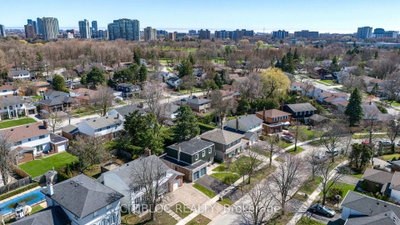
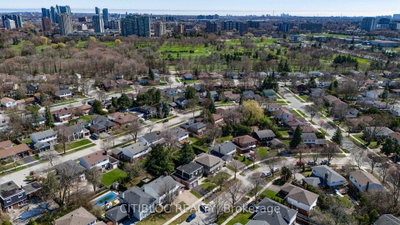
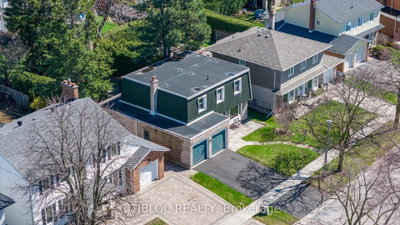
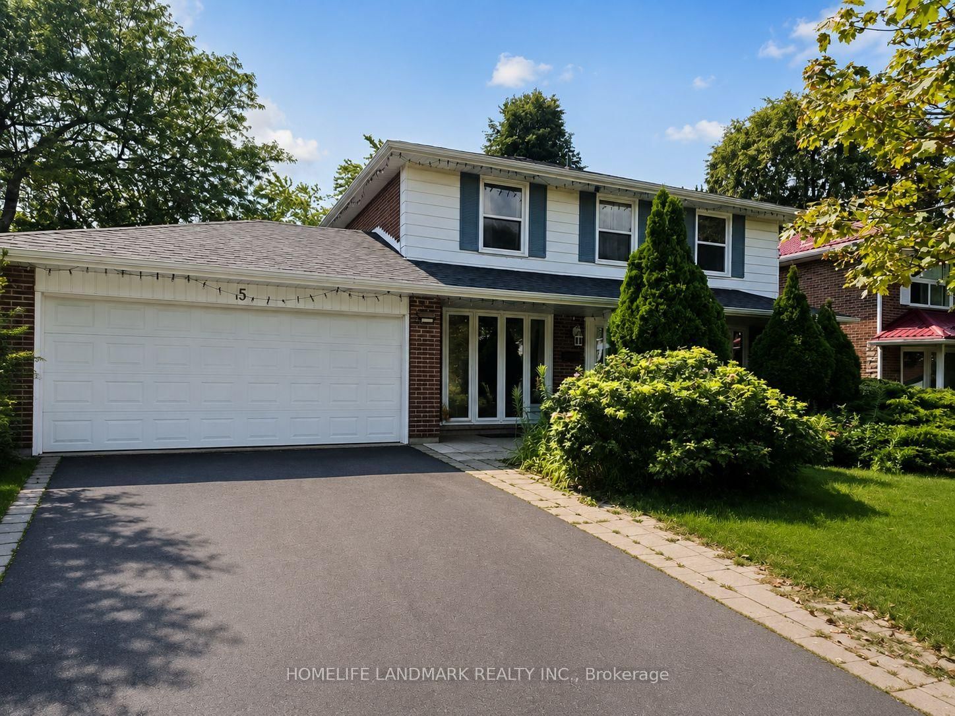
Nestled in a highly sought-after, mature and family-friendly neighbourhood in L'Amoreaux, this beautifully maintained home sits on a generous lot surrounded by pride of ownership & wonderful neighbours. Located steps from Highland Heights Park & offering direct access to Highland Heights Junior Public School, this is an ideal setting for families. Enjoy a vibrant community with parks, trails, playgrounds, sports fields and courts all within walking distance, plus convenient access to TTC, Hwy 401, 404, DVP, Agincourt Go & Mall and Tam O'Shanter Golf Course. This spacious 4+1 bedroom, 4 bath home offers over 2,500 sq. ft. of living space with a functional layout perfect for entertaining & growing families. The sun-filled living room features a large picture window, flowing into a formal dining area & a spacious kitchen. The oversized family room includes a cozy wood-burning fireplace and walk-out to a private backyard oasis with mature trees, flagstone terrace and multiple seating areas-one of the home's best features. Upstairs offers generously sized bedrooms with hardwood floors, including a large primary retreat with a 2-piece ensuite. The finished basement provides excellent additional living space, ample storage & potential for a workshop. Freshly painted throughout, this home also features a double car garage with plenty of storage. Additional highlights include a waterproofed basement w/ sump pump & backflow valve offering enhanced protection & long-term reliability. Hydro averages $286/month. Property qualifies for a garden suite.
Dimensions
3.58' × 2.54'
Features
laminate, window, wainscoting
Dimensions
3.63' × 3.58'
Features
laminate, window, b/i shelves
Dimensions
4.75' × 3.73'
Features
hardwood floor, large window, combined w/dining
Dimensions
3.1' × 2.87'
Features
hardwood floor, overlooks backyard, combined w/living
Dimensions
5.08' × 3.23'
Features
hardwood floor, fireplace, w/o to patio
Dimensions
3.43' × 2.87'
Features
tile floor, w/o to yard, pantry
Dimensions
4.93' × 3.84'
Features
hardwood floor, 2 pc ensuite, double closet
Dimensions
3.33' × 3.05'
Features
hardwood floor, closet, window
Dimensions
3.91' × 3.35'
Features
hardwood floor, closet, window
Dimensions
3.38' × 3.84'
Features
hardwood floor, closet, window
Dimensions
3.63' × 3.58'
Features
laminate, window, b/i shelves
Dimensions
4.75' × 3.73'
Features
hardwood floor, large window, combined w/dining
Dimensions
3.1' × 2.87'
Features
hardwood floor, overlooks backyard, combined w/living
Dimensions
3.43' × 2.87'
Features
tile floor, w/o to yard, pantry
Dimensions
4.93' × 3.84'
Features
hardwood floor, 2 pc ensuite, double closet
Dimensions
3.58' × 2.54'
Features
laminate, window, wainscoting
Dimensions
3.33' × 3.05'
Features
hardwood floor, closet, window
Dimensions
3.91' × 3.35'
Features
hardwood floor, closet, window
Dimensions
3.38' × 3.84'
Features
hardwood floor, closet, window
Dimensions
5.08' × 3.23'
Features
hardwood floor, fireplace, w/o to patio
Have questions about this property?
Contact MeTotal Monthly Payment
$4,566 / month
Down Payment Percentage
20.00%
Mortgage Amount (Principal)
$799,200
Total Interest Payments
$492,756
Total Payment (Principal + Interest)
$1,291,956
Estimated Net Proceeds
$68,000
Realtor Fees
$25,000
Total Selling Costs
$32,000
Sale Price
$500,000
Mortgage Balance
$400,000

Toronto, ON M1T 3T5
Listed By: RE/MAX EXCEL REALTY LTD.
Toronto, ON M1W 1L5
Listed By: HOMELIFE LANDMARK REALTY INC.

Toronto, ON M1W 2R1
Listed By: ROYAL LEPAGE ESTATE REALTY

Toronto, ON M1T 2X1
Listed By: RE/MAX CROSSROADS REALTY INC.

A highly successful and experienced real estate agent, Ken has been serving clients in the Greater Toronto Area for almost two decades. Born and raised in Toronto, Ken has a passion for helping people find their dream homes and investment properties has been the driving force behind his success. He has a deep understanding of the local real estate market, and his extensive knowledge and experience have earned him a reputation amongst his clients as a trusted and reliable partner when dealing with their real estate needs.









