





















Sales Representative
A highly successful and experienced real estate agent, Ken has been serving clients in the Greater Toronto Area for almost two decades.
Price
$849,888
Bedrooms
4 Beds
Bathrooms
4 Baths
Size
1100-1500 sqft
Year Built
Not listed
Property Type
House
Property Taxes
$3038.97
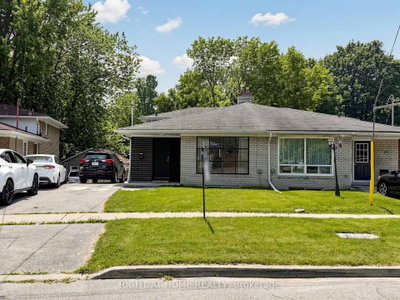
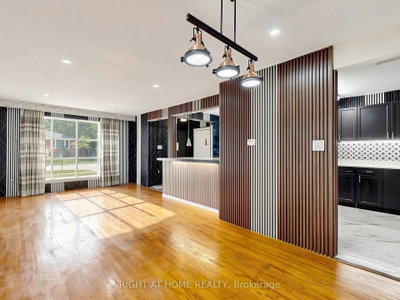
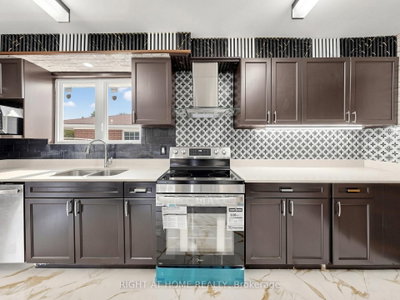
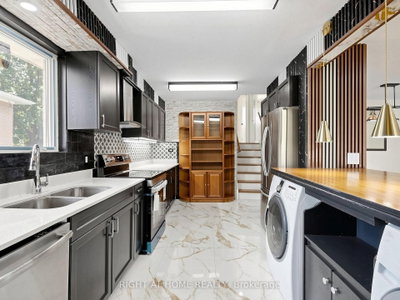
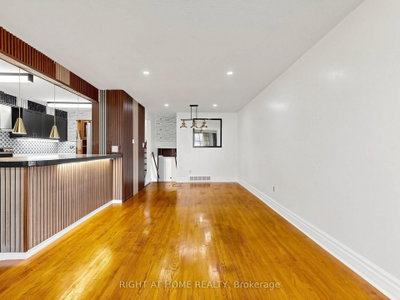
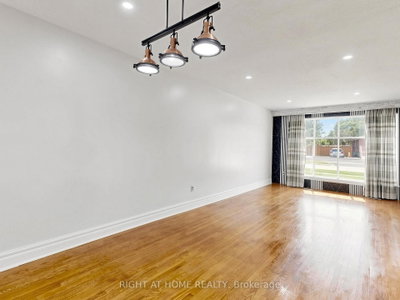
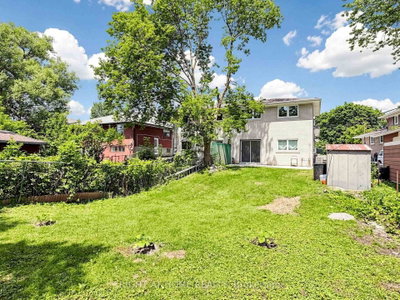
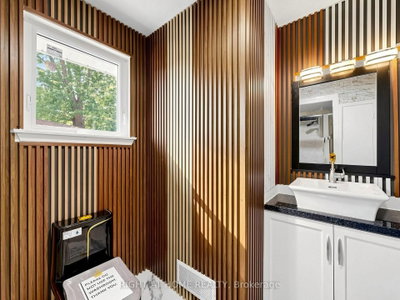
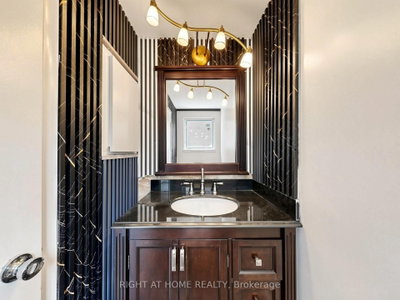
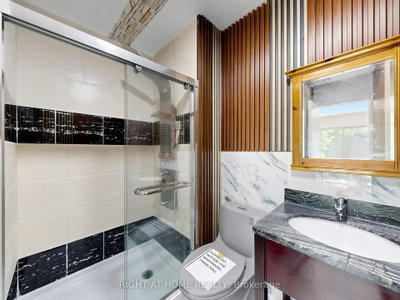
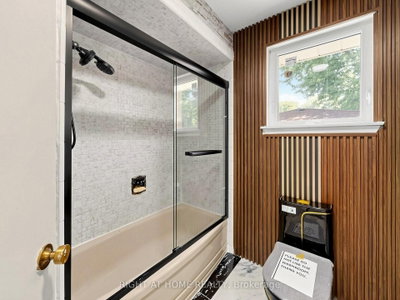
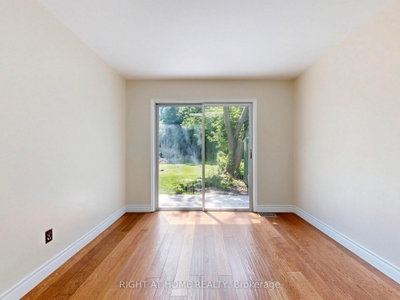
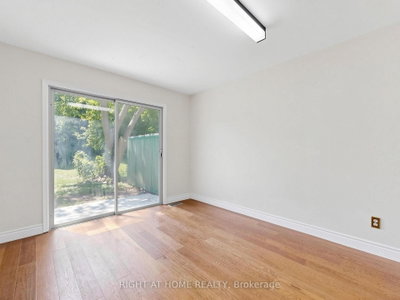
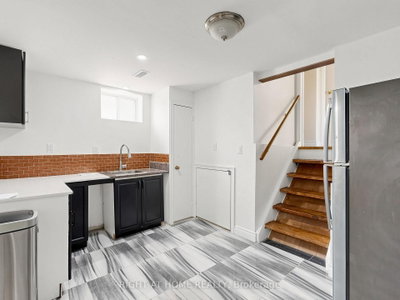
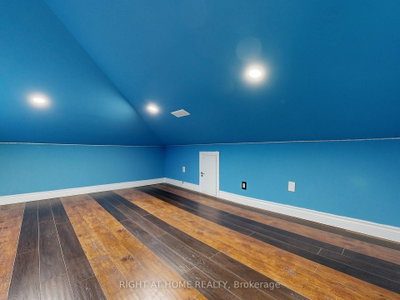
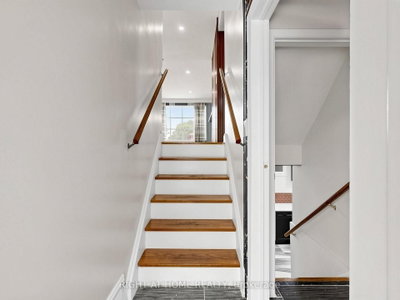
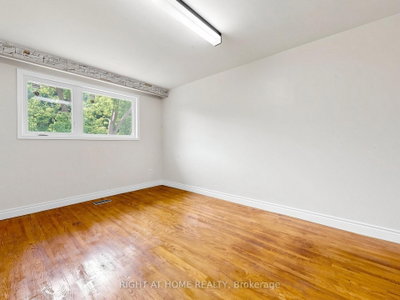
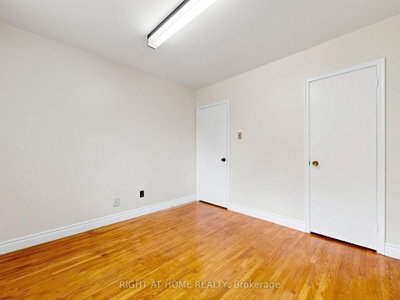
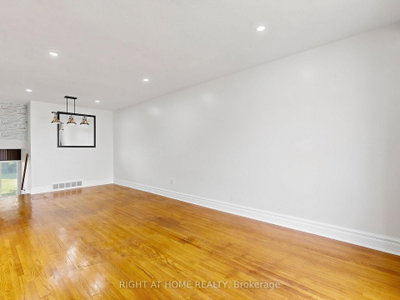
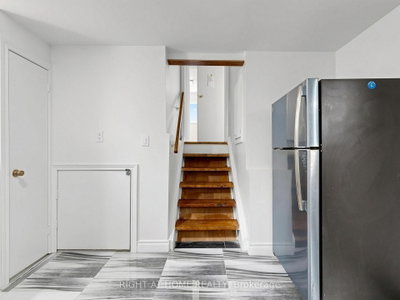
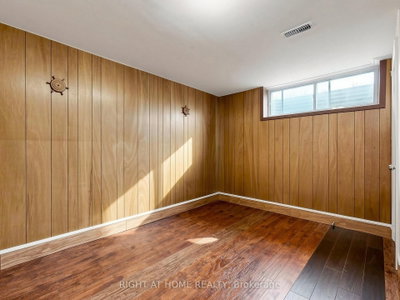
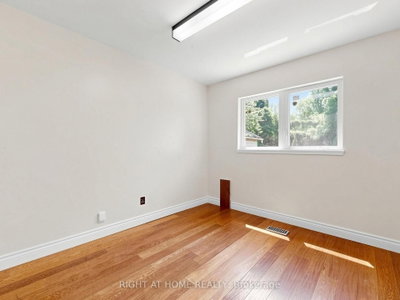
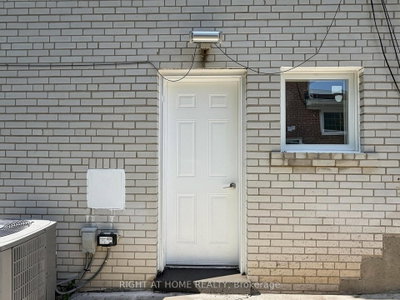
Welcome to 65 Darlingside Drive, a stunning, fully renovated 4+2 bedroom, 4 washroom, detached bungalow in the heart of the sought-after West Hill neighbourhood. This updated home features a sun-filled main level with an open-concept living and dining area, hardwood flooring, and a modern kitchen complete with a center island and stainless steel appliances. The primary suite is enhanced by a versatile attic space, ideal for use as a fifth bedroom or playroom. The fully finished lower level includes two additional bedrooms, a modern 3-piece bath, and plenty of natural light, making it ideal for extended family or additional living space or excellent potential for rental income, making it an attractive option for investors or those looking to offset their mortgage costs. Situated on a 173 ft deep lot with no rear neighbours, this property offers outstanding privacy and outdoor enjoyment or potential garden suite. Conveniently located minutes to parks, walking distance to Lake Ontario, shopping, 24/7 public transit, Highway 401, Kingston Rd Corridor, and the University of Toronto, and Centennial College, Mosque and church. This move-in-ready home is a rare leasing opportunity in one of West Hill's most desirable communities.
Dimensions
6.04' × 2.1'
Features
combined w/living, tile floor, open concept
Dimensions
7.46' × 3.59'
Features
combined w/living, hardwood floor, open concept
Dimensions
3.8' × 2.6'
Features
combined w/sitting, window
Dimensions
0.36' × 0.6'
Features
Dimensions
3.6' × 2.8'
Features
laminate, window, closet
Dimensions
3.27' × 2.99'
Features
Laminate
Dimensions
5.18' × 3.048'
Features
hardwood floor, combined w/office, large closet
Dimensions
3.04' × 3.04'
Features
hardwood floor, window, large closet
Dimensions
3.5' × 3.04'
Features
walk-out, 3 pc ensuite, closet
Dimensions
3.048' × 2.9'
Features
hardwood floor, window, closet
Dimensions
0.36' × 0.6'
Features
Dimensions
7.46' × 3.59'
Features
combined w/living, hardwood floor, open concept
Dimensions
3.8' × 2.6'
Features
combined w/sitting, window
Dimensions
6.04' × 2.1'
Features
combined w/living, tile floor, open concept
Dimensions
5.18' × 3.048'
Features
hardwood floor, combined w/office, large closet
Dimensions
3.6' × 2.8'
Features
laminate, window, closet
Dimensions
3.5' × 3.04'
Features
walk-out, 3 pc ensuite, closet
Dimensions
3.27' × 2.99'
Features
Laminate
Dimensions
3.04' × 3.04'
Features
hardwood floor, window, large closet
Dimensions
3.048' × 2.9'
Features
hardwood floor, window, closet
Have questions about this property?
Contact MeTotal Monthly Payment
$3,807 / month
Down Payment Percentage
20.00%
Mortgage Amount (Principal)
$679,911
Total Interest Payments
$419,207
Total Payment (Principal + Interest)
$1,099,117
Estimated Net Proceeds
$68,000
Realtor Fees
$25,000
Total Selling Costs
$32,000
Sale Price
$500,000
Mortgage Balance
$400,000

Toronto, ON M1E 3G6
Listed By: CENTURY 21 TITANS REALTY INC.

A highly successful and experienced real estate agent, Ken has been serving clients in the Greater Toronto Area for almost two decades. Born and raised in Toronto, Ken has a passion for helping people find their dream homes and investment properties has been the driving force behind his success. He has a deep understanding of the local real estate market, and his extensive knowledge and experience have earned him a reputation amongst his clients as a trusted and reliable partner when dealing with their real estate needs.









